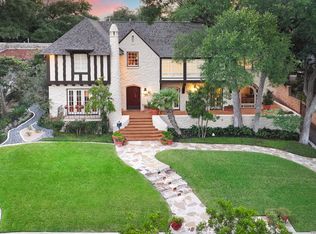
Set amidst nearly half an acre of lush, park-like grounds, this Terrell Hills estate is a masterpiece of timeless elegance and sophistication. Every element of this residence has been meticulously curated to exude style and luxury, creating an ambiance of truly refined living. Upon entry, the home's grandeur immediately unfolds. Lavish travertine and rich hardwood floors are complemented by exquisite custom millwork, establishing a foundation for an unparalleled lifestyle. The gourmet kitchen is outfitted with top-of-the-line appliances and seamlessly flows into inviting living areas defined by soaring ceilings and lush, verdant views. The main level showcases exceptional amenities, including a well-appointed guest suite with a full bath, a phenomenal media room complete with wet bar and outdoor access, an elevator, a climate-controlled 1,000-bottle wine cellar, and a spacious mudroom. In addition, the downstairs level features a fully equipped guest apartment with its own living room, bedroom, full bathroom, and kitchen-ideal for long-term guests or extended family. Upstairs, the elegant primary suite serves as a private sanctuary, boasting dual walk-in closets, a dedicated office, a private living space with a fireplace, and an expansive patio overlooking the breathtaking grounds. A spa-inspired bath completes the suite, offering the ultimate retreat for relaxation and rejuvenation. In addition, the upstairs features another spacious living room plus three generously sized bedrooms with ensuite bathrooms, ensuring comfort and privacy. Outdoors, the resort-style grounds feature a covered patio, a fully equipped outdoor kitchen, and a pool accented by captivating water features. A gated entrance and parking court provide both security and convenience, while a separate, secondary structure further enhances the property, ideal for an exercise studio, hobby space, or additional storage, tailored to suit the most discerning needs. In every respect, this Mediterranean-style estate represents the pinnacle of refined living, blending timeless architecture, luxurious amenities, and an incomparable location to deliver an extraordinary lifestyle experience.
For sale
$2,850,000
810 Garraty Hill, Terrell Hills, TX 78209
6beds
7,218sqft
:
Get pre-qualified$21,134/mo
Single Family Residence
Built in 2006
0.47 Acres Lot
$-- Zestimate®
$395/sqft
$265/mo HOA
What's special
Dedicated officeFully equipped outdoor kitchenLush park-like groundsLush verdant viewsCovered patioResort-style groundsGated entrance
- 216 days |
- 471 |
- 18 |
Zillow last checked:
Listing updated:
Listed by:
Mallory Baird TREC #580845 (210) 219-1998,
Phyllis Browning Company
Source: LERA MLS,MLS#: 1929853
Facts & features
Interior
Bedrooms & bathrooms
- Bedrooms: 6
- Bathrooms: 7
- Full bathrooms: 6
- 1/2 bathrooms: 1
Primary bedroom
- Features: Outside Access, Sitting Room, Walk-In Closet(s), Multi-Closets, Ceiling Fan(s), Full Bath
- Level: Upper
- Area: 270
- Dimensions: 18 x 15
Bedroom 2
- Area: 208
- Dimensions: 16 x 13
Bedroom 3
- Area: 195
- Dimensions: 15 x 13
Bedroom 4
- Area: 195
- Dimensions: 15 x 13
Bedroom 5
- Area: 195
- Dimensions: 15 x 13
Primary bathroom
- Features: Tub/Shower Separate, Separate Vanity, Double Vanity
- Area: 300
- Dimensions: 30 x 10
Dining room
- Area: 340
- Dimensions: 20 x 17
Family room
- Area: 342
- Dimensions: 19 x 18
Kitchen
- Area: 255
- Dimensions: 17 x 15
Living room
- Area: 361
- Dimensions: 19 x 19
Office
- Area: 81
- Dimensions: 9 x 9
Heating
- Central, Natural Gas
Cooling
- Ceiling Fan(s), Three+ Central
Appliances
- Included: Built-In Oven, Self Cleaning Oven, Microwave, Range, Gas Cooktop, Indoor Grill, Refrigerator, Disposal, Dishwasher, Trash Compactor, Plumbed For Ice Maker, Water Softener Owned, Vented Exhaust Fan, Gas Water Heater, Double Oven, 2+ Water Heater Units
- Laundry: Main Level, Lower Level, Laundry Room, Washer Hookup, Dryer Connection
Features
- Three Living Area, Separate Dining Room, Eat-in Kitchen, Auxillary Kitchen, Two Eating Areas, Kitchen Island, Breakfast Bar, Pantry, Study/Library, Game Room, Media Room, Utility Room Inside, Secondary Bedroom Down, 1st Floor Lvl/No Steps, High Ceilings, Open Floorplan, Maid's Quarters, High Speed Internet, Walk-In Closet(s), Ceiling Fan(s), Central Vacuum, Solid Counter Tops, Custom Cabinets, Programmable Thermostat
- Flooring: Carpet, Wood, Stone
- Windows: Double Pane Windows, Window Coverings
- Has basement: No
- Has fireplace: Yes
- Fireplace features: Three+, Living Room, Family Room, Wood Burning, Gas, Stone/Rock/Brick
Interior area
- Total interior livable area: 7,218 sqft
Property
Parking
- Total spaces: 2
- Parking features: Two Car Garage, Attached, Garage Faces Side, Oversized, Garage Apartment, Garage Door Opener, RV/Boat Parking, Open
- Attached garage spaces: 2
Accessibility
- Accessibility features: Int Door Opening 32"+, Accessible Entrance, Hallways 42" Wide, Entry Slope less than 1 foot, First Floor Bath, Full Bath/Bed on 1st Flr, First Floor Bedroom, Stall Shower, Wheelchair Accessible
Features
- Levels: Two
- Stories: 2
- Patio & porch: Patio, Covered, Deck
- Exterior features: Gas Grill, Sprinkler System, Rain Gutters, Lighting, Outdoor Kitchen
- Has private pool: Yes
- Pool features: In Ground, Pool/Spa Combo, Heated, Pool Sweep
- Has spa: Yes
- Spa features: Heated
- Fencing: Privacy,Wrought Iron,Stone/Masonry Fence
- Has view: Yes
- View description: City
Lot
- Size: 0.47 Acres
- Features: Corner Lot, 1/4 - 1/2 Acre
- Residential vegetation: Mature Trees
Details
- Additional structures: Shed(s), Second Residence, Workshop
- Parcel number: 058901080211
Construction
Type & style
- Home type: SingleFamily
- Architectural style: Mediterranean
- Property subtype: Single Family Residence
Materials
- 4 Sides Masonry, Stone, Stucco, Foam Insulation
- Foundation: Slab
- Roof: Clay
Condition
- Pre-Owned
- New construction: No
- Year built: 2006
Details
- Builder name: MIKE SCHOLL
Utilities & green energy
- Electric: CPS
- Gas: CPS
- Sewer: SAWS, Sewer System
- Water: SAWS, Water System
- Utilities for property: Cable Available, City Garbage service
Green energy
- Energy efficient items: Variable Speed HVAC
Community & HOA
Community
- Features: Playground, Other
- Security: Smoke Detector(s), Security System Owned
- Subdivision: Terrell Hills
HOA
- Has HOA: Yes
- HOA fee: $794 quarterly
- HOA name: GARRATY HILL HOA
Location
- Region: Terrell Hills
Financial & listing details
- Price per square foot: $395/sqft
- Tax assessed value: $2,845,000
- Annual tax amount: $49,838
- Price range: $2.9M - $2.9M
- Date on market: 12/22/2025
- Cumulative days on market: 217 days
- Listing terms: Conventional,Cash
- Road surface type: Paved
Estimated market value
Not available
Estimated sales range
Not available
$6,764/mo
Price history
| Date | Event | Price |
|---|---|---|
| 9/3/2025 | Listed for sale | $2,850,000-4.2%$395/sqft |
Source:  LERA MLS #1897600 Report a problem LERA MLS #1897600 Report a problem | ||
| 2/11/2025 | Listing removed | $11,000$2/sqft |
Source: Zillow Rentals Report a problem | ||
| 10/30/2024 | Listing removed | $2,975,000$412/sqft |
Source: Kuper Sotheby's International Realty #1767681 Report a problem | ||
| 10/17/2024 | Listed for rent | $11,000$2/sqft |
Source: Zillow Rentals Report a problem | ||
| 10/12/2024 | Listing removed | $11,000$2/sqft |
Source: LERA MLS #1796594 Report a problem | ||
| 7/27/2024 | Listed for rent | $11,000$2/sqft |
Source: LERA MLS #1796594 Report a problem | ||
| 6/26/2024 | Price change | $2,975,000-9.8%$412/sqft |
Source: LERA MLS #1767681 Report a problem | ||
| 4/18/2024 | Listed for sale | $3,300,000+40.5%$457/sqft |
Source: LERA MLS #1767681 Report a problem | ||
| 3/2/2021 | Sold | -- |
Source: LERA MLS #1463119 Report a problem | ||
| 6/11/2020 | Listed for sale | $2,349,000-5.9%$325/sqft |
Source: Phyllis Browning Company #1463119 Report a problem | ||
| 3/1/2019 | Sold | -- |
Source: LERA MLS #1290723 Report a problem | ||
| 1/22/2019 | Pending sale | $2,497,000$346/sqft |
Source: Kuper Sotheby's Int'l Realty #1290723 Report a problem | ||
| 10/22/2018 | Price change | $2,497,000-13.3%$346/sqft |
Source: Kuper Sotheby's International Realty #1290723 Report a problem | ||
| 7/20/2018 | Price change | $2,879,000-3.9%$399/sqft |
Source: Kuper Sotheby's International Realty #1290723 Report a problem | ||
| 4/30/2018 | Listed for sale | $2,997,000$415/sqft |
Source: Kuper Sotheby's Int'l Realty #1290723 Report a problem | ||
Public tax history
| Year | Property taxes | Tax assessment |
|---|---|---|
| 2019 | $65,277 | $2,845,000 |
| 2018 | $65,277 -0.2% | $2,845,000 -0.7% |
| 2017 | $65,433 | $2,865,000 +0.3% |
| 2016 | -- | $2,855,600 +10% |
| 2015 | -- | $2,596,000 +10% |
| 2014 | -- | $2,360,000 +3.3% |
| 2013 | -- | $2,285,000 +4.9% |
| 2011 | -- | $2,178,500 -8.3% |
| 2010 | -- | $2,375,150 +66% |
| 2007 | -- | $1,430,770 +300.2% |
| 2006 | -- | $357,500 +51.3% |
| 2005 | -- | $236,360 |
Find assessor info on the county website
Monthly payment
Est. payment
Payment breakdown
Explore the cost of this home by adjusting the details. Changes won't be saved.Climate risks
Neighborhood: 78209
Nearby schools
GreatSchools rating
- 9/10Woodridge Elementary SchoolGrades: 1-5Distance: 2 mi
- 9/10Alamo Heights Junior High SchoolGrades: 6-8Distance: 2.1 mi
- 7/10Alamo Heights High SchoolGrades: 9-12Distance: 1.7 mi
Schools provided by the listing agent
- Elementary: Woodridge
- Middle: Alamo Heights
- High: Alamo Heights
- District: Alamo Heights I.S.D.
Source: LERA MLS. This data may not be complete. We recommend contacting the local school district to confirm school assignments for this home.
- $9,5805 bd6 ba7.2k sqft810 Garraty Hl, Terrell hills, TX 78209Off Market

- $100-- bd-- ba-- sqftGarraty Hl, Terrell hills, TX 78209Off Market
- $2,579,3006 bd5 ba7.2k sqft810 Garraty Hl, San Antonio, TX 78209Off Market
- $809,4003 bd1 ba1.1k sqft728 Garraty Cir, Terrell Hills, TX 78209Off Market
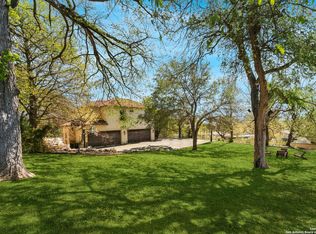
- $--0.426 Acres728 Garraty Cir, San Antonio, TX 78209Off Market
- $--0.491 Acres806 Garraty Hl, Terrell Hills, TX 78209Sold
- $2,513,5005 bd5 ba6.5k sqft724 Garraty Cir, Terrell Hills, TX 78209Off Market
- $2,723,4005 bd6 ba6.5k sqft724 Garraty Cir, San Antonio, TX 78209Off Market
A local agent can set up tours, give advice and negotiate with sellers.
Similar homes
- $2,500,0006 bd6 ba5.6k sqft524 GARRATY RD, Terrell Hills, TX 78209For Sale
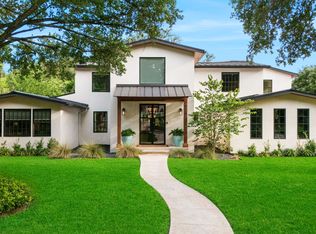
 MLS ID #1998947, Carroll Walker TREC #752084, Embrey Realty. LERA MLS
 - $3,900,0005 bd7 ba8.3k sqft640 Terrell, Terrell Hills, TX 78209For Sale
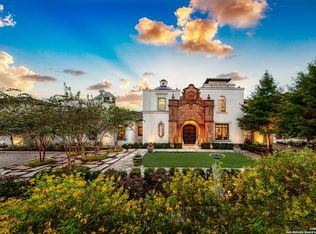 MLS ID #1926761, Andrea Wollenzin TREC #609286, Phyllis Browning Company. LERA MLS
 - $1,495,0005 bd4 ba4.6k sqft701 Morningside, Terrell Hills, TX 78209For Sale
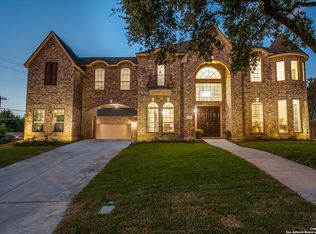 MLS ID #1931890, Leticia Cortines TREC #640628, Phyllis Browning Company. LERA MLS
 - $2,975,0004 bd6 ba5.8k sqft227 Devine Rd, Olmos Park, TX 78212For Sale
 MLS ID #1949324, Susan Gragg TREC #621430, Phyllis Browning Company. LERA MLS
 - $2,300,0004 bd5 ba4.5k sqft817 Garraty Rd, Terrell Hills, TX 78209New ConstructionMLS ID #1971301, Raul Resendiz TREC #617443, Phyllis Browning Company. LERA MLS
- $3,495,0006 bd7 ba6.8k sqft829 Contour Drive, San Antonio, TX 78212For SaleMLS ID #1945648, Patricia Nelson TREC #526443, San Antonio Portfolio KW RE. LERA MLS
- $1,500,0003 bd4 ba4k sqft214 Terrell Rd, Terrell Hills, TX 78209For SaleMLS ID #1973127, Caroline Decherd TREC #617257, Phyllis Browning Company. LERA MLS
- $3,750,0003 bd5 ba6.2k sqft204 Zambrano, San Antonio, TX 78209For SaleMLS ID #1877574, Rick Kuper TREC #388410, Kuper Sotheby's Int'l Realty. LERA MLS
- $2,995,0006 bd8 ba8.3k sqft7 Lazy Hollow, San Antonio, TX 78230For SaleMLS ID #1948059, Binkan Cinaroglu TREC #592614, Kuper Sotheby's Int'l Realty. LERA MLS
- $2,750,0006 bd7 ba6.7k sqft222 Farne Castle, Shavano Park, TX 78249For SaleMLS ID #1962295, Binkan Cinaroglu TREC #592614, Kuper Sotheby's Int'l Realty. LERA MLS
- $1,895,0004 bd4 ba5.2k sqft2 CHATSWORTH WAY, San Antonio, TX 78209For SaleMLS ID #1967794, Janet Heydenreich TREC #309876, Phyllis Browning Company. LERA MLS
- $2,995,0006 bd8 ba8.3k sqft7 Lazy Hollow St, San Antonio, TX 78230For SaleKuper Sotheby's International Realty
- $2,199,0005 bd5 ba6k sqft627 E Olmos Drive, San Antonio, TX 78212For SaleMLS ID #1962781, Laura Dippel TREC #523044, Kuper Sotheby's Int'l Realty. LERA MLS
- $2,999,9005 bd7 ba8.9k sqft100 Tomahawk Trail, San Antonio, TX 78232For SaleMLS ID #1970585, Binkan Cinaroglu TREC #592614, Kuper Sotheby's Int'l Realty. LERA MLS
- $2,200,0005 bd7 ba3.8k sqft110 ROCKHILL DR, San Antonio, TX 78209New ConstructionMLS ID #1965310, Ignacio Garcia TREC #685878, Phyllis Browning Company. LERA MLS
- $2,645,0007 bd8 ba8.7k sqft15 Reynosa, San Antonio, TX 78261For SaleMLS ID #1956477, Michael Glover TREC #595118, Keller Williams Heritage. LERA MLS
- $1,880,0005 bd7 ba7.6k sqft2 Charterwood, San Antonio, TX 78248For SaleMLS ID #2000468, Melissa Stagers TREC #435856, M. Stagers Realty Partners. LERA MLS
- $1,600,0004 bd4 ba3.6k sqft707 COLLEGE BLVD, San Antonio, TX 78209For SaleMLS ID #1999746, Ellen McDonough TREC #398375, Phyllis Browning Company. LERA MLS
- $2,900,0005 bd7 ba9k sqft8730 Terra Gate, San Antonio, TX 78255For SaleMLS ID #1950296, Malina Bercher TREC #781687, Kuper Sotheby's Int'l Realty. LERA MLS
- $2,850,0005 bd6 ba5.7k sqft8 KINGS MNR, San Antonio, TX 78257For SaleMLS ID #1961725, Adam Rivera TREC #645190, Kuper Sotheby's Int'l Realty. LERA MLS
