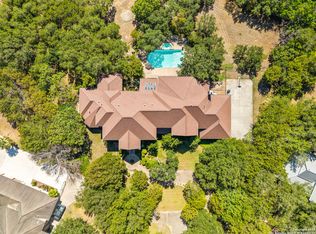
Privately nestled on a prominent corner lot in the heart of Hill Country Village, this estate spans 5.4 acres of mature oaks and manicured grounds, offering an unparalleled sense of privacy and space just minutes from the city. A dramatic pond with a central fountain anchors the landscape, creating a park-like setting that evokes the calm and stillness of a zen garden, where nature and design blend in quiet harmony. The residence unfolds with a thoughtful layout designed to accommodate both everyday living and large-scale entertaining. Light-filled interiors are met with timeless finishes and impressively scaled rooms, creating a setting of understated elegance. A blend of formal and casual spaces offers flexibility throughout, while the layout allows for both openness and separation. The main residence is complemented by separate quarters, ideal for extended guests or additional functional space, finished with traditional Saltillo tile. At the center of the home lies a spacious indoor pool and entertainment lounge, a true year-round retreat that transforms easily from quiet respite to vibrant gathering space. Five garage bays accommodate car enthusiasts or multi-generational living needs. The home is connected to city water, with a private well supporting irrigation. Fully fenced and gated, the grounds provide peace of mind and total privacy. With its rare combination of usable acreage, private infrastructure, and irreplaceable location, this estate offers a singular opportunity within one of San Antonio's most coveted areas. A property of this scale and setting is seldom available and impossible to replicate.
For sale
$2,999,900
100 Tomahawk Trail, San Antonio, TX 78232
5beds
8,996sqft
:
Get pre-qualified$21,967/mo
Single Family Residence
Built in 1992
5.4 Acres Lot
$2,754,900 Zestimate®
$333/sqft
$-- HOA
What's special
Timeless finishesFive garage baysProminent corner lotPrivate well supporting irrigationLight-filled interiorsImpressively scaled rooms
- 57 days |
- 870 |
- 39 |
Zillow last checked:
Listing updated:
Listed by:
Binkan Cinaroglu TREC #592614 (210) 241-4550,
Kuper Sotheby's Int'l Realty
Source: LERA MLS,MLS#: 1970585
Facts & features
Interior
Bedrooms & bathrooms
- Bedrooms: 5
- Bathrooms: 7
- Full bathrooms: 5
- 1/2 bathrooms: 2
Primary bedroom
- Features: Walk-In Closet(s), Multi-Closets, Full Bath
- Area: 308
- Dimensions: 22 x 14
Bedroom 2
- Area: 360
- Dimensions: 24 x 15
Bedroom 3
- Area: 285
- Dimensions: 15 x 19
Bedroom 4
- Area: 144
- Dimensions: 12 x 12
Bedroom 5
- Area: 144
- Dimensions: 12 x 12
Primary bathroom
- Features: Tub/Shower Separate, Separate Vanity
- Area: 165
- Dimensions: 15 x 11
Dining room
- Area: 294
- Dimensions: 21 x 14
Kitchen
- Area: 272
- Dimensions: 17 x 16
Living room
- Area: 638
- Dimensions: 29 x 22
Heating
- Central, Natural Gas
Cooling
- Three+ Central
Appliances
- Included: Cooktop, Built-In Oven, Self Cleaning Oven, Microwave, Gas Cooktop, Refrigerator, Disposal, Dishwasher, Trash Compactor, Plumbed For Ice Maker, Double Oven
- Laundry: Washer Hookup, Dryer Connection
Features
- Three Living Area, Separate Dining Room, Eat-in Kitchen, Two Eating Areas, Kitchen Island, Breakfast Bar, Game Room, Utility Room Inside, High Ceilings, Master Downstairs, Ceiling Fan(s), Chandelier
- Flooring: Carpet, Saltillo Tile, Ceramic Tile, Wood, Other
- Windows: Window Coverings
- Has basement: No
- Has fireplace: Yes
- Fireplace features: Living Room, Other
Interior area
- Total interior livable area: 8,996 sqft
Video & virtual tour
Property
Parking
- Total spaces: 6
- Parking features: Four or More Car Garage, Attached, Garage Faces Side, Garage Door Opener, Two Car Carport, Circular Driveway, Open
- Attached garage spaces: 4
- Carport spaces: 2
- Covered spaces: 6
- Has uncovered spaces: Yes
Features
- Levels: Two
- Stories: 2
- Patio & porch: Patio, Covered, Deck
- Has private pool: Yes
- Pool features: In Ground, Screen Enclosure
- Fencing: Wrought Iron
Lot
- Size: 5.4 Acres
- Features: Corner Lot, 5 - 14 Acres
- Residential vegetation: Mature Trees
Details
- Additional structures: Shed(s), Second Residence
- Parcel number: 058330000220
Construction
Type & style
- Home type: SingleFamily
- Architectural style: Traditional,Texas Hill Country
- Property subtype: Single Family Residence
Materials
- 4 Sides Masonry, Stone, Stucco, Other
- Foundation: Slab
- Roof: Composition
Condition
- Pre-Owned
- New construction: No
- Year built: 1992
Details
- Builder name: Mauze Construction
Utilities & green energy
- Sewer: Septic, Aerobic Septic
- Water: Water System, Private Well
Community & HOA
Community
- Features: None
- Security: Security System Owned
- Subdivision: Hill Country Village
Location
- Region: Hill Country Village
Financial & listing details
- Price per square foot: $333/sqft
- Tax assessed value: $2,782,690
- Annual tax amount: $48,239
- Price range: $3M - $3M
- Date on market: 5/28/2026
- Cumulative days on market: 599 days
- Listing terms: Conventional,VA Loan,Cash
- Road surface type: Paved
Estimated market value
$2,754,900
$2.62M - $2.89M
$6,840/mo
Price history
| Date | Event | Price |
|---|---|---|
| 5/28/2026 | Listed for sale | $2,999,900$333/sqft |
Source:  LERA MLS #1970585 Report a problem LERA MLS #1970585 Report a problem | ||
| 5/23/2026 | Listing removed | $2,999,900$333/sqft |
Source: LERA MLS #1869589 Report a problem | ||
| 11/25/2025 | Price change | $2,999,900-7.7%$333/sqft |
Source: Kuper Sotheby's International Realty #1869589 Report a problem | ||
| 5/23/2025 | Listed for sale | $3,250,000$361/sqft |
Source: LERA MLS #1869589 Report a problem | ||
| 4/22/2025 | Listing removed | $3,250,000$361/sqft |
Source: LERA MLS #1814842 Report a problem | ||
| 3/21/2025 | Price change | $3,250,000-7.1%$361/sqft |
Source: LERA MLS #1814842 Report a problem | ||
| 12/27/2024 | Listed for sale | $3,500,000$389/sqft |
Source: LERA MLS #1814842 Report a problem | ||
| 11/26/2024 | Listing removed | $3,500,000$389/sqft |
Source: LERA MLS #1814842 Report a problem | ||
| 11/15/2024 | Listed for sale | $3,500,000$389/sqft |
Source: LERA MLS #1814842 Report a problem | ||
| 11/4/2024 | Contingent | $3,500,000$389/sqft |
Source: LERA MLS #1814842 Report a problem | ||
| 10/18/2024 | Listed for sale | $3,500,000$389/sqft |
Source: LERA MLS #1814842 Report a problem | ||
Public tax history
| Year | Property taxes | Tax assessment |
|---|---|---|
| 2025 | $15,380 -2.8% | $2,594,305 +10% |
| 2024 | $15,825 -2.5% | $2,358,459 +10% |
| 2023 | $16,236 -28.4% | $2,144,054 +10% |
| 2022 | $22,685 +1.7% | $1,949,140 +5% |
| 2021 | $22,300 | $1,856,325 +1% |
| 2020 | $22,300 +2.6% | $1,837,944 +8% |
| 2019 | $21,741 | $1,701,800 +5.3% |
| 2018 | $21,741 +1.6% | $1,615,420 0% |
| 2017 | $21,393 -0.2% | $1,615,480 -0.6% |
| 2016 | $21,436 +3.8% | $1,626,000 0% |
| 2015 | $20,645 | $1,626,060 +5.5% |
| 2014 | $20,645 | $1,541,780 +4.7% |
| 2013 | -- | $1,472,530 +2.5% |
| 2012 | -- | $1,436,460 0% |
| 2011 | -- | $1,436,810 -5.9% |
| 2010 | -- | $1,526,620 -3% |
| 2009 | -- | $1,573,908 +8.5% |
| 2007 | -- | $1,450,970 +16.3% |
| 2006 | -- | $1,247,890 +16.1% |
| 2005 | -- | $1,075,000 |
| 2004 | -- | -- |
| 2003 | -- | -- |
| 2002 | -- | -- |
| 2001 | -- | -- |
| 2000 | -- | -- |
Find assessor info on the county website
Monthly payment
Est. payment
Payment breakdown
Explore the cost of this home by adjusting the details. Changes won't be saved.Climate risks
Neighborhood: 78232
Nearby schools
GreatSchools rating
- 9/10Hidden Forest Elementary SchoolGrades: PK-5Distance: 1.4 mi
- 7/10Bradley Middle SchoolGrades: 6-8Distance: 1.1 mi
- 5/10Churchill High SchoolGrades: 9-12Distance: 2.6 mi
Schools provided by the listing agent
- Elementary: Hidden Forest
- Middle: Bradley
- High: Churchill
- District: North East I.S.D.
Source: LERA MLS. This data may not be complete. We recommend contacting the local school district to confirm school assignments for this home.
- $1,725,6004 bd4 ba4.3k sqft216 Winding Way Dr, Hill Country Village, TX 78232Off Market
- $1,365,0003 bd3 ba3.8k sqft218 Winding Way Dr, Hill Country Village, TX 78232Off Market
- $903,2001 bd1 ba648 sqft215 Winding Way Dr, Hill Country Village, TX 78232Off Market
- $2,029,6003 bd5 ba4.4k sqft214 Winding Way Dr, Hill Country Village, TX 78232Off Market
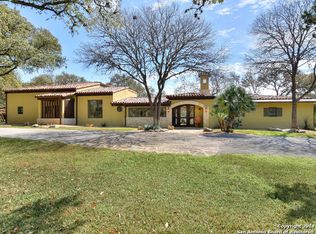
- $721,2206 bd5 ba4.3k sqft212 Winding Way Dr, Hill Country Village, TX 78232Off Market
- $1,899,1004 bd5 ba1.2k sqft213 Winding Way Dr, Hill Country Village, TX 78232Off Market
- $987,3002 bd2 ba2k sqft200 Winding Way Dr, Hill Country Village, TX 78232Off Market
- $--6 bd7 ba8.1k sqft104 Tomahawk Trl, Hill Country Village, TX 78232Sold
A local agent can set up tours, give advice and negotiate with sellers.
Similar homes
- $1,750,0005 bd5 ba5.4k sqft14007 Mint Trail, Hill Country Village, TX 78232For Sale
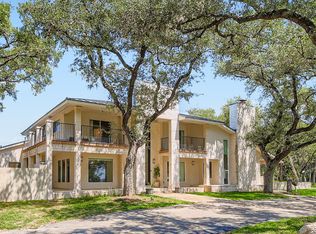
 MLS ID #1946663, Daniela Tijerina Garza TREC #816325, JB Goodwin, REALTORS. LERA MLS
 - $2,995,0006 bd8 ba8.3k sqft7 Lazy Hollow, San Antonio, TX 78230For Sale
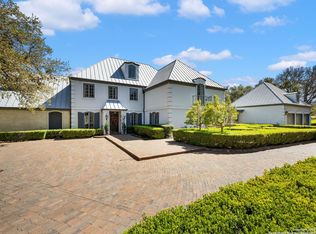 MLS ID #1948059, Binkan Cinaroglu TREC #592614, Kuper Sotheby's Int'l Realty. LERA MLS
 - $2,995,0006 bd8 ba8.3k sqft7 Lazy Hollow St, San Antonio, TX 78230For Sale
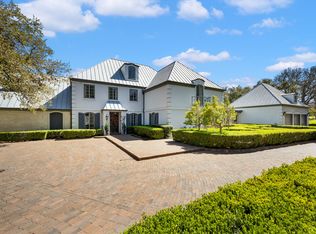 Kuper Sotheby's International Realty
 - $3,399,0007 bd9 ba9.2k sqft112 Canter Gait, Shavano Park, TX 78231For Sale
 MLS ID #1898382, Vincent Spencer TREC #802506, RD Realty. LERA MLS
 - $3,740,0005 bd6 ba9.1k sqft1726 GREYSTONE RDG, San Antonio, TX 78258For SaleMLS ID #1994093, William Cole TREC #644864, Keller Williams Heritage. LERA MLS
- $3,195,0005 bd6 ba5.8k sqft218 Wellesley Landing, Shavano Park, TX 78231For SaleMLS ID #1995303, Binkan Cinaroglu TREC #592614, Kuper Sotheby's Int'l Realty. LERA MLS
- $1,880,0005 bd7 ba7.6k sqft2 Charterwood, San Antonio, TX 78248For SaleMLS ID #2000468, Melissa Stagers TREC #435856, M. Stagers Realty Partners. LERA MLS
- $3,299,0006 bd9 ba7.7k sqft1418 Greystone, San Antonio, TX 78258For SaleMLS ID #1925831, Brian Tanner TREC #659017, Smart Group, REALTORS. LERA MLS
- $3,500,0005 bd6 ba7.3k sqft102 Wellesley Cove, Shavano Park, TX 78231For SaleMLS ID #1999174, Binkan Cinaroglu TREC #592614, Kuper Sotheby's Int'l Realty. LERA MLS
- $2,975,0004 bd6 ba5.8k sqft227 Devine Rd, Olmos Park, TX 78212For SaleMLS ID #1949324, Susan Gragg TREC #621430, Phyllis Browning Company. LERA MLS
- $2,750,0006 bd7 ba6.7k sqft222 Farne Castle, Shavano Park, TX 78249For SaleMLS ID #1962295, Binkan Cinaroglu TREC #592614, Kuper Sotheby's Int'l Realty. LERA MLS
- $3,399,9005 bd5 ba6.5k sqft203 Wellesley Landing, Shavano Park, TX 78231For SaleMLS ID #1947777, Binkan Cinaroglu TREC #592614, Kuper Sotheby's Int'l Realty. LERA MLS
- $3,250,0005 bd7 ba6.4k sqft106 Wellesley, Shavano Park, TX 78231For SaleMLS ID #1917186, Celeste Hayes TREC #610756, Keller Williams Boerne. LERA MLS
- $2,974,0004 bd5 ba5k sqft11118 ANAQUA SPGS, Boerne, TX 78006For SaleMLS ID #1995715, Debra Janes TREC #424690, Niche Properties. LERA MLS
- $2,890,0004 bd6 ba8.5k sqft11414 Cat Springs, Boerne, TX 78006For SaleMLS ID #1995609, Daniel Kubinski TREC #262512, Crowned Eagle Realty. LERA MLS
- $2,645,0007 bd8 ba8.7k sqft15 Reynosa, San Antonio, TX 78261For SaleMLS ID #1956477, Michael Glover TREC #595118, Keller Williams Heritage. LERA MLS
- $3,999,9996 bd6 ba7.6k sqft18918 De Enclave, San Antonio, TX 78258For SaleMLS ID #1969631, Amber Howell-Higgs TREC #714786, Clover Properties, LLC. LERA MLS
- $1,690,0006 bd6 ba5.4k sqft105 Rock Squirrel, Shavano Park, TX 78231For SaleMLS ID #1995726, Amy Kolb TREC #483155, Kolb Real Estate LLC. LERA MLS
- $2,690,0005 bd6 ba5.5k sqft1110 Marchesi, San Antonio, TX 78258For SaleMLS ID #1885323, Miguel Herrera TREC #585892, The Agency San Antonio. LERA MLS
- $2,000,5005 bd9 ba8.2k sqft11723 Mill Rock, San Antonio, TX 78230For SaleMLS ID #1952912, Julianne Hawkins TREC #636231, Phyllis Browning Company. LERA MLS
