
Step into classic elegance and refined comfort with this beautifully maintained stone residence located on a prestigious street in the picturesque city of Olmos Park. Blending old-world craftsmanship with modern updates, this home exudes warmth and sophistication at every turn offering four spacious bedrooms with private ensuite baths, plus two additional powder rooms. The inviting entryway features Redondo tile floors, leading into bright living spaces with original hardwood floors that highlight the home's character and charm. A major renovation brought thoughtful updates, including a chef-inspired kitchen, a luxurious primary suite with a beautifully updated bathroom, and stylish casement and radius windows that provide natural light into the residence. The residence lends itself to effortless entertainment both inside and in the private backyard complete with a pebble-finished swimming pool. The circular driveway offers both convenience and curb appeal. Notable features include a new roof (2020), expansive utility and storage spaces, and impeccable upkeep throughout. This remarkable residence marries timeless historic charm with modern comfort - a rare opportunity in an exceptional neighborhood zoned to sought after Alamo Heights schools.
For sale
$2,975,000
227 Devine Rd, Olmos Park, TX 78212
4beds
5,838sqft
Single Family Residence
Built in 1928
0.52 Acres Lot
$2,670,100 Zestimate®
$510/sqft
$-- HOA
What's special
Pebble-finished swimming poolPrivate backyardBeautifully updated bathroomInviting entrywayBright living spacesOriginal hardwood floorsBeautifully maintained stone residence
- 133 days
- 1,128
- 76
Zillow last checked:
Listing updated:
Listed by:
Susan Gragg TREC #621430 (210) 860-0040,
Phyllis Browning Company
Source: LERA MLS,MLS#: 1949324
Facts & features
Interior
Bedrooms & bathrooms
- Bedrooms: 4
- Bathrooms: 6
- Full bathrooms: 4
- 1/2 bathrooms: 2
Primary bedroom
- Features: Walk-In Closet(s), Multi-Closets, Full Bath
- Level: Upper
- Area: 225
- Dimensions: 15 x 15
Bedroom 2
- Area: 256
- Dimensions: 16 x 16
Bedroom 3
- Area: 208
- Dimensions: 16 x 13
Bedroom 4
- Area: 221
- Dimensions: 17 x 13
Primary bathroom
- Features: Tub/Shower Separate, Separate Vanity
- Area: 225
- Dimensions: 25 x 9
Dining room
- Area: 320
- Dimensions: 16 x 20
Family room
- Area: 576
- Dimensions: 18 x 32
Kitchen
- Area: 320
- Dimensions: 16 x 20
Living room
- Area: 425
- Dimensions: 25 x 17
Heating
- Central, Natural Gas
Cooling
- Three+ Central
Appliances
- Included: Washer, Dryer, Microwave, Range, Gas Cooktop, Refrigerator, Disposal, Dishwasher, Water Softener Owned, Gas Water Heater, Double Oven
- Laundry: Main Level, Laundry Room, Washer Hookup, Dryer Connection
Features
- Two Living Area, Separate Dining Room, Eat-in Kitchen, Two Eating Areas, Kitchen Island, Breakfast Bar, Utility Room Inside, All Bedrooms Upstairs, High Ceilings, High Speed Internet, Walk-In Closet(s), Ceiling Fan(s), Chandelier, Wet Bar, Solid Counter Tops, Custom Cabinets
- Flooring: Saltillo Tile, Wood, Terrazzo, Other
- Windows: Window Coverings, Skylight(s)
- Has basement: No
- Number of fireplaces: 2
- Fireplace features: Two, Living Room, Family Room
Interior area
- Total interior livable area: 5,838 sqft
Video & virtual tour
Property
Parking
- Total spaces: 2
- Parking features: Two Car Garage, Circular Driveway
- Garage spaces: 2
- Has uncovered spaces: Yes
Features
- Levels: Two
- Stories: 2
- Exterior features: Rain Gutters
- Has private pool: Yes
- Pool features: In Ground
- Fencing: Privacy,Stone/Masonry Fence
Lot
- Size: 0.52 Acres
- Dimensions: 100x226
- Features: 1/2-1 Acre, Curbs, Streetlights
- Residential vegetation: Mature Trees
Details
- Parcel number: 052350000060
Construction
Type & style
- Home type: SingleFamily
- Architectural style: Traditional
- Property subtype: Single Family Residence
Materials
- Stone, Stucco
- Foundation: Slab
- Roof: Composition
Condition
- Pre-Owned
- New construction: No
- Year built: 1928
Details
- Builder name: Amye Bozarth
Utilities & green energy
- Electric: CPS
- Gas: CPS
- Sewer: City
- Water: SAWS
- Utilities for property: Cable Available, City Garbage service
Community & HOA
Community
- Features: Playground
- Security: Smoke Detector(s), Security System Owned
- Subdivision: Olmos Park
Location
- Region: Olmos Park
Financial & listing details
- Price per square foot: $510/sqft
- Tax assessed value: $2,450,000
- Annual tax amount: $54,201
- Price range: $3M - $3M
- Date on market: 5/13/2026
- Cumulative days on market: 134 days
- Listing terms: Conventional,VA Loan,Cash
- Road surface type: Paved
Estimated market value
$2,670,100
$2.54M - $2.80M
$4,288/mo
Price history
| Date | Event | Price |
|---|---|---|
| 5/13/2026 | Listed for sale | $2,975,000$510/sqft |
Source:  LERA MLS #1949324 Report a problem LERA MLS #1949324 Report a problem | ||
Public tax history
| Year | Property taxes | Tax assessment |
|---|---|---|
| 2025 | $33,428 -3% | $2,409,110 +10% |
| 2024 | $34,465 -2.1% | $2,190,100 +10% |
| 2023 | $35,219 -11.4% | $1,991,000 +10% |
| 2022 | $39,762 -0.8% | $1,810,000 +4.8% |
| 2021 | $40,076 | $1,727,000 +1% |
| 2020 | $40,076 -0.4% | $1,710,000 +0.1% |
| 2019 | $40,254 | $1,708,000 |
| 2018 | $40,254 +1.8% | $1,708,000 +2% |
| 2017 | $39,539 +9.6% | $1,674,287 +10% |
| 2016 | $36,068 | $1,522,079 +10% |
| 2015 | -- | $1,383,708 +10% |
| 2014 | -- | $1,257,916 +10% |
| 2013 | -- | $1,143,560 +10% |
| 2012 | -- | $1,039,600 +11.2% |
| 2011 | -- | $935,000 -6.7% |
| 2010 | -- | $1,002,000 -3.1% |
| 2009 | -- | $1,033,840 +3.5% |
| 2007 | -- | $998,610 +17.5% |
| 2006 | -- | $850,000 +4.3% |
| 2005 | -- | $815,000 |
| 2004 | -- | -- |
| 2003 | -- | -- |
| 2002 | -- | -- |
| 2001 | -- | -- |
| 2000 | -- | -- |
Find assessor info on the county website
Monthly payment
Est. payment
Payment breakdown
Explore the cost of this home by adjusting the details. Changes won't be saved.Climate risks
Neighborhood: 78212
Nearby schools
Schools provided by the listing agent
- Elementary: Cambridge
- Middle: Alamo Heights
- High: Alamo Heights
- District: Alamo Heights I.S.D.
Source: LERA MLS. This data may not be complete. We recommend contacting the local school district to confirm school assignments for this home.
Similar homes
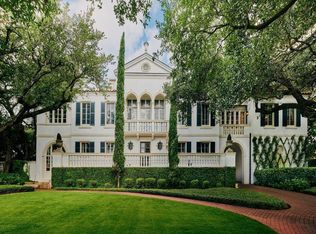
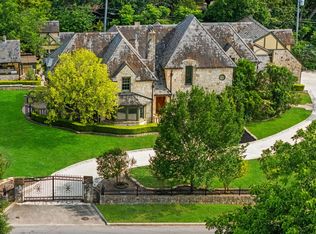
- $3,400,0005 bd6 ba7.3k sqft604 E Olmos, Olmos Park, TX 78212For Sale
 MLS ID #1968537, Christina Labatt TREC #545039, Phyllis Browning Company. LERA MLS
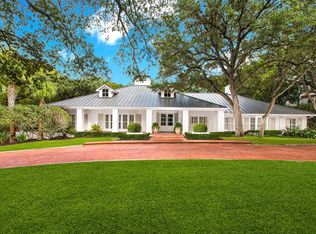
 - $1,585,0005 bd5 ba3.9k sqft137 PARK DR, Olmos Park, TX 78212For Sale
 MLS ID #2001559, Jennie Embrey TREC #494710, Embrey Realty. LERA MLS
 - $1,498,0004 bd5 ba4.2k sqft103 PARK HILL DR, San Antonio, TX 78212For Sale
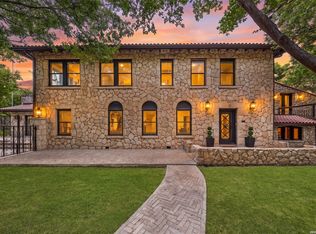 MLS ID #2012037, Scott Malouff TREC #658231, Keller Williams Heritage. LERA MLS
 - $2,995,0005 bd5 ba5.1k sqft231 WASHINGTON, San Antonio, TX 78204For Sale
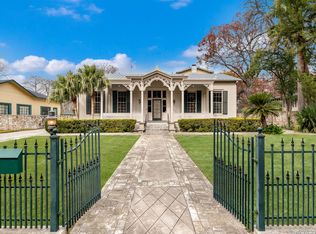 MLS ID #1941000, Travis Amaro TREC #598694, Kuper Sotheby's Int'l Realty. LERA MLS
 - $2,500,0006 bd6 ba5.6k sqft524 GARRATY RD, Terrell Hills, TX 78209For SaleMLS ID #1998947, Carroll Walker TREC #752084, Embrey Realty. LERA MLS
- $1,650,0004 bd4 ba5.7k sqft125 W Agarita Ave., San Antonio, TX 78212For SaleMLS ID #1992087, Ellen McDonough TREC #398375, Phyllis Browning Company. LERA MLS
- $2,995,0004 bd5 ba4.2k sqft107 Charles Road, San Antonio, TX 78209New ConstructionMLS ID #2012135, Travis Amaro TREC #598694, Kuper Sotheby's Int'l Realty. LERA MLS
- $1,520,0004 bd4 ba3.3k sqft114 CLOVERLEAF AVE, Alamo Heights, TX 78209For SaleMLS ID #1927287, Ignacio Garcia TREC #685878, Phyllis Browning Company. LERA MLS
- $3,750,0003 bd5 ba6.2k sqft204 Zambrano, San Antonio, TX 78209For SaleMLS ID #1877574, Rick Kuper TREC #388410, Kuper Sotheby's Int'l Realty. LERA MLS
- $2,445,0003 bd4 ba5.5k sqft700 E Hildebrand #1401, San Antonio, TX 78212For SaleMLS ID #1918548, Phyllis Browning TREC #267704, Phyllis Browning Company. LERA MLS
- $1,895,0004 bd4 ba5.2k sqft2 CHATSWORTH WAY, San Antonio, TX 78209For SaleMLS ID #1967794, Janet Heydenreich TREC #309876, Phyllis Browning Company. LERA MLS
- $2,500,0004 bd6 ba5.9k sqft18914 De Enclave, San Antonio, TX 78258For SaleMLS ID #2006674, Melissa Stagers TREC #435856, M. Stagers Realty Partners. LERA MLS
- $1,545,0004 bd4 ba3.6k sqft707 COLLEGE BLVD, San Antonio, TX 78209For SaleMLS ID #1999746, Ellen McDonough TREC #398375, Phyllis Browning Company. LERA MLS
- $3,195,0005 bd6 ba5.8k sqft218 Wellesley Landing, Shavano Park, TX 78231For SaleMLS ID #1995303, Binkan Cinaroglu TREC #592614, Kuper Sotheby's Int'l Realty. LERA MLS
- $2,200,0003 bd2 ba3.8k sqft402 Madison, San Antonio, TX 78204For SaleMLS ID #1990064, Andrea Wollenzin TREC #609286, Phyllis Browning Company. LERA MLS
- $3,900,0005 bd7 ba8.3k sqft640 Terrell, Terrell Hills, TX 78209For SaleMLS ID #1926761, Andrea Wollenzin TREC #609286, Phyllis Browning Company. LERA MLS
- $3,100,0005 bd7 ba6.4k sqft106 Wellesley, Shavano Park, TX 78231For SaleMLS ID #1917186, Celeste Hayes TREC #610756, Keller Williams Boerne. LERA MLS
- $1,499,0004 bd4 ba3.2k sqft310 Castano Avenue, Alamo Heights, TX 78209For SaleMLS ID #1968391, Deanna Wright TREC #566830, Kuper Sotheby's Int'l Realty. LERA MLS
- $3,399,9005 bd5 ba6.5k sqft203 Wellesley Landing, Shavano Park, TX 78231For SaleMLS ID #1947777, Binkan Cinaroglu TREC #592614, Kuper Sotheby's Int'l Realty. LERA MLS
