Welcome home to this grand, traditional Monte Vista home with many modern day updates. A beautiful covered front porch welcomes you into a large entry room with living spaces on either side. Oversized formal dining room opens to formal living, both with fireplaces. Updated kitchen with attached breakfast room. Out back you will find a darling screened in porch, swimming pool with spa & fire pit installed by Cody Pools in 2022. Upstairs are 4 bedrooms and 3 bathrooms, and a third living area. The primary suite has access to the second floor balcony, a spa like bath with dual vanity, walk in shower and garden tub and wonderful walk-in closet. The third floor is a huge open space currently used as home gym and guest room. Two car garage with attached apartment in back.
For sale
Price cut: $80K (8/10)
$1,650,000
125 W Agarita Ave., San Antonio, TX 78212
4beds
5,790sqft
Single Family Residence
Built in 1910
9,365 Square Feet Lot
$1,551,000 Zestimate®
$285/sqft
$-- HOA
What's special
Oversized formal dining roomAttached breakfast roomWonderful walk-in closetBeautiful covered front porchLarge entry roomDarling screened in porchUpdated kitchen
- 78 days
- 1,322
- 82
Zillow last checked:
Listing updated:
Listed by:
Ellen McDonough TREC #398375 (210) 912-9633,
Phyllis Browning Company
Source: LERA MLS,MLS#: 1992087
Facts & features
Interior
Bedrooms & bathrooms
- Bedrooms: 4
- Bathrooms: 4
- Full bathrooms: 3
- 1/2 bathrooms: 1
Primary bedroom
- Features: Outside Access, Walk-In Closet(s), Full Bath
- Level: Upper
- Area: 270
- Dimensions: 18 x 15
Bedroom 2
- Area: 280
- Dimensions: 20 x 14
Bedroom 3
- Area: 168
- Dimensions: 12 x 14
Bedroom 4
- Area: 210
- Dimensions: 15 x 14
Primary bathroom
- Features: Tub/Shower Separate, Double Vanity
- Area: 182
- Dimensions: 13 x 14
Dining room
- Area: 324
- Dimensions: 18 x 18
Family room
- Area: 300
- Dimensions: 20 x 15
Kitchen
- Area: 289
- Dimensions: 17 x 17
Living room
- Area: 300
- Dimensions: 20 x 15
Heating
- Central, Natural Gas
Cooling
- Three+ Central
Appliances
- Included: Cooktop, Built-In Oven, Microwave, Gas Cooktop, Refrigerator, Disposal, Dishwasher, Water Softener Owned, Electric Water Heater, Double Oven, 2+ Water Heater Units
- Laundry: Washer Hookup, Dryer Connection
Features
- Three Living Area, Separate Dining Room, Two Eating Areas, Kitchen Island, Game Room, Loft, Utility Room Inside, All Bedrooms Upstairs, High Ceilings, Walk-In Closet(s), Chandelier, Solid Counter Tops
- Flooring: Ceramic Tile, Wood
- Number of fireplaces: 1
- Fireplace features: One, Living Room
Interior area
- Total interior livable area: 5,790 sqft
Property
Parking
- Total spaces: 2
- Parking features: Two Car Garage, Detached, Garage Door Opener
- Garage spaces: 2
Features
- Levels: Three Or More
- Patio & porch: Covered, Deck, Screened
- Exterior features: Sprinkler System, Lighting
- Has private pool: Yes
- Pool features: In Ground, Pool/Spa Combo
- Fencing: Privacy
Lot
- Size: 9,365 Square Feet
- Residential vegetation: Mature Trees
Details
- Additional structures: Detached Quarters
- Parcel number: 017670010130
Construction
Type & style
- Home type: SingleFamily
- Property subtype: Single Family Residence
Materials
- Brick
- Roof: Composition
Condition
- Pre-Owned
- New construction: No
- Year built: 1910
Utilities & green energy
- Sewer: Sewer System
- Water: Water System
- Utilities for property: City Garbage service
Community & HOA
Community
- Features: None
- Security: Security System Leased
- Subdivision: Monte Vista
Location
- Region: San Antonio
Financial & listing details
- Price per square foot: $285/sqft
- Tax assessed value: $1,107,400
- Annual tax amount: $21,622
- Price range: $1.7M - $1.7M
- Date on market: 6/15/2026
- Cumulative days on market: 79 days
- Listing terms: Conventional,VA Loan,Cash
Estimated market value
$1,551,000
$1.47M - $1.63M
$2,799/mo
Price history
| Date | Event | Price |
|---|---|---|
| 8/10/2026 | Price change | $1,650,000-4.6%$285/sqft |
Source:  LERA MLS #1992087 Report a problem LERA MLS #1992087 Report a problem | ||
| 6/15/2026 | Listed for sale | $1,730,000+15.3%$299/sqft |
Source: LERA MLS #1992087 Report a problem | ||
| 3/13/2020 | Sold | -- |
Source: LERA MLS #1439109 Report a problem | ||
| 2/13/2020 | Listed for sale | $1,499,999$259/sqft |
Source: Urbanika Properties, LLC #1439109 Report a problem | ||
Public tax history
| Year | Property taxes | Tax assessment |
|---|---|---|
| 2025 | $22,850 -4% | $1,107,400 -2% |
| 2024 | $23,809 -5.8% | $1,130,000 -1.7% |
| 2023 | $25,278 -9.8% | $1,150,000 +4.1% |
| 2022 | $28,029 +195.9% | $1,105,000 +4.6% |
| 2021 | $9,471 | $1,056,670 -1.5% |
| 2020 | $9,471 -49.9% | $1,072,550 +1.1% |
| 2019 | $18,906 | $1,060,430 -6.3% |
| 2018 | $18,906 -0.4% | $1,132,140 +2.1% |
| 2017 | $18,978 +1.2% | $1,108,570 +8.1% |
| 2016 | $18,752 +1% | $1,025,420 +10% |
| 2015 | $18,560 | $932,200 +4.8% |
| 2014 | $18,560 | $889,840 +9.2% |
| 2013 | -- | $815,200 +4.3% |
| 2012 | -- | $781,900 -1% |
| 2011 | -- | $789,670 -0.1% |
| 2010 | -- | $790,240 +6.8% |
| 2009 | -- | $739,980 -1.4% |
| 2007 | -- | $750,660 +14.9% |
| 2006 | -- | $653,050 +1.4% |
| 2005 | -- | $643,800 |
| 2004 | -- | -- |
| 2003 | -- | -- |
| 2002 | -- | -- |
| 2001 | -- | -- |
| 2000 | -- | -- |
Find assessor info on the county website
Monthly payment
Est. payment
Payment breakdown
Explore the cost of this home by adjusting the details. Changes won't be saved.Climate risks
Neighborhood: Monte Vista
Nearby schools
- $1,025,5004 bd4 ba3.4k sqft129 W Agarita Ave, San Antonio, TX 78212Off Market

- $920,7003 bd3 ba2.9k sqft115 W Agarita Ave, San Antonio, TX 78212Off Market
- $859,6004 bd3 ba3.3k sqft131 W Agarita Ave, San Antonio, TX 78212Off Market
- $626,1003 bd2 ba2.2k sqft120 W Summit Ave, San Antonio, TX 78212Off Market
Similar homes
- $1,528,0004 bd5 ba4.2k sqft103 PARK HILL DR, San Antonio, TX 78212For Sale
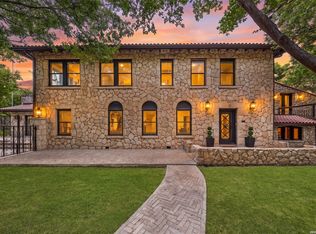
 MLS ID #2012037, Scott Malouff TREC #658231, Keller Williams Heritage. LERA MLS
 - $1,350,0004 bd4 ba5.1k sqft228 W Mulberry Ave, San Antonio, TX 78212For Sale
 MLS ID #1952879, Caroline Decherd TREC #617257, Phyllis Browning Company. LERA MLS
 - $1,245,0003 bd4 ba3.7k sqft110 E Mulberry, San Antonio, TX 78212For Sale
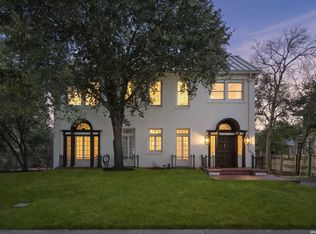 MLS ID #1949401, Robert Elder TREC #436622, Phyllis Browning Company. LERA MLS
 - $1,585,0005 bd5 ba3.9k sqft137 PARK DR, Olmos Park, TX 78212For Sale
 MLS ID #2001559, Jennie Embrey TREC #494710, Embrey Realty. LERA MLS
 - $1,195,0004 bd5 ba4.2k sqft321 E Dewey Place, San Antonio, TX 78212For SaleMLS ID #2004433, Stephen Horton TREC #577042, Kuper Sotheby's Int'l Realty. LERA MLS
- $900,0004 bd4 ba3.3k sqft141 E MAGNOLIA AVE, San Antonio, TX 78212For SaleMLS ID #1993786, Micah Dufner TREC #430611, Dufner Properties. LERA MLS
- $825,0004 bd3 ba3.1k sqft124 E Summit Ave, San Antonio, TX 78212For SaleMLS ID #1972035, Mallory Baird TREC #580845, Phyllis Browning Company. LERA MLS
- $897,0007 bd6 ba6.1k sqft339 W Woodlawn Ave, San Antonio, TX 78212For SaleMLS ID #1945935, Caroline Decherd TREC #617257, Phyllis Browning Company. LERA MLS
- $1,600,0004 bd4 ba3.6k sqft707 COLLEGE BLVD, San Antonio, TX 78209For SaleMLS ID #1999746, Ellen McDonough TREC #398375, Phyllis Browning Company. LERA MLS
- $990,0007 bd4 ba3.4k sqft223 E Craig Pl, San Antonio, TX 78212For SaleMLS ID #1800969, Jonathon Webster TREC #771633, Caisson Real Estate. LERA MLS
- $1,649,0004 bd4 ba5.6k sqft5 REMINGTON CIR, San Antonio, TX 78258For SaleMLS ID #2002902, Travis Reed TREC #582264, Phyllis Browning Company. LERA MLS
- $1,750,0002 bd3 ba3k sqft5351 Fredericksburg, San Antonio, TX 78229For SaleMLS ID #1891990, Robert Powell TREC #733348, Pinnacle Realty Advisors. LERA MLS
- $1,424,0004 bd5 ba3.2k sqft850 Estes Avenue, San Antonio, TX 78209For SaleMLS ID #2010208, Delaine Mathieu TREC #761135, Kuper Sotheby's Int'l Realty. LERA MLS
- $1,995,0004 bd4 ba5.2k sqft2 CHATSWORTH WAY, San Antonio, TX 78209For SaleMLS ID #1967794, Janet Heydenreich TREC #309876, Phyllis Browning Company. LERA MLS
- $1,695,0006 bd6 ba5k sqft9003 Village Dr, San Antonio, TX 78217For SaleMLS ID #1894775, Miguel Herrera TREC #585892, The Agency San Antonio. LERA MLS
- $849,9506 bd5 ba3.1k sqft406 E Mulberry, San Antonio, TX 78212For SaleMLS ID #1999627, Andy Perez TREC #746375, Redbird Realty LLC. LERA MLS
- $1,499,0004 bd4 ba3.2k sqft310 Castano Avenue, Alamo Heights, TX 78209For SaleMLS ID #1968391, Deanna Wright TREC #566830, Kuper Sotheby's Int'l Realty. LERA MLS
- $1,527,0004 bd5 ba7.2k sqft11748 MILL ROCK RD, San Antonio, TX 78230For SaleMLS ID #1943067, Rose Stawick TREC #714332, JB Goodwin, REALTORS. LERA MLS
- $1,400,0003 bd4 ba3.4k sqft214 Terrell Rd, Terrell Hills, TX 78209For SaleMLS ID #1973127, Caroline Decherd TREC #617257, Phyllis Browning Company. LERA MLS
- $1,750,0004 bd5 ba3.6k sqft318 Hyacinth Ln, San Antonio, TX 78260For SaleMLS ID #1972366, Brittney Miranda TREC #780293, Phyllis Browning Company. LERA MLS
