* 3970 Sq. Ft. * Perfectly positioned in prestigious Olmos Park, this timeless French Country-inspired residence offers an extraordinary blend of classic architecture and modern luxury. Nestled among mature trees, the home feels like a private treehouse retreat, with an abundance of natural light pouring through expansive windows and serene views from nearly every room. Originally built in 1928, this home is rich in character and architectural charm while featuring beautifully curated updates throughout. The heart of the home is the stunning chef's kitchen, complete with a coveted La Cornue gas range, farmhouse sink, honed marble countertops, and exceptional custom cabinetry. An oversized butler's pantry, spacious utility room, and additional walk-in storage provide both beauty and functionality. The main level offers two inviting living spaces designed for everyday living and effortless entertaining. Upstairs, the vaulted primary suite serves as a peaceful retreat, accompanied by four additional bedrooms and a spacious game room filled with natural light. Every detail reflects warmth, elegance, and timeless style. Homes of this caliber, in this exceptional location, are a rare opportunity. Experience the charm, craftsmanship, and lifestyle this remarkable Olmos Park residence has to offer.
For sale
$1,645,000
137 PARK DR, Olmos Park, TX 78212
5beds
3,970sqft
:
Get pre-qualified$11,294/mo
Single Family Residence
Built in 1939
0.28 Acres Lot
$1,524,900 Zestimate®
$414/sqft
$-- HOA
What's special
Expansive windowsAbundance of natural lightFarmhouse sinkTwo inviting living spacesPeaceful retreatHoned marble countertopsSpacious utility room
- 24 days |
- 1,715 |
- 154 |
Likely to sell faster than
Zillow last checked:
Listing updated:
Listed by:
Jennie Embrey TREC #494710 (210) 999-0797,
Embrey Realty
Source: LERA MLS,MLS#: 2001559
Facts & features
Interior
Bedrooms & bathrooms
- Bedrooms: 5
- Bathrooms: 5
- Full bathrooms: 4
- 1/2 bathrooms: 1
Primary bedroom
- Level: Upper
- Area: 182
- Dimensions: 14 x 13
Bedroom 2
- Area: 168
- Dimensions: 12 x 14
Bedroom 3
- Area: 143
- Dimensions: 13 x 11
Bedroom 4
- Area: 140
- Dimensions: 10 x 14
Bedroom 5
- Area: 144
- Dimensions: 12 x 12
Primary bathroom
- Features: Shower Only
- Area: 45
- Dimensions: 5 x 9
Dining room
- Area: 168
- Dimensions: 14 x 12
Family room
- Area: 224
- Dimensions: 16 x 14
Kitchen
- Area: 104
- Dimensions: 13 x 8
Living room
- Area: 294
- Dimensions: 21 x 14
Heating
- Central, Natural Gas
Cooling
- Two Central
Appliances
- Included: Range, Gas Cooktop, Dishwasher
- Laundry: Washer Hookup, Dryer Connection
Features
- Three Living Area, Separate Dining Room, Two Eating Areas, Pantry, Study/Library, Utility Room Inside, All Bedrooms Upstairs, Walk-In Closet(s), Ceiling Fan(s), Chandelier
- Flooring: Wood
- Number of fireplaces: 2
- Fireplace features: Two, Living Room
Interior area
- Total interior livable area: 3,970 sqft
Video & virtual tour
Property
Parking
- Total spaces: 2
- Parking features: Two Car Garage, Attached, Garage Faces Side, Garage Door Opener, Open
- Attached garage spaces: 2
Features
- Levels: Two
- Stories: 2
- Patio & porch: Deck
- Exterior features: Rain Gutters
- Pool features: None
- Fencing: Wrought Iron
Lot
- Size: 0.28 Acres
- Features: 1/4 - 1/2 Acre
- Residential vegetation: Mature Trees
Details
- Parcel number: 056800001540
Construction
Type & style
- Home type: SingleFamily
- Architectural style: Tudor
- Property subtype: Single Family Residence
Materials
- Stone
- Roof: Composition
Condition
- Pre-Owned
- New construction: No
- Year built: 1939
Utilities & green energy
- Electric: CPS
- Gas: CPS
- Sewer: SAWS
- Water: SAWS
Community & HOA
Community
- Features: None
- Subdivision: Olmos Park
Location
- Region: Olmos Park
Financial & listing details
- Price per square foot: $414/sqft
- Tax assessed value: $1,250,000
- Annual tax amount: $27,654
- Price range: $1.6M - $1.6M
- Date on market: 7/19/2026
- Cumulative days on market: 25 days
- Listing terms: Conventional,FHA,VA Loan,Cash
Estimated market value
$1,524,900
$1.45M - $1.60M
$5,363/mo
Price history
| Date | Event | Price |
|---|---|---|
| 7/19/2026 | Listed for sale | $1,645,000+99.4%$414/sqft |
Source:  LERA MLS #2001559 Report a problem LERA MLS #2001559 Report a problem | ||
| 9/5/2019 | Sold | -- |
Source: LERA MLS #1389988 Report a problem | ||
| 8/14/2019 | Listed for sale | $825,000$208/sqft |
Source: Phyllis Browning Company #1389988 Report a problem | ||
| 8/14/2019 | Pending sale | $825,000$208/sqft |
Source: Phyllis Browning Company #1389988 Report a problem | ||
| 6/10/2019 | Listed for sale | $825,000$208/sqft |
Source: Phyllis Browning Company #1389988 Report a problem | ||
Public tax history
| Year | Property taxes | Tax assessment |
|---|---|---|
| 2025 | $24,148 +9.6% | $1,218,513 +10% |
| 2024 | $22,024 +9.1% | $1,107,739 +10% |
| 2023 | $20,191 +0.9% | $1,007,035 +10% |
| 2022 | $20,010 +12% | $915,486 +3.3% |
| 2021 | $17,865 | $886,151 -3.4% |
| 2020 | $17,865 -8.5% | $917,000 +9.8% |
| 2019 | $19,526 | $835,000 |
| 2018 | $19,526 +5.2% | $835,000 +5.3% |
| 2017 | $18,569 +2.6% | $793,000 +3% |
| 2016 | $18,098 +6.4% | $770,000 +10% |
| 2015 | $17,014 | $700,000 -2.1% |
| 2014 | $17,014 | $715,000 +5.9% |
| 2013 | -- | $675,000 +2.7% |
| 2012 | -- | $656,960 -0.5% |
| 2011 | -- | $660,000 |
| 2010 | -- | $660,000 -2.2% |
| 2009 | -- | $675,000 +4.3% |
| 2008 | -- | $647,132 +6.1% |
| 2007 | -- | $610,000 +5.2% |
| 2006 | -- | $580,000 +17.9% |
| 2005 | -- | $492,000 |
| 2004 | -- | -- |
| 2003 | -- | -- |
| 2002 | -- | -- |
| 2001 | -- | -- |
| 2000 | -- | -- |
Find assessor info on the county website
Monthly payment
Est. payment
Payment breakdown
Explore the cost of this home by adjusting the details. Changes won't be saved.Climate risks
Neighborhood: 78212
Nearby schools
GreatSchools rating
- 8/10Cambridge Elementary SchoolGrades: 1-5Distance: 1.5 mi
- 9/10Alamo Heights Junior High SchoolGrades: 6-8Distance: 2.7 mi
- 7/10Alamo Heights High SchoolGrades: 9-12Distance: 2 mi
Schools provided by the listing agent
- Elementary: Cambridge
- Middle: Alamo Heights
- High: Alamo Heights
- District: Alamo Heights I.S.D.
Source: LERA MLS. This data may not be complete. We recommend contacting the local school district to confirm school assignments for this home.
- $775,2004 bd3 ba2.9k sqft1042 Shook Ave, Olmos Park, TX 78212Off Market
- $1,321,6003 bd3 ba3.3k sqft139 Park Dr, Olmos Park, TX 78212Off Market

- $880,4004 bd4 ba2.7k sqft1046 Shook Ave, Olmos Park, TX 78212Off Market

- $1,293,9004 bd3 ba3.3k sqft135 Park Dr, Olmos Park, TX 78212Off Market
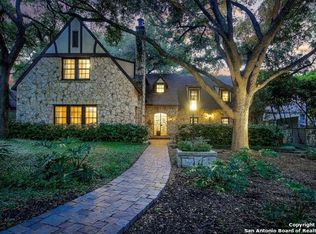
- $1,057,4004 bd3 ba288 sqft142 Park Dr, Olmos Park, TX 78212Off Market
- $--5 bd4 ba4.2k sqft131 Park Dr, Olmos Park, TX 78212Sold
- $1,319,4003 bd3 ba3.6k sqft134 Park Dr, Olmos Park, TX 78212Off Market
- $1,110,4004 bd4 ba3.3k sqft143 Park Dr, Olmos Park, TX 78212Off Market
A local agent can set up tours, give advice and negotiate with sellers.
A local lender can help you make sure your offer is ready when you are.
Similar homes
- $1,650,0004 bd4 ba5.7k sqft125 W Agarita Ave., San Antonio, TX 78212For Sale
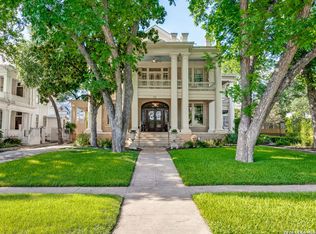
 MLS ID #1992087, Ellen McDonough TREC #398375, Phyllis Browning Company. LERA MLS
 - $1,600,0004 bd4 ba3.6k sqft707 COLLEGE BLVD, San Antonio, TX 78209For Sale
 MLS ID #1999746, Ellen McDonough TREC #398375, Phyllis Browning Company. LERA MLS
 - $1,195,0004 bd5 ba4.2k sqft321 E Dewey Place, San Antonio, TX 78212For Sale
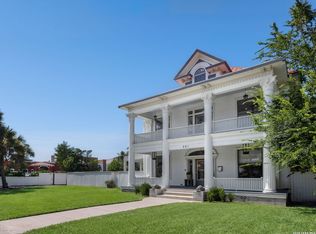 MLS ID #2004433, Stephen Horton TREC #577042, Kuper Sotheby's Int'l Realty. LERA MLS
 - $1,198,0004 bd4 ba3.7k sqft484 E OLMOS DR, Olmos Park, TX 78212For Sale
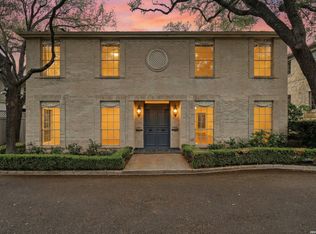 MLS ID #1964408, Brittney Miranda TREC #780293, Phyllis Browning Company. LERA MLS
 - $1,245,0003 bd4 ba3.7k sqft110 E Mulberry, San Antonio, TX 78212For SaleMLS ID #1949401, Robert Elder TREC #436622, Phyllis Browning Company. LERA MLS
- $900,0004 bd4 ba3.3k sqft141 E MAGNOLIA AVE, San Antonio, TX 78212For SaleMLS ID #1993786, Micah Dufner TREC #430611, Dufner Properties. LERA MLS
- $1,525,0004 bd4 ba3.2k sqft310 Castano Avenue, Alamo Heights, TX 78209For SaleMLS ID #1968391, Deanna Wright TREC #566830, Kuper Sotheby's Int'l Realty. LERA MLS
- $1,500,0003 bd4 ba3.4k sqft214 Terrell Rd, Terrell Hills, TX 78209For SaleMLS ID #1973127, Caroline Decherd TREC #617257, Phyllis Browning Company. LERA MLS
- $865,0004 bd3 ba3.1k sqft124 E Summit Ave, San Antonio, TX 78212For SaleMLS ID #1972035, Mallory Baird TREC #580845, Phyllis Browning Company. LERA MLS
- $850,0005 bd4 ba4.8k sqft109 E Woodlawn, San Antonio, TX 78212For SaleMLS ID #1941629, Alui Alton TREC #695750, Keller Williams Heritage. LERA MLS
- $1,575,0003 bd3 ba3.1k sqft643 Terrell Rd, Terrell Hills, TX 78209For SaleMLS ID #1858689, Vivienne Bathie TREC #708132, Phyllis Browning Company. LERA MLS
- $1,395,0004 bd4 ba3.3k sqft404 Sheraton, Terrell Hills, TX 78209For SaleMLS ID #1953275, Kate Park TREC #478783, Nix Realty Company. LERA MLS
- $1,299,0004 bd4 ba3k sqft319 E TERRA ALTA DR, San Antonio, TX 78209For SaleMLS ID #2001074, Priscilla Flores-Reyes TREC #780922, Keeping It Realty. LERA MLS
- $1,649,0004 bd4 ba5.6k sqft5 REMINGTON CIR, San Antonio, TX 78258For SaleMLS ID #2002902, Travis Reed TREC #582264, Phyllis Browning Company. LERA MLS
- $875,0002 bd2 ba2.1k sqft148 E Elsmere, San Antonio, TX 78212For SaleMLS ID #1893935, Katherine Davidson TREC #253212, Phyllis Browning Company. LERA MLS
- $1,299,0004 bd4 ba2.8k sqft405 CANTERBURY HILL ST, San Antonio, TX 78209For SaleMLS ID #1990355, Judy Barnes TREC #555544, Phyllis Browning Company. LERA MLS
- $990,0007 bd4 ba3.4k sqft223 E Craig Pl, San Antonio, TX 78212For SaleMLS ID #1800969, Jonathon Webster TREC #771633, Caisson Real Estate. LERA MLS
- $1,690,0006 bd6 ba5.4k sqft105 Rock Squirrel, Shavano Park, TX 78231For SaleMLS ID #1995726, Amy Kolb TREC #483155, Kolb Real Estate LLC. LERA MLS
- $1,100,0005 bd4 ba3k sqft258 TUXEDO AVE, San Antonio, TX 78209For SaleMLS ID #2000588, Craig Browning TREC #606186, Phyllis Browning Company. LERA MLS
- $1,995,0004 bd4 ba5.2k sqft2 CHATSWORTH WAY, San Antonio, TX 78209For SaleMLS ID #1967794, Janet Heydenreich TREC #309876, Phyllis Browning Company. LERA MLS
