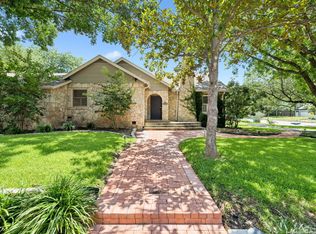
Set beneath a canopy of mature oaks on one of Alamo Heights' most picturesque streets, 258 Tuxedo Ave masterfully blends the timeless character of a 1935 stone cottage with the sophistication and comfort of modern living. Thoughtfully expanded and beautifully reimagined, this exceptional residence offers an elevated lifestyle in one of San Antonio's most coveted neighborhoods. The home's iconic stone facade and arched entry introduce interiors rich in warmth, architectural detail, and refined craftsmanship. Designed for both everyday living and effortless entertaining, the floorplan features multiple living and dining spaces, a luxurious main-level primary suite with spa-inspired bath and generous closet accommodations, and an open-concept kitchen appointed with gas cooking, center island, and stainless steel appliances. A standout feature rarely found at this price point is the temperature-controlled wine cellar complemented by a stylish wet bar-creating the perfect backdrop for intimate gatherings or larger-scale entertaining. Upstairs, secondary bedroom suites feature vaulted ceilings, custom built-ins, and flexible spaces ideal for guests, family living, or a dedicated home office. Outside, professionally curated landscaping, native plantings, mature trees, and a charming flagstone walkway create an inviting sense of arrival. A gated driveway and detached two-car garage provide both privacy and convenience, while the low-maintenance backyard offers a peaceful retreat for quiet mornings or evening relaxation. Situated within the heart of Alamo Heights, residents enjoy nearby amenities to neighborhood parks, local cafes, boutiques, and highly regarded Alamo Heights ISD schools, while remaining just minutes from The Pearl, Broadway corridor dining, and Downtown San Antonio.
For sale
$1,100,000
258 TUXEDO AVE, San Antonio, TX 78209
5beds
3,043sqft
:
Get pre-qualified$7,627/mo
Single Family Residence
Built in 1935
7,492 Square Feet Lot
$1,041,300 Zestimate®
$361/sqft
$-- HOA
What's special
Detached two-car garageStylish wet barNative plantingsCustom built-insTemperature-controlled wine cellarArched entryGated driveway
- 17 days |
- 1,451 |
- 47 |
Likely to sell faster than
Zillow last checked:
Listing updated:
Listed by:
Craig Browning TREC #606186 (210) 316-7842,
Phyllis Browning Company
Source: LERA MLS,MLS#: 2000588
Facts & features
Interior
Bedrooms & bathrooms
- Bedrooms: 5
- Bathrooms: 4
- Full bathrooms: 3
- 1/2 bathrooms: 1
Primary bedroom
- Features: Walk-In Closet(s), Ceiling Fan(s), Full Bath
- Area: 238
- Dimensions: 14 x 17
Bedroom 2
- Area: 154
- Dimensions: 14 x 11
Bedroom 3
- Area: 120
- Dimensions: 10 x 12
Bedroom 4
- Area: 288
- Dimensions: 18 x 16
Bedroom 5
- Area: 272
- Dimensions: 17 x 16
Primary bathroom
- Features: Shower Only, Double Vanity
- Area: 140
- Dimensions: 14 x 10
Dining room
- Area: 153
- Dimensions: 9 x 17
Family room
- Area: 256
- Dimensions: 16 x 16
Kitchen
- Area: 198
- Dimensions: 11 x 18
Living room
- Area: 240
- Dimensions: 20 x 12
Heating
- Central, Natural Gas
Cooling
- Two Central
Appliances
- Included: Washer, Dryer, Built-In Oven, Microwave, Range, Refrigerator, Disposal, Dishwasher, Gas Water Heater
- Laundry: Main Level, Washer Hookup, Dryer Connection
Features
- Three Living Area, Separate Dining Room, Eat-in Kitchen, Two Eating Areas, Kitchen Island, Breakfast Bar, Pantry, Game Room, Utility Room Inside, Secondary Bedroom Down, 1st Floor Lvl/No Steps, High Ceilings, Open Floorplan, High Speed Internet, Walk-In Closet(s), Master Downstairs, Ceiling Fan(s), Solid Counter Tops, Custom Cabinets, Programmable Thermostat
- Flooring: Carpet, Ceramic Tile, Wood
- Windows: Double Pane Windows
- Has basement: No
- Number of fireplaces: 1
- Fireplace features: One
Interior area
- Total interior livable area: 3,043 sqft
Property
Parking
- Total spaces: 2
- Parking features: Two Car Garage, Detached, Garage Door Opener
- Garage spaces: 2
Features
- Levels: Two
- Stories: 2
- Patio & porch: Patio, Deck
- Exterior features: Sprinkler System, Lighting
- Pool features: None
- Fencing: Privacy
Lot
- Size: 7,492 Square Feet
- Features: Level, Curbs
- Residential vegetation: Mature Trees, Mature Trees (ext feat)
Details
- Additional structures: Shed(s)
- Parcel number: 040243040040
Construction
Type & style
- Home type: SingleFamily
- Property subtype: Single Family Residence
Materials
- 4 Sides Masonry, Stone, Fiber Cement
- Foundation: Slab
- Roof: Metal
Condition
- Pre-Owned
- New construction: No
- Year built: 1935
Utilities & green energy
- Electric: CPS
- Gas: CPS
- Sewer: AH, Sewer System
- Water: AH, Water System
- Utilities for property: Cable Available, City Garbage service
Community & HOA
Community
- Features: Playground, Jogging Trails
- Security: Smoke Detector(s), Security System Owned, Prewired
- Subdivision: Alamo Heights
Location
- Region: Alamo Heights
Financial & listing details
- Price per square foot: $361/sqft
- Tax assessed value: $1,111,360
- Annual tax amount: $21,849
- Price range: $1.1M - $1.1M
- Date on market: 7/15/2026
- Cumulative days on market: 45 days
- Listing terms: Conventional,VA Loan,Cash
- Road surface type: Paved
Estimated market value
$1,041,300
$989,000 - $1.09M
$4,725/mo
Price history
| Date | Event | Price |
|---|---|---|
| 7/15/2026 | Listed for sale | $1,100,000$361/sqft |
Source:  LERA MLS #2000588 Report a problem LERA MLS #2000588 Report a problem | ||
| 6/9/2026 | Listing removed | $1,100,000$361/sqft |
Source: LERA MLS #1966094 Report a problem | ||
| 5/12/2026 | Price change | $1,100,000-7.9%$361/sqft |
Source: LERA MLS #1966094 Report a problem | ||
| 6/4/2025 | Listing removed | $5,500$2/sqft |
Source: Zillow Rentals Report a problem | ||
| 5/28/2025 | Listed for rent | $5,500$2/sqft |
Source: Zillow Rentals Report a problem | ||
| 5/20/2025 | Price change | $1,195,000-7.7%$393/sqft |
Source: LERA MLS #1863109 Report a problem | ||
| 5/2/2025 | Listed for sale | $1,295,000+52.4%$426/sqft |
Source: LERA MLS #1863109 Report a problem | ||
| 4/12/2023 | Sold | -- |
Source: LERA MLS #1675517 Report a problem | ||
| 4/7/2023 | Pending sale | $849,900$279/sqft |
Source: LERA MLS #1675517 Report a problem | ||
| 3/29/2023 | Contingent | $849,900$279/sqft |
Source: LERA MLS #1675517 Report a problem | ||
| 3/25/2023 | Listed for sale | $849,900+6.3%$279/sqft |
Source: LERA MLS #1675517 Report a problem | ||
| 5/18/2020 | Listing removed | $799,900$263/sqft |
Source: Garrett Wright Properties, LLC #1443932 Report a problem | ||
| 3/6/2020 | Listed for sale | $799,900+45.5%$263/sqft |
Source: Garrett Wright Properties, LLC #1443932 Report a problem | ||
| 10/25/2011 | Sold | -- |
Source: LERA MLS #877351 Report a problem | ||
| 9/17/2011 | Price change | $549,900-8.3%$181/sqft |
Source: Phyllis Browning Company #877351 Report a problem | ||
| 5/25/2011 | Price change | $599,900-4%$197/sqft |
Source: Phyllis Browning Company #877351 Report a problem | ||
| 2/17/2011 | Listed for sale | $625,000-7.4%$205/sqft |
Source: Phyllis Browning Company #877351 Report a problem | ||
| 5/16/2008 | Listing removed | $675,000$222/sqft |
Source: Number1Expert #671703 Report a problem | ||
| 4/19/2008 | Price change | $675,000-3.4%$222/sqft |
Source: Number1Expert #671703 Report a problem | ||
| 11/14/2007 | Listed for sale | $699,000$230/sqft |
Source: Number1Expert #671703 Report a problem | ||
| 9/3/2004 | Sold | -- |
Source: LERA MLS #496596 Report a problem | ||
Public tax history
| Year | Property taxes | Tax assessment |
|---|---|---|
| 2025 | -- | $1,111,360 +5.2% |
| 2024 | -- | $1,056,390 +24.3% |
| 2023 | $6,694 -64.5% | $850,000 -3.4% |
| 2022 | $18,852 +5.4% | $880,000 +10% |
| 2021 | $17,880 | $800,000 +2.4% |
| 2020 | $17,880 +10.3% | $781,000 +10% |
| 2019 | $16,218 | $710,000 |
| 2018 | $16,218 -2.6% | $710,000 -2.3% |
| 2017 | $16,651 +1.9% | $726,580 +2% |
| 2016 | $16,338 +19.6% | $712,085 +10% |
| 2015 | $13,663 | $647,350 +10% |
| 2014 | $13,663 | $588,500 +10% |
| 2013 | -- | $535,000 |
| 2012 | -- | $535,000 -10.9% |
| 2011 | -- | $600,300 0% |
| 2010 | -- | $600,460 -4.9% |
| 2009 | -- | $631,410 -12.8% |
| 2008 | -- | $724,320 -1.1% |
| 2007 | -- | $732,390 -0.2% |
| 2006 | -- | $733,520 +15.6% |
| 2005 | -- | $634,740 |
| 2004 | -- | -- |
| 2003 | -- | -- |
| 2002 | -- | -- |
| 2001 | -- | -- |
| 2000 | -- | -- |
Find assessor info on the county website
Monthly payment
Est. payment
Payment breakdown
Explore the cost of this home by adjusting the details. Changes won't be saved.Climate risks
Neighborhood: 78209
Nearby schools
GreatSchools rating
- 8/10Cambridge Elementary SchoolGrades: 1-5Distance: 0.8 mi
- 9/10Alamo Heights Junior High SchoolGrades: 6-8Distance: 0.9 mi
- 7/10Alamo Heights High SchoolGrades: 9-12Distance: 0.4 mi
Schools provided by the listing agent
- Elementary: Cambridge
- Middle: Alamo Heights
- High: Alamo Heights
- District: Alamo Heights I.S.D.
Source: LERA MLS. This data may not be complete. We recommend contacting the local school district to confirm school assignments for this home.
- $539,0003 bd2 ba1.7k sqft254 Tuxedo Ave, Alamo Heights, TX 78209Off Market

- $522,1002 bd1 ba1.8k sqft262 Tuxedo Ave, Alamo Heights, TX 78209Off Market
- $880,2004 bd2 ba2.5k sqft250 Tuxedo Ave, Alamo Heights, TX 78209Off Market
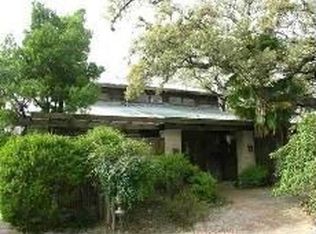
- $--3 bd2 ba2.8k sqft280 Tuxedo Ave, Alamo Heights, TX 78209Sold
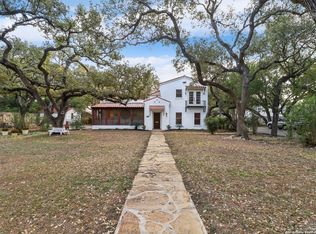
- $1,433,4004 bd4 ba3.2k sqft245 Castano Ave, Alamo Heights, TX 78209Off Market
- $662,4002 bd2 ba2k sqft244 Tuxedo Ave, Alamo Heights, TX 78209Off Market
- $416,0002 bd1 ba846 sqft243 Castano Ave, Alamo Heights, TX 78209Off Market
- $1,453,6004 bd3 ba3.4k sqft251 Castano Ave, Alamo Heights, TX 78209Off Market
A local agent can set up tours, give advice and negotiate with sellers.
Similar homes
- $1,200,0005 bd4 ba3.8k sqft141 CLAYWELL DR, San Antonio, TX 78209For Sale
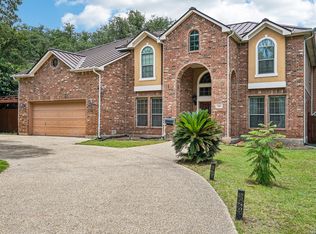
 MLS ID #1996198, Hope Canney TREC #762527, Levi Rodgers Real Estate Group. LERA MLS
 - $965,0003 bd3 ba2.6k sqft120 LAMONT AVE, Alamo Heights, TX 78209For Sale
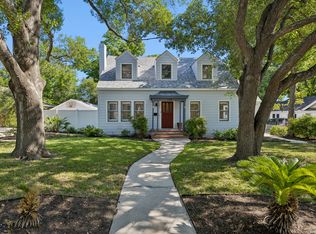 MLS ID #1962216, Minette Olson Hedin TREC #832583, Phyllis Browning Company. LERA MLS
 - $875,0004 bd3 ba3.1k sqft120 Alta Ave, San Antonio, TX 78209For Sale
 MLS ID #1949587, Beatrice McFadden TREC #325843, Phyllis Browning Company. LERA MLS
 - $950,0003 bd3 ba2.4k sqft102 Nacogdoches, San Antonio, TX 78209For Sale
 MLS ID #1882556, Michael Zamora TREC #782537, Phyllis Browning Company. LERA MLS
 - $1,525,0004 bd4 ba3.2k sqft310 Castano Avenue, Alamo Heights, TX 78209For SaleMLS ID #1968391, Deanna Wright TREC #566830, Kuper Sotheby's Int'l Realty. LERA MLS
- $825,0003 bd2 ba2.2k sqft216 TUXEDO AVE, Alamo Heights, TX 78209For SaleMLS ID #1994753, Codi Vives TREC #598623, Compass RE Texas, LLC. LERA MLS
- $1,600,0004 bd4 ba3.6k sqft707 COLLEGE BLVD, San Antonio, TX 78209For SaleMLS ID #1999746, Ellen McDonough TREC #398375, Phyllis Browning Company. LERA MLS
- $975,0004 bd4 ba3.4k sqft106 Morningside Dr, Terrell Hills, TX 78209For SaleMLS ID #1805658, Susanne Marco TREC #646834, Phyllis Browning Company. LERA MLS
- $1,199,0004 bd4 ba3.5k sqft106 Sleepy Elm, San Antonio, TX 78209For SaleMLS ID #1952782, Kathryn Bonner TREC #745127, Phyllis Browning Company. LERA MLS
- $1,299,0004 bd4 ba2.8k sqft405 CANTERBURY HILL ST, San Antonio, TX 78209For SaleMLS ID #1990355, Judy Barnes TREC #555544, Phyllis Browning Company. LERA MLS
- $700,0003 bd2 ba2.1k sqft201 CHICHESTER PL, Alamo Heights, TX 78209For SaleMLS ID #2002889, Cedric Dequin TREC #645118, Phyllis Browning Company. LERA MLS
- $685,0004 bd3 ba2.5k sqft131 LARCHMONT DR, San Antonio, TX 78209For SaleMLS ID #1991117, Anthony Boelens TREC #658082, JPAR San Antonio. LERA MLS
- $799,0004 bd4 ba2.8k sqft7807 LADO BUENO, San Antonio, TX 78209For SaleMLS ID #1970402, Jared Friend TREC #675110, Keller Williams Heritage. LERA MLS
- $739,0004 bd4 ba2.8k sqft2126 E Lawndale Dr., San Antonio, TX 78209For SaleMLS ID #1944489, Kerri Hoermann TREC #518587, Kerri Real Estate LLC. LERA MLS
- $580,0003 bd2 ba2.1k sqft252 Wyanoke Dr, San Antonio, TX 78209For SaleMLS ID #2000631, Megan Flores TREC #808106, Phyllis Browning Company. LERA MLS
- $799,0003 bd3 ba2.3k sqft7306 ROBIN REST DR, San Antonio, TX 78209For SaleMLS ID #1969685, Alyssa Brietzke TREC #823679, LPT Realty, LLC. LERA MLS
- $795,0003 bd3 ba2.6k sqft748 Eventide, Terrell Hills, TX 78209For SaleMLS ID #1935622, Allegra Hawkins TREC #679613, Phyllis Browning Company. LERA MLS
- $624,9004 bd2 ba2.9k sqft7511 Bridgewater, San Antonio, TX 78209For SaleMLS ID #1969927, Janet Heydenreich TREC #309876, Phyllis Browning Company. LERA MLS
- $575,0003 bd3 ba1.9k sqft638 PATTERSON AVE, Alamo Heights, TX 78209For SaleMLS ID #1993126, Phyllis Browning TREC #267704, Phyllis Browning Company. LERA MLS
- $605,0004 bd3 ba2k sqft260 WYANOKE DR, San Antonio, TX 78209For SaleMLS ID #1970419, Nelly Flores Arauza TREC #822038, LPT Realty, LLC. LERA MLS
