Nestled in the heart of prestigious Terrell Hills, this exceptional 4-bedroom, 3 full and 1 half-bath residence offers the perfect blend of elegance, comfort, and location. Designed for both everyday living and entertaining, the home features spacious living areas, abundant natural light, and timeless appeal throughout. The true centerpiece of the property is the remarkable outdoor living space, complete with a cozy fireplace, kitchenette, and convenient half bath-creating an ideal setting for year-round gatherings with family and friends. Whether hosting a game-day celebration or enjoying a quiet evening outdoors, this inviting retreat seamlessly extends the home's living and entertaining possibilities. Ideally situated in one of San Antonio's most sought-after neighborhoods, residents enjoy convenient access to top-rated schools, shopping, dining, and downtown amenities while experiencing the charm and character that make Terrell Hills so desirable. Refrigerator in outdoor family room, washer, dryer, televisions, and wine refrigerator all convey. A rare opportunity to own a beautiful home in an unbeatable location.
For sale
Price cut: $49K (8/13)
$1,250,000
405 CANTERBURY HILL ST, San Antonio, TX 78209
4beds
2,834sqft
Single Family Residence
Built in 1952
10,585 Square Feet Lot
$-- Zestimate®
$441/sqft
$-- HOA
What's special
Abundant natural lightRemarkable outdoor living spaceTimeless appeal throughout
- 71 days |
- 532 |
- 21 |
Zillow last checked:
Listing updated:
Listed by:
Judy Barnes TREC #555544 (210) 273-7792,
Phyllis Browning Company
Source: LERA MLS,MLS#: 1990355
Facts & features
Interior
Bedrooms & bathrooms
- Bedrooms: 4
- Bathrooms: 4
- Full bathrooms: 3
- 1/2 bathrooms: 1
Primary bedroom
- Features: Walk-In Closet(s), Multi-Closets, Ceiling Fan(s)
- Level: Upper
- Area: 210
- Dimensions: 15 x 14
Bedroom 2
- Area: 216
- Dimensions: 18 x 12
Bedroom 3
- Area: 196
- Dimensions: 14 x 14
Bedroom 4
- Area: 140
- Dimensions: 14 x 10
Primary bathroom
- Features: Shower Only, Double Vanity
- Area: 144
- Dimensions: 16 x 9
Dining room
- Area: 154
- Dimensions: 14 x 11
Family room
- Area: 165
- Dimensions: 15 x 11
Kitchen
- Area: 168
- Dimensions: 14 x 12
Living room
- Area: 350
- Dimensions: 25 x 14
Heating
- Central, 3+ Units, Electric
Cooling
- Ceiling Fan(s), Three+ Central
Appliances
- Included: Range, Disposal, Dishwasher, Plumbed For Ice Maker, Electric Water Heater, Electric Cooktop, 2+ Water Heater Units
- Laundry: Main Level, Laundry Room, Washer Hookup, Dryer Connection
Features
- Two Living Area, Separate Dining Room, Two Eating Areas, Utility Room Inside, All Bedrooms Upstairs, 1st Floor Lvl/No Steps, High Speed Internet, Walk-In Closet(s), Ceiling Fan(s), Solid Counter Tops, Programmable Thermostat
- Flooring: Ceramic Tile, Wood
- Windows: Double Pane Windows
- Attic: Pull Down Storage
- Number of fireplaces: 2
- Fireplace features: Two, Family Room, Other
Interior area
- Total interior livable area: 2,834 sqft
Property
Parking
- Parking features: Detached, Converted Garage
- Has garage: Yes
Features
- Levels: Two
- Stories: 2
- Patio & porch: Deck, Screened
- Exterior features: Sprinkler System, Rain Gutters
- Pool features: None
- Fencing: Privacy
Lot
- Size: 10,585 Square Feet
- Features: Level, Curbs, Streetlights
- Residential vegetation: Mature Trees, Mature Trees (ext feat)
Details
- Additional structures: Detached Quarters
- Parcel number: 057420330090
Construction
Type & style
- Home type: SingleFamily
- Architectural style: Traditional
- Property subtype: Single Family Residence
Materials
- Asbestos
- Roof: Composition
Condition
- Pre-Owned
- New construction: No
- Year built: 1952
Utilities & green energy
- Electric: CPS
- Gas: CPS
- Sewer: SAWS
- Water: SAWS
- Utilities for property: City Garbage service
Community & HOA
Community
- Features: None
- Security: Smoke Detector(s), Security System Leased
- Subdivision: Terrell Hills
Location
- Region: San Antonio
Financial & listing details
- Price per square foot: $441/sqft
- Annual tax amount: $15,137
- Price range: $1.3M - $1.3M
- Date on market: 6/11/2026
- Cumulative days on market: 72 days
- Listing terms: Conventional,Cash
- Road surface type: Paved
Estimated market value
Not available
Estimated sales range
Not available
Not available
Price history
| Date | Event | Price |
|---|---|---|
| 8/13/2026 | Price change | $1,250,000-3.8%$441/sqft |
Source:  LERA MLS #1990355 Report a problem LERA MLS #1990355 Report a problem | ||
| 7/6/2026 | Price change | $1,299,000-3.8%$458/sqft |
Source: LERA MLS #1990355 Report a problem | ||
| 6/11/2026 | Listed for sale | $1,350,000$476/sqft |
Source: LERA MLS #1990355 Report a problem | ||
| 9/30/2003 | Sold | -- |
Source: LERA MLS #458452 Report a problem | ||
Public tax history
Tax history is unavailable.
Monthly payment
Est. payment
Payment breakdown
Explore the cost of this home by adjusting the details. Changes won't be saved.Climate risks
Neighborhood: 78209
Nearby schools
GreatSchools rating
- 9/10Woodridge Elementary SchoolGrades: 1-5Distance: 1.5 mi
- 9/10Alamo Heights Junior High SchoolGrades: 6-8Distance: 1.4 mi
- 7/10Alamo Heights High SchoolGrades: 9-12Distance: 1 mi
Schools provided by the listing agent
- Elementary: Woodridge
- Middle: Alamo Heights
- High: Alamo Heights
- District: Alamo Heights I.S.D.
Source: LERA MLS. This data may not be complete. We recommend contacting the local school district to confirm school assignments for this home.
- $855,0003 bd2 ba2.3k sqft405 Canterbury Hill St, Terrell Hills, TX 78209Off Market
- $829,1003 bd2 ba2.3k sqft405 Canterbury Hill St, San Antonio, TX 78209Off Market

- $1,481,4003 bd2 ba4.7k sqft409 Canterbury Hill St, Terrell Hills, TX 78209Off Market
- $1,588,1005 bd4 ba3.8k sqft806 Wiltshire Ave, Terrell Hills, TX 78209Off Market
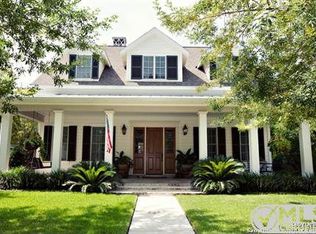
- $585,5003 bd2 ba2k sqft810 Wiltshire Ave, Terrell Hills, TX 78209Off Market
- $811,0205 bd4 ba5k sqft401 Canterbury Hill St, Terrell Hills, TX 78209Off Market
- $621,7403 bd3 ba2.4k sqft802 Wiltshire Ave, Terrell Hills, TX 78209Off Market
- $935,7003 bd2 ba2.7k sqft437 Canterbury Hill St, Terrell Hills, TX 78209Off Market
A local agent can set up tours, give advice and negotiate with sellers.
Similar homes
- $1,450,0004 bd5 ba3.2k sqft850 Estes Avenue, San Antonio, TX 78209For Sale
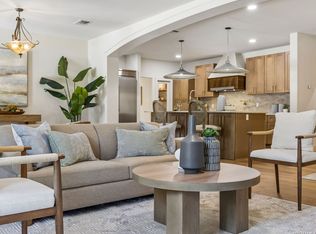
 MLS ID #2010208, Delaine Mathieu TREC #761135, Kuper Sotheby's Int'l Realty. LERA MLS
 - $1,195,0003 bd4 ba3k sqft110 Henderson St, Alamo Heights, TX 78209For Sale
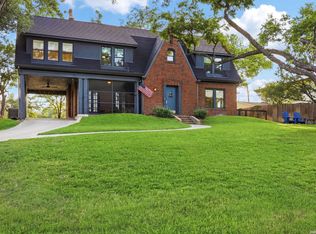 MLS ID #1953794, Laura Hodge TREC #669392, Phyllis Browning Company. LERA MLS
 - $1,175,0004 bd5 ba2.6k sqft301 OGDEN LN, Alamo Heights, TX 78209For Sale
 MLS ID #1999185, Carlos Mendoza TREC #632982, Real Broker, LLC. LERA MLS
 - $1,400,0003 bd4 ba3.4k sqft214 Terrell Rd, Terrell Hills, TX 78209For Sale
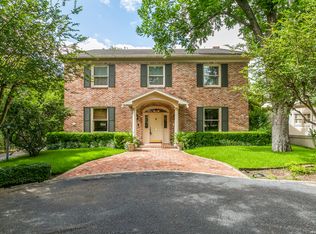 MLS ID #1973127, Caroline Decherd TREC #617257, Phyllis Browning Company. LERA MLS
 - $900,0003 bd4 ba3.4k sqft106 Morningside Dr, Terrell Hills, TX 78209For SaleMLS ID #1805658, Susanne Marco TREC #646834, Phyllis Browning Company. LERA MLS
- $1,189,0004 bd4 ba3.5k sqft106 Sleepy Elm, San Antonio, TX 78209For SaleMLS ID #1952782, Kathryn Bonner TREC #745127, Phyllis Browning Company. LERA MLS
- $1,100,0005 bd4 ba3k sqft258 TUXEDO AVE, San Antonio, TX 78209For SaleMLS ID #2000588, Craig Browning TREC #606186, Phyllis Browning Company. LERA MLS
- $1,499,0004 bd4 ba3.2k sqft310 Castano Avenue, Alamo Heights, TX 78209For SaleMLS ID #1968391, Deanna Wright TREC #566830, Kuper Sotheby's Int'l Realty. LERA MLS
- $1,050,0003 bd4 ba3.2k sqft7602 VINEWOOD CT, San Antonio, TX 78209For SaleMLS ID #1968241, Elizabeth Bartolomei TREC #569335, Phyllis Browning Company. LERA MLS
- $699,7004 bd2 ba2.5k sqft1311 Wiltshire, Terrell Hills, TX 78209For SaleMLS ID #1946898, Alex Mihaila TREC #794382, Mihaila Realty LTD. LERA MLS
- $685,0004 bd3 ba2.5k sqft131 LARCHMONT DR, San Antonio, TX 78209For SaleMLS ID #1991117, Anthony Boelens TREC #658082, JPAR San Antonio. LERA MLS
- $899,0003 bd3 ba3.1k sqft135 Blue Bonnet Blvd, Alamo Heights, TX 78209For SaleMLS ID #1924734, Amy Case TREC #737129, Phyllis Browning Company. LERA MLS
- $850,0004 bd3 ba3.1k sqft120 Alta Ave, San Antonio, TX 78209For SaleMLS ID #1949587, Beatrice McFadden TREC #325843, Phyllis Browning Company. LERA MLS
- $899,0004 bd4 ba4.1k sqft239 E Nottingham, San Antonio, TX 78209For SaleMLS ID #1991558, Melissa Aguillon TREC #768485, Phyllis Browning Company. LERA MLS
- $1,600,0004 bd4 ba3.6k sqft707 COLLEGE BLVD, San Antonio, TX 78209For SaleMLS ID #1999746, Ellen McDonough TREC #398375, Phyllis Browning Company. LERA MLS
- $679,9994 bd3 ba2.1k sqft265 E OAKVIEW PL, Alamo Heights, TX 78209For SaleMLS ID #1972116, Rebecca Crispino TREC #637277, LPT Realty, LLC. LERA MLS
- $695,0003 bd2 ba2.1k sqft201 CHICHESTER PL, Alamo Heights, TX 78209For SaleMLS ID #2002889, Cedric Dequin TREC #645118, Phyllis Browning Company. LERA MLS
- $799,0003 bd3 ba2.3k sqft7306 ROBIN REST DR, San Antonio, TX 78209For SaleMLS ID #1969685, Alyssa Brietzke TREC #823679, LPT Realty, LLC. LERA MLS
- $935,0003 bd3 ba2.4k sqft102 Nacogdoches, San Antonio, TX 78209For SaleMLS ID #1882556, Michael Zamora TREC #782537, Phyllis Browning Company. LERA MLS
- $630,0004 bd3 ba2.2k sqft614 LARKWOOD DR, San Antonio, TX 78209For SaleMLS ID #1957184, Gail Lamb TREC #568013, Keller Williams Heritage. LERA MLS
