Packed with charm and a few surprises, this beautifully restored 1926 Alamo Heights home pairs a century of character with sophisticated modern living. Original windows, with their pulley systems still intact, honor the home's history, while European white oak floors, limestone accents and thoughtful designer finishes bring warmth and refinement throughout. At the heart of the home, the chef's kitchen features Taj Mahal quartzite countertops, custom white oak cabinetry, imported pendants salvaged from a farm in France, a 48-inch FORNO gas range and 60-inch refrigerator/freezer that's interchangeable. But the real surprise awaits downstairs. Once home to an original bomb shelter, the walkout lower level has been transformed into an atmospheric extension of the home, where exposed rock walls lead to a spacious game and media room, kitchenette, full bath with infrared sauna, and a private guest or flex room. It's an unexpected retreat equally suited for movie nights, entertaining, fitness or visiting guests. With 3,276 square feet, four bedrooms, four full baths and a powder room, the home also offers updated electrical and plumbing systems, dual-zone HVAC, a metal roof and a two-car carport. Set along one of Alamo Heights' most desirable streets, just a short stroll from The Argyle, this is a rare opportunity to own a thoughtfully reimagined piece of 78209 history, beautifully preserved and ready for its next chapter.
For sale
Price cut: $35K (9/9)
$1,389,000
850 Estes Avenue, San Antonio, TX 78209
4beds
3,276sqft
Single Family Residence
Built in 1926
0.27 Acres Lot
$1,306,300 Zestimate®
$424/sqft
$-- HOA
What's special
Walkout lower levelTwo-car carportFour bedroomsTaj mahal quartzite countertopsEuropean white oak floorsThoughtful designer finishesCustom white oak cabinetry
- 21 days
- 1,517
- 74
Likely to sell faster than
Zillow last checked:
Listing updated:
Listed by:
Delaine Mathieu TREC #761135 (210) 336-0981,
Kuper Sotheby's Int'l Realty
Source: LERA MLS,MLS#: 2010208
Facts & features
Interior
Bedrooms & bathrooms
- Bedrooms: 4
- Bathrooms: 5
- Full bathrooms: 4
- 1/2 bathrooms: 1
Primary bedroom
- Features: Walk-In Closet(s), Full Bath
- Area: 360
- Dimensions: 20 x 18
Bedroom 2
- Area: 255
- Dimensions: 17 x 15
Bedroom 3
- Area: 195
- Dimensions: 13 x 15
Bedroom 4
- Area: 204
- Dimensions: 17 x 12
Primary bathroom
- Features: Shower Only, Separate Vanity
- Area: 64
- Dimensions: 8 x 8
Dining room
- Area: 176
- Dimensions: 16 x 11
Kitchen
- Area: 195
- Dimensions: 15 x 13
Living room
- Area: 420
- Dimensions: 28 x 15
Heating
- Central, Electric, Natural Gas
Cooling
- Two Central
Appliances
- Included: Built-In Oven, Self Cleaning Oven, Range, Gas Cooktop, Refrigerator, Disposal, Dishwasher
- Laundry: Main Level, Laundry Room, Washer Hookup, Dryer Connection
Features
- Two Living Area, Liv/Din Combo, Eat-in Kitchen, Two Eating Areas, Kitchen Island, Breakfast Bar, Pantry, Study/Library, Game Room, Media Room, Sauna, Utility Room Inside, Open Floorplan, High Speed Internet, Telephone, Walk-In Closet(s), Chandelier, Wet Bar, Solid Counter Tops, Custom Cabinets
- Flooring: Saltillo Tile, Wood, Stone
- Has basement: Yes
- Number of fireplaces: 1
- Fireplace features: One, Living Room
Interior area
- Total interior livable area: 3,276 sqft
Video & virtual tour
Property
Parking
- Total spaces: 2
- Parking features: Garage Faces Rear, Two Car Carport, Open
- Has garage: Yes
- Carport spaces: 2
Features
- Levels: Two,Multi/Split
- Stories: 2
- Patio & porch: Covered, Deck
- Pool features: None
- Fencing: Privacy
Lot
- Size: 0.27 Acres
Details
- Parcel number: 040240480190
Construction
Type & style
- Home type: SingleFamily
- Architectural style: Craftsman
- Property subtype: Single Family Residence
Materials
- Wood Siding
- Foundation: Basement, Other
- Roof: Metal
Condition
- Pre-Owned
- New construction: No
- Year built: 1926
Utilities & green energy
- Electric: CPS
- Gas: CPS
- Utilities for property: Cable Available
Community & HOA
Community
- Features: Jogging Trails, Bike Trails
- Security: Smoke Detector(s), Carbon Monoxide Detector(s)
- Subdivision: Alamo Heights
Location
- Region: Alamo Heights
Financial & listing details
- Price per square foot: $424/sqft
- Tax assessed value: $817,530
- Annual tax amount: $16,931
- Price range: $1.4M - $1.4M
- Date on market: 8/20/2026
- Cumulative days on market: 291 days
- Listing terms: Conventional,VA Loan,Cash
Estimated market value
$1,306,300
$1.24M - $1.37M
$5,219/mo
Price history
| Date | Event | Price |
|---|---|---|
| 9/9/2026 | Price change | $1,389,000-2.5%$424/sqft |
Source:  LERA MLS #2010208 Report a problem LERA MLS #2010208 Report a problem | ||
| 8/28/2026 | Price change | $1,424,000-1.8%$435/sqft |
Source: LERA MLS #2010208 Report a problem | ||
| 8/20/2026 | Listed for sale | $1,450,000+0.1%$443/sqft |
Source: LERA MLS #2010208 Report a problem | ||
| 8/12/2026 | Listing removed | $1,449,000$442/sqft |
Source: LERA MLS #1948832 Report a problem | ||
| 8/1/2026 | Price change | $1,449,000-2.4%$442/sqft |
Source: LERA MLS #1948832 Report a problem | ||
| 7/25/2026 | Price change | $1,485,000-0.9%$453/sqft |
Source: LERA MLS #1948832 Report a problem | ||
| 7/1/2026 | Price change | $1,499,000-1.6%$458/sqft |
Source: LERA MLS #1948832 Report a problem | ||
| 6/21/2026 | Price change | $1,524,000-1.6%$465/sqft |
Source: LERA MLS #1948832 Report a problem | ||
| 6/1/2026 | Price change | $1,549,000-1.6%$473/sqft |
Source: LERA MLS #1948832 Report a problem | ||
| 5/13/2026 | Price change | $1,574,000-1.6%$480/sqft |
Source: LERA MLS #1948832 Report a problem | ||
| 4/17/2026 | Price change | $1,599,000-1.5%$488/sqft |
Source: LERA MLS #1948832 Report a problem | ||
| 4/8/2026 | Price change | $1,624,000-0.7%$496/sqft |
Source: LERA MLS #1948832 Report a problem | ||
| 3/27/2026 | Price change | $1,636,000-0.8%$499/sqft |
Source: LERA MLS #1948832 Report a problem | ||
| 3/13/2026 | Listed for sale | $1,649,000$503/sqft |
Source: LERA MLS #1948832 Report a problem | ||
| 3/13/2026 | Listing removed | $1,649,000$503/sqft |
Source: LERA MLS #1922994 Report a problem | ||
| 2/27/2026 | Price change | $1,649,000+3.1%$503/sqft |
Source: LERA MLS #1922994 Report a problem | ||
| 2/23/2026 | Price change | $1,600,000-4.4%$488/sqft |
Source: LERA MLS #1922994 Report a problem | ||
| 12/23/2025 | Price change | $1,674,000-1.2%$511/sqft |
Source: LERA MLS #1922994 Report a problem | ||
| 11/14/2025 | Listed for sale | $1,695,000$517/sqft |
Source: LERA MLS #1922994 Report a problem | ||
Public tax history
| Year | Property taxes | Tax assessment |
|---|---|---|
| 2025 | $16,931 +285.3% | $817,530 +3% |
| 2024 | $4,394 -4.5% | $793,640 +5.8% |
| 2023 | $4,602 -23.4% | $750,000 +8.9% |
| 2022 | $6,005 | $688,490 +10% |
| 2021 | -- | $625,900 +6% |
| 2020 | -- | $590,630 |
| 2019 | $5,778 | $590,630 +3% |
| 2018 | $5,778 +1.7% | $573,590 +4% |
| 2017 | $5,683 +1.4% | $551,590 +5% |
| 2016 | $5,606 +1.1% | $525,460 +5.9% |
| 2015 | $5,543 | $496,140 +7.2% |
| 2014 | $5,543 | $462,980 +2.2% |
| 2013 | -- | $452,910 +0% |
| 2012 | -- | $452,750 +4.4% |
| 2011 | -- | $433,790 -0.9% |
| 2010 | -- | $437,780 -2.7% |
| 2009 | -- | $449,990 +5.7% |
| 2008 | -- | $425,920 -0.3% |
| 2007 | -- | $427,000 +12% |
| 2006 | -- | $381,400 +14.2% |
| 2005 | -- | $334,110 |
| 2004 | -- | -- |
| 2003 | -- | -- |
| 2002 | -- | -- |
| 2001 | -- | -- |
| 2000 | -- | -- |
Find assessor info on the county website
Monthly payment
Est. payment
Payment breakdown
Explore the cost of this home by adjusting the details. Changes won't be saved.Climate risks
Neighborhood: 78209
Nearby schools
Schools provided by the listing agent
- Elementary: Cambridge
- Middle: Alamo Heights
- High: Alamo Heights
- District: Alamo Heights I.S.D.
Source: LERA MLS. This data may not be complete. We recommend contacting the local school district to confirm school assignments for this home.
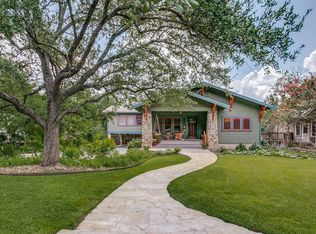
Similar homes
- $1,400,0003 bd4 ba3.4k sqft214 Terrell Rd, Terrell Hills, TX 78209For Sale
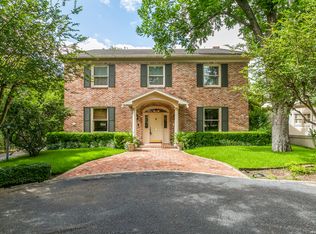
 MLS ID #1973127, Caroline Decherd TREC #617257, Phyllis Browning Company. LERA MLS
 - $1,499,0004 bd4 ba3.2k sqft310 Castano Avenue, Alamo Heights, TX 78209For Sale
 MLS ID #1968391, Deanna Wright TREC #566830, Kuper Sotheby's Int'l Realty. LERA MLS
 - $1,150,0004 bd5 ba2.6k sqft301 OGDEN LN, Alamo Heights, TX 78209For Sale
 MLS ID #1999185, Carlos Mendoza TREC #632982, Real Broker, LLC. LERA MLS
 - $1,600,0004 bd4 ba3.6k sqft707 COLLEGE BLVD, San Antonio, TX 78209For Sale
 MLS ID #1999746, Ellen McDonough TREC #398375, Phyllis Browning Company. LERA MLS
 - $1,299,0004 bd4 ba3k sqft319 E TERRA ALTA DR, San Antonio, TX 78209For SaleMLS ID #2001074, Priscilla Flores-Reyes TREC #780922, Keeping It Realty. LERA MLS
- $800,0004 bd4 ba3.1k sqft123 E Brandon, San Antonio, TX 78209For SaleMLS ID #2015633, Janeil Pierre TREC #848640, Exquisite Properties, LLC. LERA MLS
- $1,350,0004 bd5 ba3.4k sqft110 KENNEDY AVE #6, Alamo Heights, TX 78209For SaleMLS ID #1922080, Janet Heydenreich TREC #309876, Phyllis Browning Company. LERA MLS
- $1,200,0004 bd4 ba2.8k sqft405 CANTERBURY HILL ST, San Antonio, TX 78209For SaleMLS ID #1990355, Judy Barnes TREC #555544, Phyllis Browning Company. LERA MLS
- $1,528,0004 bd5 ba4.2k sqft103 PARK HILL DR, San Antonio, TX 78212For SaleMLS ID #2012037, Scott Malouff TREC #658231, Keller Williams Heritage. LERA MLS
- $1,680,0004 bd4 ba3.3k sqft227 E Sunset Rd, San Antonio, TX 78209For SaleMLS ID #1942955, Laurie Hoffman TREC #816024, Exquisite Properties, LLC. LERA MLS
- $935,0003 bd3 ba2.4k sqft102 Nacogdoches, San Antonio, TX 78209For SaleMLS ID #1882556, Michael Zamora TREC #782537, Phyllis Browning Company. LERA MLS
- $899,0003 bd3 ba3.1k sqft135 Blue Bonnet Blvd, Alamo Heights, TX 78209For SaleMLS ID #1924734, Amy Case TREC #737129, Phyllis Browning Company. LERA MLS
- $1,585,0005 bd5 ba3.9k sqft137 PARK DR, Olmos Park, TX 78212For SaleMLS ID #2001559, Jennie Embrey TREC #494710, Embrey Realty. LERA MLS
- $950,0003 bd3 ba2.5k sqft710 Wiltshire, Terrell Hills, TX 78209For SaleMLS ID #2012309, Mallory Baird TREC #580845, Phyllis Browning Company. LERA MLS
- $695,0003 bd2 ba2.1k sqft201 CHICHESTER PL, Alamo Heights, TX 78209For SaleMLS ID #2002889, Cedric Dequin TREC #645118, Phyllis Browning Company. LERA MLS
- $995,0003 bd4 ba3.2k sqft7602 VINEWOOD CT, San Antonio, TX 78209For SaleMLS ID #1968241, Elizabeth Bartolomei TREC #569335, Phyllis Browning Company. LERA MLS
- $1,799,9004 bd4 ba3.2k sqft434 College Blvd, Alamo Heights, TX 78209New ConstructionMLS ID #1960959, Ignacio Garcia TREC #685878, Phyllis Browning Company. LERA MLS
- $775,0003 bd3 ba2.6k sqft219 TOPHILL RD, San Antonio, TX 78209For SaleMLS ID #2008546, Hedda Layne TREC #693654, Engel & Volkers Alamo Heights. LERA MLS
- $1,149,5004 bd5 ba4.2k sqft321 E Dewey Place, San Antonio, TX 78212For SaleMLS ID #2004433, Stephen Horton TREC #577042, Kuper Sotheby's Int'l Realty. LERA MLS
- $729,0004 bd2 ba2k sqft535 BRIGHTWOOD PL, San Antonio, TX 78209For SaleMLS ID #2001440, Stephanie West TREC #677652, Rubiola Realty. LERA MLS
