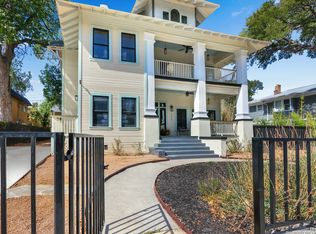
321 E Dewey Pl is a beautifully preserved historic home where thoughtful design, timeless craftsmanship, and modern livability come together just moments from The Pearl and Downtown San Antonio. Curated as the personal residence of an acclaimed interior designer, the home offers an exceptional blend of architectural character and urban convenience. Natural light pours through oversized original windows, illuminating interiors rich with historic details. Spread across 3 floors, this home offers tremendous flexibility in living and the dual kitchens make it well suited for entertaining and catering events. A welcoming front porch, expansive covered rear patio, and second-floor balcony create multiple outdoor areas for enjoyment, while the oversized 1/3 acre lot has plenty of room for gardens, a pool and entertainment. Opportunities to own a home of this caliber are increasingly rare. Rich in character, beautifully maintained, and ideally located, 321 E Dewey Pl offers a timeless living experience in the heart of San Antonio. Additionally, this property offers a conditional use zoning that allows for residential use, as well as professional offices.
For sale
$1,195,000
321 E Dewey Place, San Antonio, TX 78212
4beds
4,248sqft
:
Get pre-qualified$8,359/mo
Single Family Residence
Built in 1910
0.36 Acres Lot
$1,166,400 Zestimate®
$281/sqft
$-- HOA
What's special
Second-floor balconyTimeless craftsmanshipThoughtful designModern livabilityExpansive covered rear patioRich in characterBeautifully preserved historic home
- 12 days |
- 599 |
- 55 |
Likely to sell faster than
Zillow last checked:
Listing updated:
Listed by:
Stephen Horton TREC #577042 (210) 872-8593,
Kuper Sotheby's Int'l Realty
Source: LERA MLS,MLS#: 2004433
Facts & features
Interior
Bedrooms & bathrooms
- Bedrooms: 4
- Bathrooms: 5
- Full bathrooms: 4
- 1/2 bathrooms: 1
Primary bedroom
- Area: 221
- Dimensions: 17 x 13
Bedroom 2
- Area: 169
- Dimensions: 13 x 13
Bedroom 3
- Area: 169
- Dimensions: 13 x 13
Bedroom 4
- Area: 120
- Dimensions: 12 x 10
Primary bathroom
- Features: Shower Only, Separate Vanity
- Area: 180
- Dimensions: 18 x 10
Dining room
- Area: 221
- Dimensions: 17 x 13
Kitchen
- Area: 154
- Dimensions: 22 x 7
Living room
- Area: 234
- Dimensions: 18 x 13
Heating
- Central, Natural Gas
Cooling
- Two Central
Appliances
- Included: Microwave, Range, Gas Cooktop, Disposal, Dishwasher
- Laundry: Washer Hookup, Dryer Connection
Features
- Three Living Area, Separate Dining Room, Eat-in Kitchen, Two Eating Areas, Breakfast Bar, Master Downstairs, Ceiling Fan(s), Chandelier
- Flooring: Marble, Wood
- Has fireplace: No
- Fireplace features: Not Applicable
Interior area
- Total interior livable area: 4,248 sqft
Video & virtual tour
Property
Parking
- Total spaces: 3
- Parking features: Three Car Garage
- Garage spaces: 3
Features
- Levels: Three Or More
- Pool features: None
Lot
- Size: 0.36 Acres
Details
- Parcel number: 029990010040
Construction
Type & style
- Home type: SingleFamily
- Property subtype: Single Family Residence
Materials
- Siding
- Roof: Composition,Metal
Condition
- Pre-Owned
- New construction: No
- Year built: 1910
Utilities & green energy
- Sewer: Sewer System
- Water: Water System
Community & HOA
Community
- Features: None, Historic District
- Subdivision: Tobin Hill
Location
- Region: San Antonio
Financial & listing details
- Price per square foot: $281/sqft
- Tax assessed value: $879,560
- Annual tax amount: $18,499
- Price range: $1.2M - $1.2M
- Date on market: 7/30/2026
- Cumulative days on market: 69 days
- Listing terms: Conventional,FHA,VA Loan,Cash
Estimated market value
$1,166,400
$1.11M - $1.22M
$3,922/mo
Price history
| Date | Event | Price |
|---|---|---|
| 7/30/2026 | Listed for sale | $1,195,000+20.1%$281/sqft |
Source:  LERA MLS #2004433 Report a problem LERA MLS #2004433 Report a problem | ||
| 6/18/2026 | Listing removed | $995,000$234/sqft |
Source: LERA MLS #1960623 Report a problem | ||
| 5/8/2026 | Price change | $995,000-17.1%$234/sqft |
Source: LERA MLS #1960623 Report a problem | ||
| 4/23/2026 | Listed for sale | $1,200,000$282/sqft |
Source: LERA MLS #1960623 Report a problem | ||
| 4/23/2009 | Sold | -- |
Source: LERA MLS #755356 Report a problem | ||
| 10/15/2008 | Sold | -- |
Source: Public Record Report a problem | ||
Public tax history
| Year | Property taxes | Tax assessment |
|---|---|---|
| 2025 | $21,465 +4.1% | $879,560 +4.1% |
| 2024 | $20,624 +10.3% | $845,190 +12.7% |
| 2023 | $18,696 +46.8% | $750,000 +59.6% |
| 2022 | $12,735 +111.6% | $470,000 +2.8% |
| 2021 | $6,018 | $457,220 +6.6% |
| 2020 | $6,018 -39.8% | $429,000 +21.5% |
| 2019 | $10,005 | $353,000 |
| 2018 | $10,005 +2.2% | $353,000 +2.3% |
| 2017 | $9,790 +26.9% | $345,000 +26.2% |
| 2016 | $7,714 +17.3% | $273,320 +32.1% |
| 2015 | $6,578 | $206,890 -14.9% |
| 2014 | $6,578 | $243,130 -2% |
| 2013 | -- | $248,020 +1.5% |
| 2012 | -- | $244,430 -18.4% |
| 2011 | -- | $299,500 -1.1% |
| 2010 | -- | $302,710 +4.3% |
| 2009 | -- | $290,270 +4.8% |
| 2008 | -- | $277,090 +54.1% |
| 2007 | -- | $179,790 +5.7% |
| 2006 | -- | $170,170 +8.5% |
| 2005 | -- | $156,890 |
| 2004 | -- | -- |
| 2003 | -- | -- |
| 2002 | -- | -- |
| 2001 | -- | -- |
| 2000 | -- | -- |
Find assessor info on the county website
Monthly payment
Est. payment
Payment breakdown
Explore the cost of this home by adjusting the details. Changes won't be saved.Climate risks
Neighborhood: Tobin Hill
Nearby schools
GreatSchools rating
- 4/10Hawthorne Pk-8 AcademyGrades: PK-8Distance: 0.5 mi
- 4/10Edison High SchoolGrades: 9-12Distance: 2 mi
Schools provided by the listing agent
- Elementary: Hawthorne
- Middle: Hawthorne Academy
- High: Edison
- District: San Antonio I.S.D.
Source: LERA MLS. This data may not be complete. We recommend contacting the local school district to confirm school assignments for this home.
- $--1 bd1 ba1.5k sqft327 E Dewey Pl, San Antonio, TX 78212Off Market
- $339,1004 bd4 ba2.9k sqft611 Paschal St, San Antonio, TX 78212Off Market
- $--1 bd1 ba800 sqft611 Paschal St APT 4, San Antonio, TX 78212Off Market
- $--2 bd1 ba-- sqft611 Paschal St APT 3, San Antonio, TX 78212Off Market
- $235,0003 bd1 ba1.5k sqft325 E Dewey Pl, San Antonio, TX 78212Off Market
- $--1 bd1 ba900 sqft325 E Dewey Pl #1, San Antonio, TX 78212Off Market
- $590,6004 bd4 ba2.9k sqft611 Paschal St #1, San Antonio, TX 78212Off Market
- $492,2003 bd2 ba1.7k sqft314 E Courtland Pl, San Antonio, TX 78212Off Market
A local agent can set up tours, give advice and negotiate with sellers.
A local lender can help you make sure your offer is ready when you are.
Similar homes
- $1,245,0003 bd4 ba3.7k sqft110 E Mulberry, San Antonio, TX 78212For Sale
 MLS ID #1949401, Robert Elder TREC #436622, Phyllis Browning Company. LERA MLS
 - $990,0007 bd4 ba3.4k sqft223 E Craig Pl, San Antonio, TX 78212For Sale
 MLS ID #1800969, Jonathon Webster TREC #771633, Caisson Real Estate. LERA MLS
 - $850,0005 bd4 ba4.8k sqft109 E Woodlawn, San Antonio, TX 78212For Sale
 MLS ID #1941629, Alui Alton TREC #695750, Keller Williams Heritage. LERA MLS
 - $790,0003 bd3 ba2.4k sqft404 E Mulberry, San Antonio, TX 78212For Sale
 MLS ID #2003672, Steven Koleno TREC #779766, Beycome Brokerage Realty LLC. LERA MLS
 - $865,0004 bd3 ba3.1k sqft124 E Summit Ave, San Antonio, TX 78212For SaleMLS ID #1972035, Mallory Baird TREC #580845, Phyllis Browning Company. LERA MLS
- $1,650,0004 bd4 ba5.7k sqft125 W Agarita Ave., San Antonio, TX 78212For SaleMLS ID #1992087, Ellen McDonough TREC #398375, Phyllis Browning Company. LERA MLS
- $749,0005 bd3 ba2.8k sqft234 W WOODLAWN AVE, San Antonio, TX 78212For SaleMLS ID #1993492, Jennifer Classy TREC #764297, eXp Realty. LERA MLS
- $1,150,0004 bd4 ba4.7k sqft14007 BLUFF PARK DR, San Antonio, TX 78216For SaleMLS ID #1997290, Mary Grilliette TREC #630277, Phyllis Browning Company. LERA MLS
- $1,645,0005 bd5 ba3.9k sqft137 PARK DR, Olmos Park, TX 78212For SaleMLS ID #2001559, Jennie Embrey TREC #494710, Embrey Realty. LERA MLS
- $1,195,0003 bd4 ba3k sqft110 Henderson St, Alamo Heights, TX 78209For SaleMLS ID #1953794, Laura Hodge TREC #669392, Phyllis Browning Company. LERA MLS
- $690,0004 bd3 ba3.5k sqft343 W GRAMERCY PL, San Antonio, TX 78212For SaleMLS ID #1970322, Reagan Williamson TREC #596415, Homecity Real Estate. LERA MLS
- $875,0003 bd2 ba2.1k sqft123 Armour Pl, San Antonio, TX 78212For SaleMLS ID #1943108, Craig Browning TREC #606186, Phyllis Browning Company. LERA MLS
- $653,0005 bd4 ba3k sqft314 Marshall St, San Antonio, TX 78212For SaleMLS ID #1911088, Cesar Soto TREC #810371, Real Broker, LLC. LERA MLS
- $1,150,0004 bd4 ba2.5k sqft728 E Guenther St, San Antonio, TX 78210For SaleMLS ID #1956879, Cory Bakke TREC #422703, Phyllis Browning Company. LERA MLS
- $1,175,0004 bd5 ba2.6k sqft301 OGDEN LN, Alamo Heights, TX 78209For SaleMLS ID #1999185, Carlos Mendoza TREC #632982, Real Broker, LLC. LERA MLS
- $1,050,0003 bd4 ba3.2k sqft7602 VINEWOOD CT, San Antonio, TX 78209For SaleMLS ID #1968241, Elizabeth Bartolomei TREC #569335, Phyllis Browning Company. LERA MLS
- $848,0004 bd2 ba3.4k sqft623 Augusta, San Antonio, TX 78215For SaleMLS ID #1965254, Libby Ross TREC #538366, Coldwell Banker D'Ann Harper. LERA MLS
- $974,9003 bd4 ba2.3k sqft318 W Grayson #203, San Antonio, TX 78212For SaleMLS ID #1964662, Janet Heydenreich TREC #309876, Phyllis Browning Company. LERA MLS
- $1,299,0004 bd4 ba3.8k sqft6 Lantana Ridge, San Antonio, TX 78258For SaleMLS ID #1971364, Richard Todd TREC #700317, Keller Williams Heritage. LERA MLS
- $1,179,0003 bd3 ba3.8k sqft8103 Vanity Hill, San Antonio, TX 78256For SaleMLS ID #2004064, Binkan Cinaroglu TREC #592614, Kuper Sotheby's Int'l Realty. LERA MLS
