This stunning newer 4-bedroom, 3.5-bath home is located on one of the most desirable streets in the historic King William District and offers a seamless blend of modern amenities and stylish charm. The 10-year-old 2599 square foot home features an open floorplan, perfect for both entertaining and everyday living, with generous storage and spacious walk-in closets providing conventions rarely found in older historic homes. A spacious living area flows effortlessly into the gourmet kitchen, equipped with stainless steel appliances, sleek granite countertops, and ample storage space. The home boasts a sought-after primary suite downstairs with direct access to the covered patio as well as an additional, secondary bedroom with ensuite bath perfect for guests, multigeneration living, or a private office suite. Upstairs, two generously sized bedrooms sharing a full bath await, along with a versatile space that could be used as a media or game room, providing plenty of space for relaxation and recreation. Step outside onto the balconies, where you can admire breathtaking views of The Tower of the Americas and the beautiful neighborhood from the front and back of the home. Just minutes from San Antonio River Walk and downtown, residents enjoy proximity to city's vibrant arts scene, galleries, parks, and some of the city's most celebrated restaurants and bars. 728 East Guenther Street offers the rare opportunity to enjoy the charm of San Antonio's oldest residential neighborhood with the comfort and efficiency of a modern new home. Be sure to watch the video. Schedule your showing today.
For sale
Price cut: $100K (8/13)
$1,050,000
728 E Guenther St, San Antonio, TX 78210
4beds
2,599sqft
:
Get pre-qualified$7,477/mo
Single Family Residence
Built in 2015
5,793 Square Feet Lot
$-- Zestimate®
$404/sqft
$-- HOA
What's special
Open floorplanStainless steel appliancesSleek granite countertopsSought-after primary suite downstairsSpacious walk-in closetsGourmet kitchenAmple storage space
- 125 days |
- 277 |
- 20 |
Zillow last checked:
Listing updated:
Listed by:
Cory Bakke TREC #422703 (210) 387-6852,
Phyllis Browning Company
Source: LERA MLS,MLS#: 1956879
Facts & features
Interior
Bedrooms & bathrooms
- Bedrooms: 4
- Bathrooms: 4
- Full bathrooms: 3
- 1/2 bathrooms: 1
Primary bedroom
- Features: Outside Access, Walk-In Closet(s), Ceiling Fan(s), Full Bath
- Area: 165
- Dimensions: 15 x 11
Bedroom 2
- Area: 165
- Dimensions: 15 x 11
Bedroom 3
- Area: 120
- Dimensions: 10 x 12
Bedroom 4
- Area: 130
- Dimensions: 10 x 13
Primary bathroom
- Features: Shower Only, Double Vanity
- Area: 90
- Dimensions: 18 x 5
Dining room
- Area: 98
- Dimensions: 14 x 7
Kitchen
- Area: 168
- Dimensions: 12 x 14
Living room
- Area: 225
- Dimensions: 15 x 15
Heating
- Central, Electric, Natural Gas
Cooling
- Ceiling Fan(s), Two Central
Appliances
- Included: Microwave, Range, Gas Cooktop, Disposal, Dishwasher, Plumbed For Ice Maker, Gas Water Heater
- Laundry: Laundry Closet, Main Level, Washer Hookup, Dryer Connection
Features
- Two Living Area, Liv/Din Combo, Eat-in Kitchen, Kitchen Island, Study/Library, Game Room, 1st Floor Lvl/No Steps, High Ceilings, Open Floorplan, Walk-In Closet(s), Master Downstairs, Ceiling Fan(s), Solid Counter Tops
- Flooring: Carpet, Ceramic Tile, Laminate
- Windows: Double Pane Windows
- Has basement: No
- Number of fireplaces: 1
- Fireplace features: One, Living Room, Gas Logs Included, Gas
Interior area
- Total interior livable area: 2,599 sqft
Video & virtual tour
Property
Parking
- Parking features: None, Pad Only (Off Street)
Accessibility
- Accessibility features: 2+ Access Exits, Accessible Entrance, Low Closet Rods, No Carpet, Level Lot, First Floor Bath, Full Bath/Bed on 1st Flr, First Floor Bedroom, Stall Shower
Features
- Levels: Two
- Stories: 2
- Patio & porch: Covered, Deck
- Exterior features: Sprinkler System, Rain Gutters
- Pool features: None
- Fencing: Privacy
- Has view: Yes
- View description: City
Lot
- Size: 5,793 Square Feet
- Features: Level, Curbs, Street Gutters, Sidewalks
Details
- Additional structures: Shed(s)
- Parcel number: 028810060160
Construction
Type & style
- Home type: SingleFamily
- Architectural style: Traditional
- Property subtype: Single Family Residence
Materials
- Siding
- Foundation: Slab
- Roof: Composition
Condition
- Pre-Owned
- New construction: No
- Year built: 2015
Utilities & green energy
- Electric: CPS Energy
- Gas: CPS Energy
- Sewer: SAWS, Sewer System
- Water: SAWS
- Utilities for property: City Garbage service
Green energy
- Water conservation: Low Flow Commode
Community & HOA
Community
- Features: Playground, Jogging Trails, Bike Trails, Lake/River Park
- Security: Smoke Detector(s), Security System Owned
- Subdivision: King William
Location
- Region: San Antonio
Financial & listing details
- Price per square foot: $404/sqft
- Annual tax amount: $17,083
- Price range: $1.1M - $1.1M
- Date on market: 4/10/2026
- Cumulative days on market: 128 days
- Listing terms: Conventional,VA Loan,Cash
- Road surface type: Paved, Asphalt
Estimated market value
Not available
Estimated sales range
Not available
Not available
Price history
| Date | Event | Price |
|---|---|---|
| 8/13/2026 | Price change | $1,050,000-8.7%$404/sqft |
Source:  LERA MLS #1956879 Report a problem LERA MLS #1956879 Report a problem | ||
| 7/29/2026 | Price change | $4,000-9.1%$2/sqft |
Source: LERA MLS #1995748 Report a problem | ||
| 7/15/2026 | Price change | $4,400-2.2%$2/sqft |
Source: LERA MLS #1995748 Report a problem | ||
| 6/27/2026 | Listed for rent | $4,500$2/sqft |
Source: LERA MLS #1995748 Report a problem | ||
| 4/10/2026 | Listed for sale | $1,150,000+1.8%$442/sqft |
Source: LERA MLS #1956879 Report a problem | ||
| 8/1/2024 | Listing removed | -- |
Source:  Unlock MLS #4671582 Report a problem Unlock MLS #4671582 Report a problem | ||
| 6/26/2024 | Price change | $1,130,000-1.7%$435/sqft |
Source: LERA MLS #1761107 Report a problem | ||
| 5/4/2024 | Price change | $1,150,000-4.2%$442/sqft |
Source: LERA MLS #1761107 Report a problem | ||
| 3/24/2024 | Listed for sale | $1,200,000$462/sqft |
Source: LERA MLS #1761107 Report a problem | ||
Public tax history
Tax history is unavailable.
Monthly payment
Est. payment
Payment breakdown
Explore the cost of this home by adjusting the details. Changes won't be saved.Climate risks
Neighborhood: King William
Nearby schools
GreatSchools rating
- 5/10Bonham AcademyGrades: PK-8Distance: 0.5 mi
- 4/10Brackenridge High SchoolGrades: 9-12Distance: 0.2 mi
Schools provided by the listing agent
- Elementary: Bonham
- Middle: Page Middle
- High: Brackenridge
- District: San Antonio I.S.D.
Source: LERA MLS. This data may not be complete. We recommend contacting the local school district to confirm school assignments for this home.
- $808,3004 bd3 ba2.5k sqft728 E Guenther St #1, San Antonio, TX 78210Off Market
- $534,2905,662 sqft724 E Guenther St, San Antonio, TX 78210Off Market
- $--3 bd2 ba1.7k sqft732 E Guenther St, San Antonio, TX 78210Sold
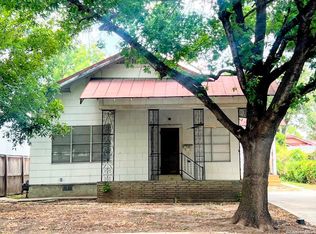
- $504,5002 bd2 ba1.6k sqft720 E Guenther St, San Antonio, TX 78210Off Market
- $625,0002 bd2 ba1.5k sqft736 E Guenther St, San Antonio, TX 78210Pending
- $500,4001 bd1 ba1.5k sqft423 Wickes St, San Antonio, TX 78210Off Market
- $355,4002 bd1 ba952 sqft419 Wickes St, San Antonio, TX 78210Off Market
- $--3 bd2 ba1.3k sqft415 Wickes St, San Antonio, TX 78210Sold
A local agent can set up tours, give advice and negotiate with sellers.
