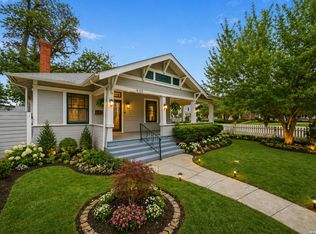
Located in the heart of San Antonio's historic King William District, 736 E Guenther sits on one of the neighborhood's most picturesque treelined streets, surrounded by beautiful architecture and timeless character. Inside, this 2bedroom, 2bath home offers approximately 1,580 square feet of living space with a warm, inviting feel. Thoughtfully selected wood and tile flooring, classic millwork, and soft, neutral paint tones create a cohesive backdrop for a variety of design styles. The main living areas flow easily from living to dining to kitchen, with wellplaced windows that bring in natural light and highlight the home's historic charm. The kitchen offers ample cabinet storage, generous counter space, and a layout that makes everyday cooking and entertaining comfortable and efficient. Both bedrooms are wellproportioned retreats, with nicely finished baths that blend period character with modern updates. From this address, you're just moments from some of San Antonio's favorite local restaurants, coffee shops, galleries, and boutiques, with even more dining and entertainment nearby in Southtown and along the River Walk corridor. The surrounding streets are ideal for morning jogs, evening walks, or weekend strolls under mature trees past some of the city's most admired historic homes. Whether you're looking for a primary residence, a lockandleave lifestyle, or simply a home that reflects the charm of its surroundings, 736 E Guenther offers a rare opportunity in one of San Antonio's most soughtafter neighborhoods.
Pending
$625,000
736 E GUENTHER ST, San Antonio, TX 78210
2beds
1,580sqft
:
Get pre-qualified$4,450/mo
Single Family Residence
Built in 1920
5,837 Square Feet Lot
$609,400 Zestimate®
$396/sqft
$-- HOA
What's special
Warm inviting feelGenerous counter spaceSoft neutral paint tonesClassic millwork
- 61 days |
- 93 |
- 4 |
Likely to sell faster than
Zillow last checked:
Listing updated:
Listed by:
Craig Browning TREC #606186 (210) 316-7842,
Phyllis Browning Company
Source: LERA MLS,MLS#: 1990092
Facts & features
Interior
Bedrooms & bathrooms
- Bedrooms: 2
- Bathrooms: 2
- Full bathrooms: 2
Primary bedroom
- Features: Ceiling Fan(s), Full Bath
- Area: 182
- Dimensions: 13 x 14
Bedroom 2
- Area: 182
- Dimensions: 13 x 14
Primary bathroom
- Features: Tub/Shower Separate, Single Vanity
- Area: 140
- Dimensions: 14 x 10
Dining room
- Area: 104
- Dimensions: 13 x 8
Family room
- Area: 195
- Dimensions: 15 x 13
Kitchen
- Area: 117
- Dimensions: 13 x 9
Living room
- Area: 195
- Dimensions: 13 x 15
Office
- Area: 78
- Dimensions: 13 x 6
Heating
- Central, Electric
Cooling
- Ceiling Fan(s), Central Air
Appliances
- Included: Washer, Dryer, Self Cleaning Oven, Microwave, Range, Gas Cooktop, Refrigerator, Disposal, Dishwasher, Gas Water Heater
- Laundry: Washer Hookup, Dryer Connection
Features
- Two Living Area, Eat-in Kitchen, Study/Library, 1st Floor Lvl/No Steps, High Ceilings, High Speed Internet, Ceiling Fan(s), Solid Counter Tops, Programmable Thermostat
- Flooring: Wood
- Windows: Window Coverings
- Attic: Pull Down Storage,Access Only
- Number of fireplaces: 1
- Fireplace features: One, Living Room
Interior area
- Total interior livable area: 1,580 sqft
Property
Parking
- Total spaces: 1
- Parking features: One Car Garage, Detached, Garage Door Opener, Utility Area in Garage
- Garage spaces: 1
Features
- Levels: One
- Stories: 1
- Patio & porch: Patio, Covered
- Pool features: None
- Fencing: Chain Link
Lot
- Size: 5,837 Square Feet
- Features: Curbs, Sidewalks
- Residential vegetation: Mature Trees
Details
- Parcel number: 028810060190
Construction
Type & style
- Home type: SingleFamily
- Property subtype: Single Family Residence
Materials
- Asbestos
- Roof: Metal
Condition
- Pre-Owned
- New construction: No
- Year built: 1920
Details
- Builder name: UNKWN
Utilities & green energy
- Electric: CPS
- Gas: CPS
- Sewer: SAWS, Sewer System
- Water: SAWS, Water System
- Utilities for property: Cable Available, City Garbage service
Community & HOA
Community
- Features: Jogging Trails, Bike Trails, Lake/River Park
- Security: Smoke Detector(s)
- Subdivision: King William
Location
- Region: San Antonio
Financial & listing details
- Price per square foot: $396/sqft
- Tax assessed value: $499,000
- Annual tax amount: $12,177
- Price range: $625K - $625K
- Date on market: 6/8/2026
- Cumulative days on market: 54 days
- Listing terms: Conventional,VA Loan,Cash
- Road surface type: Paved
Estimated market value
$609,400
$579,000 - $640,000
$2,826/mo
Price history
| Date | Event | Price |
|---|---|---|
| 7/14/2026 | Pending sale | $625,000$396/sqft |
Source:  LERA MLS #1990092 Report a problem LERA MLS #1990092 Report a problem | ||
| 6/26/2026 | Contingent | $625,000$396/sqft |
Source: LERA MLS #1990092 Report a problem | ||
| 6/8/2026 | Listed for sale | $625,000+56.6%$396/sqft |
Source: LERA MLS #1990092 Report a problem | ||
| 6/18/2018 | Sold | -- |
Source: LERA MLS #1307659 Report a problem | ||
| 6/5/2018 | Pending sale | $399,000$253/sqft |
Source: Kuper Sotheby's Int'l Realty #1307659 Report a problem | ||
| 4/28/2018 | Listed for sale | $399,000+77.3%$253/sqft |
Source: Kuper Sotheby's Int'l Realty #1307659 Report a problem | ||
| 8/31/2012 | Sold | -- |
Source: LERA MLS #918756 Report a problem | ||
| 7/8/2012 | Price change | $225,000-11.8%$142/sqft |
Source: Nicasio Omar Flores #918756 Report a problem | ||
| 6/1/2012 | Price change | $255,000-11.8%$161/sqft |
Source: Nicasio Omar Flores #918756 Report a problem | ||
| 4/17/2012 | Price change | $289,000-4%$183/sqft |
Source: Nicasio Omar Flores #918756 Report a problem | ||
| 10/29/2011 | Listed for sale | $301,000$191/sqft |
Source: Nicasio Omar Flores #918756 Report a problem | ||
Public tax history
| Year | Property taxes | Tax assessment |
|---|---|---|
| 2025 | $9,376 -0.4% | $499,000 +4% |
| 2024 | $9,415 +0.7% | $480,000 +4.3% |
| 2023 | $9,349 -8.8% | $460,000 +9.5% |
| 2022 | $10,256 -2% | $420,200 +4.4% |
| 2021 | $10,462 | $402,570 +3.2% |
| 2020 | $10,462 -0.4% | $390,000 +0.6% |
| 2019 | $10,499 | $387,680 +32% |
| 2018 | $10,499 +37.6% | $293,790 +3% |
| 2017 | $7,631 +10% | $285,153 +10% |
| 2016 | $6,937 +19.7% | $259,230 +2.2% |
| 2015 | $5,797 | $253,570 +18.4% |
| 2014 | $5,797 | $214,240 +4% |
| 2013 | -- | $205,920 -0.8% |
| 2012 | -- | $207,660 +4.3% |
| 2011 | -- | $199,010 -0.8% |
| 2010 | -- | $200,620 +1.1% |
| 2009 | -- | $198,430 -5.2% |
| 2008 | -- | $209,220 +39.6% |
| 2005 | -- | $149,840 |
| 2004 | -- | -- |
| 2003 | -- | -- |
| 2002 | -- | -- |
| 2001 | -- | -- |
| 2000 | -- | -- |
Find assessor info on the county website
Monthly payment
Est. payment
Payment breakdown
Explore the cost of this home by adjusting the details. Changes won't be saved.Climate risks
Neighborhood: King William
Nearby schools
GreatSchools rating
- 5/10Bonham AcademyGrades: PK-8Distance: 0.5 mi
- 4/10Brackenridge High SchoolGrades: 9-12Distance: 0.1 mi
Schools provided by the listing agent
- District: San Antonio I.S.D.
Source: LERA MLS. This data may not be complete. We recommend contacting the local school district to confirm school assignments for this home.
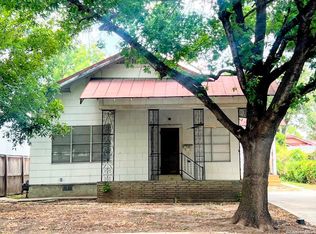
- $--3 bd2 ba1.7k sqft732 E Guenther St, San Antonio, TX 78210Sold
- $654,3003 bd2 ba1.6k sqft800 E Guenther St, San Antonio, TX 78210Off Market

- $815,2004 bd3 ba2.5k sqft728 E Guenther St #1, San Antonio, TX 78210Off Market
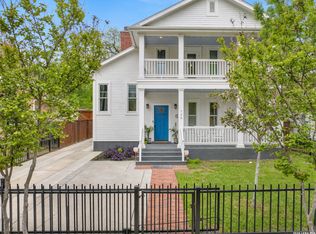
- $1,150,0004 bd4 ba2.5k sqft728 E Guenther St, San Antonio, TX 78210For Sale
- $749,2003 bd2 ba1.9k sqft427 Wickes St, San Antonio, TX 78210Off Market
- $507,1001 bd1 ba1.5k sqft423 Wickes St, San Antonio, TX 78210Off Market
- $430,7002 bd1 ba1.1k sqft806 E Guenther St, San Antonio, TX 78210Off Market
- $534,2905,662 sqft724 E Guenther St, San Antonio, TX 78210Off Market
A local agent can set up tours, give advice and negotiate with sellers.
Similar homes
- $590,0002 bd2 ba1.3k sqft227 FLORIDA ST, San Antonio, TX 78210For Sale

 MLS ID #2006425, Michael Guerrero TREC #00554483, PAK HOME REALTY. LERA MLS
 - $640,0003 bd2 ba1.6k sqft130 Delaware St, San Antonio, TX 78210For Sale
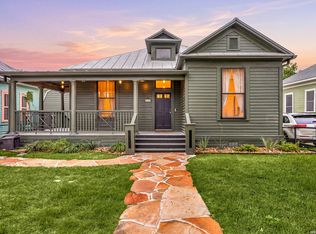 MLS ID #1959635, Erika Chapa TREC #687417, Redfin Corporation. LERA MLS
 - $655,0003 bd2 ba1.2k sqft310 Callaghan Ave, San Antonio, TX 78210For Sale
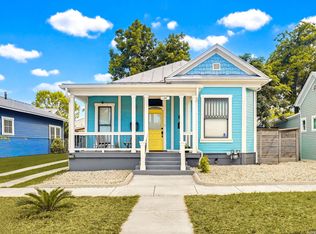 MLS ID #1971728, ReBeka Ruthven TREC #528961, United Real Estate Insight. LERA MLS
 - $475,0002 bd2 ba1.2k sqft640 Mission, San Antonio, TX 78210For Sale
 MLS ID #1960733, Nathan Young TREC #699396, Devora Realty. LERA MLS
 - $675,0004 bd3 ba1.2k sqft312 RIDDLE ST, San Antonio, TX 78210For SaleMLS ID #1963347, Scott Malouff TREC #658231, Keller Williams Heritage. LERA MLS
- $750,0003 bd4 ba1.8k sqft333 FLORIDA ST, San Antonio, TX 78210For SaleMLS ID #2006215, Lisa Blanco TREC #647569, Fair Oaks Realty Group. LERA MLS
- $475,0003 bd2 ba1.7k sqft122 Vitra Pl, San Antonio, TX 78210For SaleMLS ID #1973337, Jim Seifert TREC #447935, Redfin Corporation. LERA MLS
- $600,0003 bd3 ba2.1k sqft126 daniel, San Antonio, TX 78204For SaleMLS ID #1950331, Cedric Dequin TREC #645118, Phyllis Browning Company. LERA MLS
- $639,0003 bd2 ba1.8k sqft301 QUEEN ANNE CT, San Antonio, TX 78209For SaleMLS ID #2002744, Kristin Kellum TREC #644804, Phyllis Browning Company. LERA MLS
- $639,0003 bd3 ba1.6k sqft334 W LULLWOOD AVE, San Antonio, TX 78212For SaleMLS ID #1967161, Alyssa Marquez TREC #770341, LPT Realty, LLC. LERA MLS
- $515,0003 bd2 ba1.6k sqft210 Mission St, San Antonio, TX 78210For SaleMLS ID #1965950, Bryan Guajardo TREC #0697559, Rowan Properties. LERA MLS
- $649,0003 bd2 ba2k sqft330 W AGARITA AVE, San Antonio, TX 78212For SaleMLS ID #1992548, David Munro TREC #419858, RE/MAX Preferred, REALTORS. LERA MLS
- $390,0002 bd2 ba1.1k sqft314 Delaware, San Antonio, TX 78210For SaleMLS ID #1952337, Rory Rogers TREC #640696, Rogers Realty Group, LLC. LERA MLS
- $425,0003 bd2 ba1.4k sqft231 WILKENS AVE, San Antonio, TX 78210For SaleMLS ID #1992960, Elijah Wright TREC #849170, Keller Williams City-View. LERA MLS
- $400,0003 bd2 ba1k sqft124 Panama, San Antonio, TX 78210For SaleMLS ID #1963083, Scott Malouff TREC #658231, Keller Williams Heritage. LERA MLS
- $519,0003 bd2 ba1.7k sqft201 E Rische, San Antonio, TX 78204For SaleMLS ID #1966996, Gina Candelario TREC #490714, Kuper Sotheby's Int'l Realty. LERA MLS
- $375,0003 bd2 ba1.3k sqft524 Hunstock Ave, San Antonio, TX 78210For SaleMLS ID #1997060, Kristen Schramme TREC #568432, Keller Williams Legacy. LERA MLS
- $519,4002 bd2 ba1.4k sqft126 Princess Pass, San Antonio, TX 78212For SaleMLS ID #2000629, Debbie Maltz TREC #259825, Kuper Sotheby's Int'l Realty. LERA MLS
- $314,0003 bd6 ba1.3k sqft135 Panama, San Antonio, TX 78210For SaleMLS ID #1949284, Rosalinda Tomlin TREC #592649, RE/MAX Alamo Realty. LERA MLS
- $729,0002 bd4 ba1.9k sqft135 Cedar Street #105, San Antonio, TX 78210For SaleMLS ID #1963402, Hoda Cummings TREC #783893, Keller Williams City-View. LERA MLS
