Historic charm meets vibrant Southtown living in this distinctive 3 bdrm/3 bath home! Charm, Walkability & amazing local culture! Located in the desirable Lavaca District, in the Heart of Southtown, this home offers great curb appeal and Craftsman style build. Inside, you'll find Beautiful Hardwood flooring, high ceilings and an updated kitchen that blends modern convenience with historic character. Good sized bedrooms and easy flow throughout the home. Each bedroom has its own bathroom and 3rd bedroom features a separate entrance, offering potential for guest accommodations, a private office or possible income opportunity. Backyard is designed for relaxing & entertaining, featuring a cozy fire pit area- perfect for gathering with family and friends! Rainwater catchment system adds a friendly feature for outdoor water use! Filled with warmth, character and original details, come make this your home & enjoy the vibrant & walkable Southtown lifestyle, with nearby restaurants, galleries such as Blue Star Arts complex and minutes to the San Antonio River Walk, Alamodome, Mission Reach Riverwalk Trail. Set your up tour today!! Motivated seller, so don't miss your chance to own this gem of a home!
For sale
Price cut: $10K (7/9)
$314,000
135 Panama, San Antonio, TX 78210
3beds
1,350sqft
Single Family Residence
Built in 1921
3,746 Square Feet Lot
$291,600 Zestimate®
$233/sqft
$-- HOA
What's special
Craftsman style buildHigh ceilingsBeautiful hardwood flooringGreat curb appealCozy fire pit areaGood sized bedroomsRainwater catchment system
- 154 days |
- 484 |
- 32 |
Zillow last checked:
Listing updated:
Listed by:
Rosalinda Tomlin TREC #592649 (210) 557-1065,
RE/MAX Alamo Realty
Source: LERA MLS,MLS#: 1949284
Facts & features
Interior
Bedrooms & bathrooms
- Bedrooms: 3
- Bathrooms: 6
- Full bathrooms: 3
- 1/2 bathrooms: 3
Primary bedroom
- Features: Ceiling Fan(s), Full Bath
- Area: 132
- Dimensions: 12 x 11
Bedroom 2
- Area: 143
- Dimensions: 13 x 11
Bedroom 3
- Area: 121
- Dimensions: 11 x 11
Primary bathroom
- Features: Tub/Shower Combo
- Area: 49
- Dimensions: 7 x 7
Dining room
- Area: 121
- Dimensions: 11 x 11
Kitchen
- Area: 121
- Dimensions: 11 x 11
Living room
- Area: 143
- Dimensions: 13 x 11
Heating
- Central, Natural Gas
Cooling
- Ceiling Fan(s), Central Air
Appliances
- Included: Washer, Dryer, Gas Cooktop, Refrigerator
- Laundry: Washer Hookup, Dryer Connection
Features
- Two Living Area, Separate Dining Room, Two Eating Areas, Study/Library, Utility Room Inside, High Ceilings, Open Floorplan, High Speed Internet, Ceiling Fan(s)
- Flooring: Wood
- Windows: Window Coverings
- Has fireplace: No
- Fireplace features: Not Applicable
Interior area
- Total interior livable area: 1,350 sqft
Property
Parking
- Parking features: None, Open
Features
- Levels: One
- Stories: 1
- Pool features: None
- Fencing: Privacy
Lot
- Size: 3,746 Square Feet
- Features: Level
- Residential vegetation: Mature Trees, Mature Trees (ext feat)
Details
- Additional structures: Shed(s)
- Parcel number: 035550030100
Construction
Type & style
- Home type: SingleFamily
- Architectural style: Craftsman
- Property subtype: Single Family Residence
Materials
- Wood Siding, Other
- Roof: Metal
Condition
- Pre-Owned
- New construction: No
- Year built: 1921
Utilities & green energy
- Utilities for property: Cable Available
Green energy
- Water conservation: Water Recycling
Community & HOA
Community
- Features: Other
- Subdivision: Lavaca
Location
- Region: San Antonio
Financial & listing details
- Price per square foot: $233/sqft
- Tax assessed value: $309,610
- Annual tax amount: $7,555
- Price range: $314K - $314K
- Date on market: 3/16/2026
- Cumulative days on market: 155 days
- Listing terms: Conventional,Cash
Estimated market value
$291,600
$277,000 - $306,000
$2,431/mo
Price history
| Date | Event | Price |
|---|---|---|
| 7/9/2026 | Price change | $314,000-3.1%$233/sqft |
Source:  LERA MLS #1949284 Report a problem LERA MLS #1949284 Report a problem | ||
| 5/2/2026 | Price change | $324,000-7.4%$240/sqft |
Source: LERA MLS #1949284 Report a problem | ||
| 3/16/2026 | Listed for sale | $349,9000%$259/sqft |
Source: LERA MLS #1949284 Report a problem | ||
| 3/13/2026 | Listing removed | $2,300$2/sqft |
Source: Zillow Rentals Report a problem | ||
| 11/14/2025 | Listed for rent | $2,300-4.2%$2/sqft |
Source: Zillow Rentals Report a problem | ||
| 7/16/2025 | Listing removed | $350,000$259/sqft |
Source: LERA MLS #1794288 Report a problem | ||
| 6/11/2025 | Price change | $350,000-6.7%$259/sqft |
Source: LERA MLS #1794288 Report a problem | ||
| 4/9/2025 | Price change | $2,400-7.7%$2/sqft |
Source: LERA MLS #1822835 Report a problem | ||
| 3/13/2025 | Listed for rent | $2,600$2/sqft |
Source: LERA MLS #1822835 Report a problem | ||
| 1/8/2025 | Listed for sale | $375,000$278/sqft |
Source: LERA MLS #1794288 Report a problem | ||
| 11/5/2024 | Listing removed | $375,000$278/sqft |
Source: LERA MLS #1794288 Report a problem | ||
| 10/25/2024 | Price change | $375,000-6.2%$278/sqft |
Source: LERA MLS #1794288 Report a problem | ||
| 8/15/2024 | Price change | $399,999-5.9%$296/sqft |
Source: LERA MLS #1794288 Report a problem | ||
| 7/19/2024 | Listed for sale | $425,000-3.4%$315/sqft |
Source: LERA MLS #1794288 Report a problem | ||
| 7/7/2024 | Listing removed | -- |
Source: LERA MLS #1757111 Report a problem | ||
| 5/8/2024 | Price change | $440,000-2.2%$326/sqft |
Source: LERA MLS #1757111 Report a problem | ||
| 3/8/2024 | Listed for sale | $450,000+28.6%$333/sqft |
Source: LERA MLS #1757111 Report a problem | ||
| 4/22/2021 | Sold | -- |
Source: LERA MLS #1497565 Report a problem | ||
| 1/14/2021 | Listing removed | $349,900$259/sqft |
Source: LERA MLS #1497565 Report a problem | ||
| 12/29/2020 | Price change | $349,900-2.5%$259/sqft |
Source: JP & Associates, REALTORS #1497565 Report a problem | ||
| 12/2/2020 | Listed for sale | $359,000+63.2%$266/sqft |
Source: JP & Associates, REALTORS #1497565 Report a problem | ||
| 12/23/2016 | Sold | -- |
Source: LERA MLS #1208483 Report a problem | ||
| 10/26/2016 | Price change | $220,000-4.3%$163/sqft |
Source: Southtown Realty #1208483 Report a problem | ||
| 9/7/2016 | Price change | $230,000-7.1%$170/sqft |
Source: Southtown Realty #1146089 Report a problem | ||
| 8/17/2016 | Listed for sale | $247,500$183/sqft |
Source: Southtown Realty #1146089 Report a problem | ||
Public tax history
| Year | Property taxes | Tax assessment |
|---|---|---|
| 2025 | $7,556 +0% | $309,610 |
| 2024 | $7,555 +11.8% | $309,610 +14.2% |
| 2023 | $6,759 -14.2% | $271,150 -6.8% |
| 2022 | $7,882 +34.7% | $290,880 +17.2% |
| 2021 | $5,851 | $248,239 +10% |
| 2020 | $5,851 +9.9% | $225,672 +10% |
| 2019 | $5,326 | $205,156 +10% |
| 2018 | $5,326 +22.4% | $186,505 +10% |
| 2017 | $4,350 +116.2% | $169,550 +137.8% |
| 2016 | $2,012 +22.4% | $71,300 +8.2% |
| 2015 | $1,645 | $65,920 +8.5% |
| 2014 | $1,645 | $60,780 +6% |
| 2013 | -- | $57,340 +0.2% |
| 2012 | -- | $57,240 -2.1% |
| 2011 | -- | $58,480 -2.1% |
| 2010 | -- | $59,710 +0.5% |
| 2009 | -- | $59,440 -0.9% |
| 2008 | -- | $60,000 +7.5% |
| 2007 | -- | $55,820 +12% |
| 2006 | -- | $49,860 +33.6% |
| 2005 | -- | $37,310 |
| 2004 | -- | -- |
| 2003 | -- | -- |
| 2002 | -- | -- |
| 2001 | -- | -- |
| 2000 | -- | -- |
Find assessor info on the county website
Monthly payment
Est. payment
Payment breakdown
Explore the cost of this home by adjusting the details. Changes won't be saved.Climate risks
Neighborhood: Lavaca
Nearby schools
GreatSchools rating
- 6/10Robert B Green Elementary SchoolGrades: PK-5Distance: 1.1 mi
- NAPoe Middle SchoolGrades: 8Distance: 1.3 mi
- 4/10Brackenridge High SchoolGrades: 9-12Distance: 0.5 mi
Schools provided by the listing agent
- Elementary: Green
- Middle: Poe
- High: Brackenridge
- District: San Antonio I.S.D.
Source: LERA MLS. This data may not be complete. We recommend contacting the local school district to confirm school assignments for this home.
- $358,1002 bd1 ba1k sqft137 Panama Ave, San Antonio, TX 78210Off Market
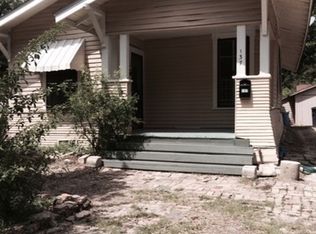
- $216,8003 bd2 ba1.5k sqft133 Panama Ave, San Antonio, TX 78210Off Market
- $375,9003 bd2 ba1.3k sqft139 Panama Ave, San Antonio, TX 78210Off Market
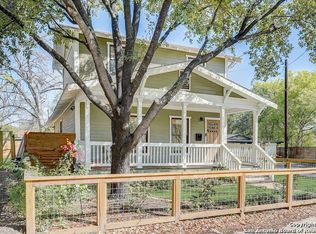
- $408,490-- bd-- ba-- sqft207 Panama Ave #1, San Antonio, TX 78210Off Market
- $--3 bd2 ba1.4k sqft129 Panama Ave, San Antonio, TX 78210Sold
- $482,7003 bd3 ba1.9k sqft138 Leopold St, San Antonio, TX 78210Off Market
- $240,0002 bd1 ba728 sqft146 Leopold St, San Antonio, TX 78210Off Market
- $197,7003 bd2 ba1.4k sqft139 Panama #1, San Antonio, TX 78210Off Market
A local agent can set up tours, give advice and negotiate with sellers.
Similar homes
- $315,0003 bd3 ba1.8k sqft426 Rigsby Ave, San Antonio, TX 78210For Sale

 MLS ID #1957227, Analiza Alvarado TREC #658838, Keller Williams Legacy. LERA MLS
 - $339,0002 bd2 ba1.3k sqft115 W HIGHLAND BLVD, San Antonio, TX 78210For Sale
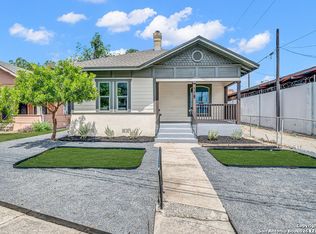 MLS ID #1960121, Patrick Vallejo TREC #663331, All City San Antonio Registered Series. LERA MLS
 - $315,0003 bd2 ba1.4k sqft826 Dawson, San Antonio, TX 78202For Sale
 MLS ID #1944964, Jennifer Sepulveda TREC #746931, Premier Realty Group Platinum. LERA MLS
 - $278,0003 bd2 ba1.5k sqft2410 Saint Anthony Ave, San Antonio, TX 78210For Sale
 MLS ID #1953408, Juliana Cardona Salinas TREC #841252, Exquisite Properties, LLC. LERA MLS
 - $250,0003 bd2 ba1.8k sqft701 RIGSBY AVE, San Antonio, TX 78210For SaleMLS ID #2001706, Christina Cardenas TREC #762511, Niva Realty. LERA MLS
- $320,0004 bd3 ba1.8k sqft707 N PINE ST, San Antonio, TX 78202For SaleMLS ID #1962913, Melissa Stagers TREC #435856, M. Stagers Realty Partners. LERA MLS
- $329,9003 bd2 ba1.3k sqft1205 BURNET ST, San Antonio, TX 78202For SaleMLS ID #1965259, Lynn Boyd TREC #428116, Phyllis Browning Company. LERA MLS
- $342,5003 bd3 ba1.6k sqft1031 W MULBERRY AVE, San Antonio, TX 78201For SaleMLS ID #2004184, Tonantzin Vasquez-Lopez TREC #636682, SERHANT.. LERA MLS
- $195,0003 bd2 ba1.1k sqft726 Avant, San Antonio, TX 78210For SaleMLS ID #2003436, Agustin Devoto TREC #588941, Artex Realty LLC. LERA MLS
- $300,0004 bd3 ba1.6k sqft901 W Woodlawn, San Antonio, TX 78201For SaleMLS ID #1947494, Christopher Watters TREC #567369, Watters International Realty. LERA MLS
- $274,9003 bd2 ba1.5k sqft616 WILLOW, San Antonio, TX 78202For SaleMLS ID #1971042, Analisa Gutierrez TREC #731759, Real Broker, LLC. LERA MLS
- $325,0003 bd1 ba1.5k sqft2023 W Kings Hwy, San Antonio, TX 78201For SaleMLS ID #2006806, Ellen McDonough TREC #398375, Phyllis Browning Company. LERA MLS
- $300,0003 bd3 ba1.9k sqft112 TAFT BLVD, San Antonio, TX 78225For SaleMLS ID #2006313, Adam Morgan TREC #752352, Option One Real Estate. LERA MLS
- $189,0003 bd2 ba1.2k sqft735 KAYTON AVE, San Antonio, TX 78210For SaleMLS ID #1994267, Kelly Oberhauser TREC #655976, StepStone Realty, LLC. LERA MLS
- $299,0003 bd3 ba1.5k sqft814 W magnolia, San Antonio, TX 78212For SaleMLS ID #1998064, Elizabeth Braden TREC #565022, San Antonio Portfolio KW RE. LERA MLS
- $160,0003 bd2 ba1.1k sqft235 Benita, San Antonio, TX 78210For SaleMLS ID #1994692, Jonathan Layton TREC #537860, Luxely Real Estate. LERA MLS
- $211,5003 bd2 ba1.3k sqft1410 Hicks avenue, San Antonio, TX 78210For SaleMLS ID #1875408, Yasmin Rodriguez Casillas TREC #838235, Epique Realty LLC. LERA MLS
- $335,0005 bd3 ba1.7k sqft219 Finton, San Antonio, TX 78204For SaleMLS ID #2006359, Adam Morgan TREC #752352, Option One Real Estate. LERA MLS
- $380,0003 bd3 ba1.6k sqft1118 W Summit Ave, San Antonio, TX 78201For SaleMLS ID #2006034, Shane Neal TREC #608871, eXp Realty. LERA MLS
- $163,0004 bd2 ba1.5k sqft1019 Chicago Blvd, San Antonio, TX 78210For Sale By Owner
