Home is also listed for lease, see MLS#1928114. One of the very few townhouse options in King William, this north-facing private unit at the end of a common driveway is only the third unit available for resale since this original small SOJO infill community was built in 2018. The best of modern living in the middle of a historic neighborhood, just a block off the Southtown commercial corridors, this three-story unit was built for those who desire the best of urban living, a lock-n-leave option or downsizing to the next chapter. It's stocked full of options for an effortless lifestyle, including an integral elevator, tankless water heater, water softener, great insulation for comfort in heat or cold with low utility bills, and wired for security, and additional lighting options. The first-floor concrete floor office boasts two closets with a large full bath for optional use as a guest room and direct access to a single garage with extra storage area. The second floor, light-filled, tree-top view hosts an open floor concept, wood floor, living room, dining alcove and island-kitchen with generous storage and a guest half bath. A two-top table and chairs on the balcony is the perfect perch to watch downtown fireworks. The top floor offers a primary suite with two generous closets, double vanity with separate shower and tub. Nighttime views include the Pioneer Flour Mill tower and the Tower of the Americas. A second bedroom and private bath completes the floor along with a separate AC unit. Located a short walk from the San Antonio River, South Alamo restaurants, the new Rapid Green transit line to connect to the airport, and all that downtown has to offer, this unit offers everything you need to forget about managing a home, and instead, living life to the fullest.
For sale
Price cut: $30K (6/23)
$729,000
135 Cedar Street #105, San Antonio, TX 78210
2beds
1,914sqft
Townhouse
Built in 2017
853 Square Feet Lot
$705,200 Zestimate®
$381/sqft
$207/mo HOA
What's special
Integral elevatorWater softenerWood floorAdditional lighting optionsGuest half bathDining alcoveIsland-kitchen with generous storage
- 112 days |
- 154 |
- 5 |
Zillow last checked:
Listing updated:
Listed by:
Hoda Cummings TREC #783893 (937) 269-3477,
Keller Williams City-View
Source: LERA MLS,MLS#: 1963402
Facts & features
Interior
Bedrooms & bathrooms
- Bedrooms: 2
- Bathrooms: 4
- Full bathrooms: 3
- 1/2 bathrooms: 1
Primary bedroom
- Level: Upper
- Area: 165
- Dimensions: 15 x 11
Bedroom 2
- Area: 99
- Dimensions: 11 x 9
Primary bathroom
- Features: Tub/Shower Separate, Double Vanity
- Area: 96
- Dimensions: 12 x 8
Dining room
- Area: 110
- Dimensions: 11 x 10
Kitchen
- Area: 144
- Dimensions: 16 x 9
Living room
- Area: 256
- Dimensions: 16 x 16
Office
- Area: 156
- Dimensions: 13 x 12
Heating
- Central, Electric
Cooling
- Two Central
Appliances
- Included: Range, Disposal, Dishwasher, Electric Water Heater, Plumb for Water Softener
- Laundry: Washer Hookup, Dryer Connection
Features
- One Living Area, Liv/Din Combo, Eat-in Kitchen, Study/Library, All Bedrooms Upstairs, High Ceilings, Open Floorplan, High Speed Internet, Walk-In Closet(s), Solid Counter Tops
- Flooring: Ceramic Tile, Wood
- Windows: Double Pane Windows
- Has basement: No
- Has fireplace: No
- Fireplace features: Not Applicable
Interior area
- Total interior livable area: 1,914 sqft
Property
Parking
- Total spaces: 1
- Parking features: One Car Garage, Garage Door Opener, Open
- Garage spaces: 1
Features
- Levels: Three Or More
- Patio & porch: Deck
- Pool features: None
Lot
- Size: 853 Square Feet
- Residential vegetation: Mature Trees
Details
- Parcel number: 009350010120
Construction
Type & style
- Home type: Townhouse
- Architectural style: Contemporary
- Property subtype: Townhouse
Materials
- Stucco
- Foundation: Slab
- Roof: Heavy Composition,Metal
Condition
- Pre-Owned
- New construction: No
- Year built: 2017
Details
- Builder name: Cedar SOJO, LP
Utilities & green energy
- Electric: CPS Energy
- Gas: CPS Energy
- Sewer: SAWS
- Water: SAWS, Water System
- Utilities for property: Private Garbage Service
Community & HOA
Community
- Features: Playground, Jogging Trails, Bike Trails
- Security: Smoke Detector(s), Prewired
- Subdivision: King William
HOA
- Has HOA: Yes
- HOA fee: $207 monthly
- HOA name: CEDAR STREET TOWNHOMES HOA
Location
- Region: San Antonio
Financial & listing details
- Price per square foot: $381/sqft
- Tax assessed value: $602,340
- Annual tax amount: $14,697
- Price range: $729K - $729K
- Date on market: 5/2/2026
- Cumulative days on market: 371 days
- Listing terms: Conventional,FHA,VA Loan,Cash
Estimated market value
$705,200
$670,000 - $740,000
$2,678/mo
Price history
| Date | Event | Price |
|---|---|---|
| 6/23/2026 | Price change | $729,000-4%$381/sqft |
Source:  LERA MLS #1963402 Report a problem LERA MLS #1963402 Report a problem | ||
| 5/2/2026 | Listed for sale | $759,000-2.6%$397/sqft |
Source: LERA MLS #1963402 Report a problem | ||
| 5/1/2026 | Listing removed | $779,000$407/sqft |
Source: LERA MLS #1892538 Report a problem | ||
| 1/2/2026 | Price change | $3,500-5.4%$2/sqft |
Source: LERA MLS #1928114 Report a problem | ||
| 12/12/2025 | Listed for rent | $3,700$2/sqft |
Source: LERA MLS #1928114 Report a problem | ||
| 10/16/2025 | Price change | $779,000-7.2%$407/sqft |
Source: LERA MLS #1892538 Report a problem | ||
| 9/25/2025 | Price change | $839,000-3.5%$438/sqft |
Source: LERA MLS #1892538 Report a problem | ||
| 8/14/2025 | Listed for sale | $869,000$454/sqft |
Source: LERA MLS #1892538 Report a problem | ||
Public tax history
| Year | Property taxes | Tax assessment |
|---|---|---|
| 2025 | $14,700 +0% | $602,340 |
| 2024 | $14,698 +0.9% | $602,340 +3.1% |
| 2023 | $14,561 -3.2% | $584,120 +5.2% |
| 2022 | $15,045 +1.5% | $555,250 +4.5% |
| 2021 | $14,829 | $531,180 +0.5% |
| 2020 | $14,829 +0.9% | $528,550 +2% |
| 2019 | $14,691 | $518,350 +165.2% |
| 2018 | $14,691 | $195,420 |
Find assessor info on the county website
Monthly payment
Est. payment
Payment breakdown
Explore the cost of this home by adjusting the details. Changes won't be saved.Climate risks
Neighborhood: King William
Nearby schools
GreatSchools rating
- 5/10Bonham AcademyGrades: PK-8Distance: 0.1 mi
- 4/10Brackenridge High SchoolGrades: 9-12Distance: 0.6 mi
- $1,181,0003 bd3 ba2.9k sqft135 Cedar St UNIT 101, San Antonio, TX 78210Off Market
- $608,4003 bd2 ba1.9k sqft135 Cedar St UNIT 104, San Antonio, TX 78210Off Market
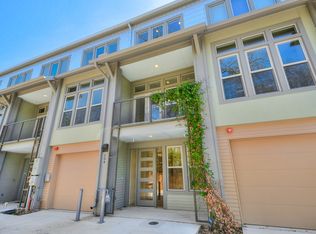
- $636,2003 bd3 ba1.9k sqft135 Cedar St UNIT 103, San Antonio, TX 78210Off Market
- $650,8003 bd3 ba1.8k sqft135 Cedar St UNIT 102, San Antonio, TX 78210Off Market
- $384,700-- bd-- ba-- sqft139 Cedar St, San Antonio, TX 78210Off Market
- $650,0003 bd4 ba1.9k sqft139 Cedar St UNIT 103, San Antonio, TX 78210For Sale
- $--2 bd4 ba1.9k sqft139 Cedar St UNIT 102, San Antonio, TX 78210Sold
- $--3 bd4 ba1.9k sqft139 Cedar St UNIT 104, San Antonio, TX 78210Sold
A local agent can set up tours, give advice and negotiate with sellers.
Similar homes
- $650,0003 bd4 ba1.9k sqft139 Cedar #103, San Antonio, TX 78210For Sale

 MLS ID #1893128, Edwin Snead TREC #683452, ERA Brokers Consolidated. LERA MLS
 - $659,0002 bd2 ba1.5k sqft1115 S ALAMO ST #3204, San Antonio, TX 78210For Sale
 MLS ID #1951339, John Barrera TREC #466160, Keller Williams Heritage. LERA MLS
 - $825,0003 bd3 ba2.5k sqft214 Vance St, San Antonio, TX 78210For Sale
 MLS ID #2001039, Claudia Berteaux TREC #739764, Phyllis Browning Company. LERA MLS
 - $450,0002 bd3 ba1.7k sqft400 E GUENTHER ST #2202, San Antonio, TX 78210For Sale
 MLS ID #1996164, David Abrahams TREC #719953, Phyllis Browning Company. LERA MLS
 - $675,0004 bd3 ba1.2k sqft312 RIDDLE ST, San Antonio, TX 78210For SaleMLS ID #1963347, Scott Malouff TREC #658231, Keller Williams Heritage. LERA MLS
- $655,0003 bd2 ba1.2k sqft310 Callaghan Ave, San Antonio, TX 78210For SaleMLS ID #1971728, ReBeka Ruthven TREC #528961, United Real Estate Insight. LERA MLS
- $558,0003 bd4 ba1.7k sqft110 Playmoor, San Antonio, TX 78210For SaleMLS ID #1920270, Nicholas Marquez TREC #636976, Black Label RE Advisors, LLC. LERA MLS
- $695,0003 bd4 ba2.3k sqft502 McMonigal, San Antonio, TX 78210New ConstructionMLS ID #1864865, Craig Browning TREC #606186, Phyllis Browning Company. LERA MLS
- $594,8703 bd4 ba1.7k sqft543 McMonigal Place BLDG. 1, San Antonio, TX 78210New ConstructionLERA MLS
- $515,0003 bd2 ba1.5k sqft1115 S ALAMO ST #2307, San Antonio, TX 78210For SaleMLS ID #1998994, Micah Harper TREC #597438, Exquisite Properties, LLC. LERA MLS
- $569,9003 bd4 ba1.7k sqft503 Burrus Place, San Antonio, TX 78210New ConstructionLERA MLS
- $649,9903 bd3 ba2.1k sqft130 Clay, San Antonio, TX 78204For SaleMLS ID #1952978, Deanna Kaplen TREC #533361, Keller Williams Heritage. LERA MLS
- $625,5003 bd3 ba1.8k sqft426 E Fest, San Antonio, TX 78204For SaleMLS ID #2003218, Suzanne Menick TREC #548439, South Texas Realty Services. LERA MLS
- $565,0003 bd3 ba1.6k sqft1120 E Quincy, San Antonio, TX 78212For SaleMLS ID #1963698, Amy Case TREC #737129, Phyllis Browning Company. LERA MLS
- $599,9003 bd4 ba2.3k sqft225 E Mulberry #211-2, San Antonio, TX 78212For SaleMLS ID #1965784, George Gavito TREC #694562, LPT Realty, LLC. LERA MLS
- $899,0003 bd4 ba2.3k sqft318 W GRAYSON ST #101, San Antonio, TX 78212For SaleMLS ID #1992587, Janet Heydenreich TREC #309876, Phyllis Browning Company. LERA MLS
- $559,0003 bd4 ba2.5k sqft101 Haynes Avenue, San Antonio, TX 78210For SaleMLS ID #1973115, Daniel Herb TREC #734152, Phyllis Browning Company. LERA MLS
- $560,0003 bd4 ba2.3k sqft215 E MULBERRY AVE, San Antonio, TX 78212For SaleMLS ID #1999570, Jacob Eisenhauer TREC #713863, Coldwell Banker D'Ann Harper. LERA MLS
- $475,0002 bd2 ba1.2k sqft640 Mission, San Antonio, TX 78210For SaleMLS ID #1960733, Nathan Young TREC #699396, Devora Realty. LERA MLS
- $600,0003 bd3 ba2.1k sqft126 daniel, San Antonio, TX 78204For SaleMLS ID #1950331, Cedric Dequin TREC #645118, Phyllis Browning Company. LERA MLS
