Discover unparalleled elegance at 139 Cedar #103, a stunning 3-bedroom, 3.5-bathroom townhome in the heart of San Antonio's historic King William district. This modern residence comes fully furnished with an acceptable offer and is designed for ultimate lock and leave convenience, making it an ideal primary home or investment opportunity. Currently operated as an Active STR. First bedroom located on 1st floor (could function as a home office/flex space), 2nd and 3rd bedrooms located on 3rd floor. Each bedroom boasts an en-suite bathroom for maximum privacy, while the open-concept main level features a bright living area, a sleek kitchen with premium appliances, and a convenient half bath for guests. Enjoy custom room-darkening shades and a state-of-the-art security system for unmatched comfort and peace of mind. Elevator-ready for future accessibility, the home includes a 1-car garage and an additional dedicated parking space. Perfectly situated just steps from the scenic San Antonio River, vibrant Southtown restaurants, and the dynamic energy of downtown San Antonio, this townhome epitomizes sophisticated urban living. Unique Opportunity: Don't miss this rare chance to own a prime piece of King William real estate-schedule a showing today!
For sale
Price cut: $25K (8/6)
$650,000
139 Cedar #103, San Antonio, TX 78210
3beds
1,914sqft
Townhouse
Built in 2017
827 Square Feet Lot
$625,900 Zestimate®
$340/sqft
$207/mo HOA
What's special
Fully furnishedCustom room-darkening shadesOpen-concept main levelState-of-the-art security systemAdditional dedicated parking space
- 373 days |
- 334 |
- 16 |
Zillow last checked:
Listing updated:
Listed by:
Edwin Snead TREC #683452 (210) 556-5251,
ERA Brokers Consolidated
Source: LERA MLS,MLS#: 1893128
Facts & features
Interior
Bedrooms & bathrooms
- Bedrooms: 3
- Bathrooms: 4
- Full bathrooms: 3
- 1/2 bathrooms: 1
Primary bedroom
- Features: Walk-In Closet(s), Multi-Closets, Ceiling Fan(s), Full Bath
- Level: Upper
- Area: 165
- Dimensions: 15 x 11
Bedroom 2
- Area: 120
- Dimensions: 12 x 10
Bedroom 3
- Area: 169
- Dimensions: 13 x 13
Primary bathroom
- Features: Tub/Shower Separate, Double Vanity, Soaking Tub
- Area: 96
- Dimensions: 12 x 8
Kitchen
- Area: 187
- Dimensions: 17 x 11
Living room
- Area: 204
- Dimensions: 17 x 12
Heating
- Central, Natural Gas
Cooling
- Two Central
Appliances
- Included: Washer/Dryer Stacked, Cooktop, Built-In Oven, Microwave, Gas Cooktop, Indoor Grill, Refrigerator, Disposal, Dishwasher, Plumbed For Ice Maker, Water Softener Owned, Gas Water Heater, Plumb for Water Softener
- Laundry: Laundry Closet, Main Level, Upper Level, Washer Hookup, Dryer Connection
Features
- One Living Area, Kitchen Island, Pantry, Utility Room Inside, Secondary Bedroom Down, 1st Floor Lvl/No Steps, High Ceilings, Open Floorplan, High Speed Internet, Walk-In Closet(s), Ceiling Fan(s), Solid Counter Tops, 2nd Floor Utility Room
- Flooring: Ceramic Tile, Wood, Painted/Stained
- Windows: Window Coverings
- Has basement: No
- Has fireplace: No
- Fireplace features: Not Applicable
Interior area
- Total interior livable area: 1,914 sqft
Property
Parking
- Total spaces: 1
- Parking features: One Car Garage, Garage Door Opener, Open
- Garage spaces: 1
Features
- Levels: Three Or More
- Pool features: None
Lot
- Size: 827 Square Feet
- Features: Curbs, Sidewalks, Streetlights
Details
- Parcel number: 009350010190
Construction
Type & style
- Home type: Townhouse
- Property subtype: Townhouse
Materials
- Stucco, Fiber Cement, Masonry/Steel
- Foundation: Slab
- Roof: Metal,Concrete
Condition
- Pre-Owned
- New construction: No
- Year built: 2017
Details
- Builder name: GW Mitchell Construction
Utilities & green energy
- Electric: CPS
- Gas: CPS
- Sewer: SAWS, Sewer System
- Water: SAWS
- Utilities for property: Cable Available, City Garbage service
Community & HOA
Community
- Features: None
- Security: Security System Owned, Prewired
- Subdivision: King William
HOA
- Has HOA: Yes
- HOA fee: $207 monthly
- HOA name: CEDAR ST TOWNHOMES OWNERS ASSOC
Location
- Region: San Antonio
Financial & listing details
- Price per square foot: $340/sqft
- Tax assessed value: $561,000
- Annual tax amount: $13,689
- Price range: $650K - $650K
- Date on market: 8/15/2025
- Cumulative days on market: 374 days
- Listing terms: Conventional,FHA,VA Loan,Cash
- Road surface type: Paved
Estimated market value
$625,900
$595,000 - $657,000
$2,653/mo
Price history
| Date | Event | Price |
|---|---|---|
| 8/6/2026 | Price change | $650,000-3.7%$340/sqft |
Source:  LERA MLS #1893128 Report a problem LERA MLS #1893128 Report a problem | ||
| 6/23/2026 | Price change | $675,000-3.6%$353/sqft |
Source: LERA MLS #1893128 Report a problem | ||
| 2/25/2026 | Price change | $700,000-3.4%$366/sqft |
Source: LERA MLS #1893128 Report a problem | ||
| 9/14/2025 | Price change | $725,000-3.3%$379/sqft |
Source: LERA MLS #1893128 Report a problem | ||
| 8/15/2025 | Listed for sale | $750,000+39.9%$392/sqft |
Source: LERA MLS #1893128 Report a problem | ||
| 9/18/2019 | Listing removed | $536,000$280/sqft |
Source: King William Realty #1359201 Report a problem | ||
| 6/14/2019 | Sold | -- |
Source: LERA MLS #1359201 Report a problem | ||
| 5/17/2019 | Pending sale | $536,000$280/sqft |
Source: King William Realty #1359201 Report a problem | ||
| 1/18/2019 | Listed for sale | $536,000$280/sqft |
Source: King William Realty #1359201 Report a problem | ||
Public tax history
| Year | Property taxes | Tax assessment |
|---|---|---|
| 2025 | $13,691 -1.6% | $561,000 -1.6% |
| 2024 | $13,909 -0.4% | $570,000 +1.8% |
| 2023 | $13,960 -4.6% | $560,000 +3.7% |
| 2022 | $14,632 +0.3% | $540,000 +3.4% |
| 2021 | $14,587 | $522,000 -0.9% |
| 2020 | $14,587 +9.1% | $526,780 +11.7% |
| 2019 | $13,371 | $471,770 +142.8% |
| 2018 | $13,371 | $194,320 |
Find assessor info on the county website
Monthly payment
Est. payment
Payment breakdown
Explore the cost of this home by adjusting the details. Changes won't be saved.Climate risks
Neighborhood: King William
Nearby schools
GreatSchools rating
- 5/10Bonham AcademyGrades: PK-8Distance: 0.1 mi
- 4/10Brackenridge High SchoolGrades: 9-12Distance: 0.6 mi
Schools provided by the listing agent
- Elementary: Bonham
- High: Brackenridge
- District: San Antonio I.S.D.
Source: LERA MLS. This data may not be complete. We recommend contacting the local school district to confirm school assignments for this home.
- $384,700-- bd-- ba-- sqft139 Cedar St, San Antonio, TX 78210Off Market
- $--2 bd4 ba1.9k sqft139 Cedar St UNIT 102, San Antonio, TX 78210Sold
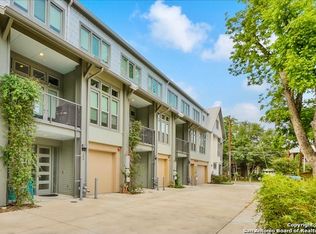
- $--3 bd4 ba1.9k sqft139 Cedar St UNIT 104, San Antonio, TX 78210Sold

- $880,3003 bd3 ba2.9k sqft139 Cedar St UNIT 101, San Antonio, TX 78210Off Market
- $619,8004 bd3 ba1.9k sqft139 Cedar St UNIT 105, San Antonio, TX 78210Off Market
- $1,181,0003 bd3 ba2.9k sqft135 Cedar St UNIT 101, San Antonio, TX 78210Off Market
- $729,0002 bd4 ba1.9k sqft135 Cedar St UNIT 105, San Antonio, TX 78210For Sale
- $604,1003 bd2 ba1.9k sqft135 Cedar St UNIT 104, San Antonio, TX 78210Off Market
A local agent can set up tours, give advice and negotiate with sellers.
Similar homes
- $729,0002 bd4 ba1.9k sqft135 Cedar Street #105, San Antonio, TX 78210For Sale

 MLS ID #1963402, Hoda Cummings TREC #783893, Keller Williams City-View. LERA MLS
 - $558,0003 bd4 ba1.7k sqft110 Playmoor, San Antonio, TX 78210For Sale
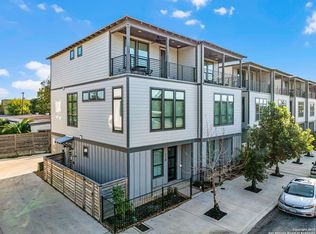 MLS ID #1920270, Nicholas Marquez TREC #636976, Black Label RE Advisors, LLC. LERA MLS
 - $649,9903 bd3 ba2.3k sqft320 SAINT FRANCIS AVE, San Antonio, TX 78204For Sale
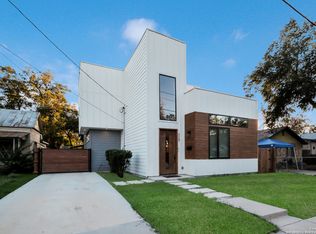 MLS ID #2001939, Lucio Vasquez TREC #647841, Keller Williams City-View. LERA MLS
 - $594,8703 bd4 ba1.7k sqft543 McMonigal Place BLDG. 1, San Antonio, TX 78210New Construction
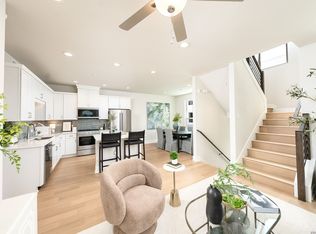 LERA MLS
 - $450,0002 bd3 ba1.7k sqft400 E GUENTHER ST #2202, San Antonio, TX 78210For SaleMLS ID #1996164, David Abrahams TREC #719953, Phyllis Browning Company. LERA MLS
- $569,9003 bd4 ba1.7k sqft503 Burrus Place, San Antonio, TX 78210New ConstructionLERA MLS
- $650,0004 bd6 ba2.6k sqft126 VITRA PL, San Antonio, TX 78210For SaleMLS ID #1725979, Scott Malouff TREC #658231, Keller Williams Heritage. LERA MLS
- $599,9003 bd4 ba2.3k sqft225 E Mulberry #211-2, San Antonio, TX 78212For SaleMLS ID #1965784, George Gavito TREC #694562, LPT Realty, LLC. LERA MLS
- $825,0003 bd3 ba2.5k sqft214 Vance St, San Antonio, TX 78210For SaleMLS ID #2001039, Claudia Berteaux TREC #739764, Phyllis Browning Company. LERA MLS
- $560,0003 bd4 ba2.3k sqft215 E MULBERRY AVE, San Antonio, TX 78212For SaleMLS ID #1999570, Jacob Eisenhauer TREC #713863, Coldwell Banker D'Ann Harper. LERA MLS
- $659,5002 bd3 ba1.6k sqft208 Grandview Place #7 #7, San Antonio, TX 78209For SaleMLS ID #2004402, Rick Kuper TREC #388410, Kuper Sotheby's Int'l Realty. LERA MLS
- $560,0003 bd4 ba2.3k sqft215 E Mulberry #215-2, San Antonio, TX 78212For SaleMLS ID #1999584, Jacob Eisenhauer TREC #713863, Coldwell Banker D'Ann Harper. LERA MLS
- $559,0004 bd4 ba1.7k sqft911 Iowa, San Antonio, TX 78203For SaleMLS ID #1960315, Cynthia Vasquez TREC #513471, Mission Real Estate Group. LERA MLS
- $519,9903 bd3 ba2.4k sqft327 Jackson, San Antonio, TX 78212For SaleMLS ID #1950577, Erica Braden TREC #802054, Keller Williams Heritage. LERA MLS
- $499,0003 bd2 ba1.8k sqft211 W LUBBOCK ST, San Antonio, TX 78204For SaleMLS ID #1966256, Jennifer Nack TREC #480644, Kuper Sotheby's Int'l Realty. LERA MLS
- $799,9994 bd4 ba2.8k sqft1103 N Pine St, San Antonio, TX 78202For SaleMLS ID #2002348, Polo Gutierrez TREC #766167, Phyllis Browning Company. LERA MLS
- $499,0003 bd2 ba1.8k sqft930 S PINE ST, San Antonio, TX 78210New ConstructionMLS ID #1964310, Anthony Corbin TREC #760381, Phyllis Browning Company. LERA MLS
- $510,0003 bd3 ba1.9k sqft930 Hays, San Antonio, TX 78202For SaleMLS ID #1955120, Lucio Vasquez TREC #647841, Keller Williams City-View. LERA MLS
- $675,0003 bd3 ba2.2k sqft8127 N New Braunfels #701, San Antonio, TX 78209For SaleMLS ID #1963370, Cory Bakke TREC #422703, Phyllis Browning Company. LERA MLS
- $449,9993 bd3 ba1.9k sqft719 E Locust #3106, San Antonio, TX 78212New ConstructionMLS ID #2010255, Donald Walker TREC #697847, Keller Williams City-View. LERA MLS
