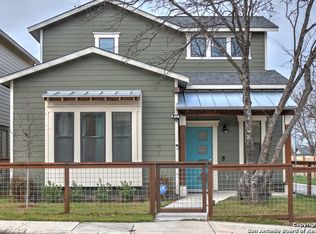
Introducing a one-of-a-kind luxury home in the heart of San Antonio's historic Dignowity Hill, where modern design, thoughtful functionality, and exceptional versatility come together. This stunning two-story residence features 4 bedrooms, 3.5 bathrooms, and a office/flex/dressing room, making it ideal for today's lifestyle. From the moment you step through the front door, you'll be welcomed by an expansive open-concept floor plan designed for both everyday living and effortless entertaining. The chef-inspired kitchen is the centerpiece of the home, showcasing a large island, stainless steel appliances including a gas range, refrigerator, dishwasher, dual sinks, and an abundance of cabinetry and workspace. Flowing seamlessly from the kitchen is a spacious living and dining area, providing plenty of room to gather with family and friends. The first floor also offers a versatile office or flex room that can easily serve as a guest bedroom or additional living space. Upstairs, you'll find three generously sized bedrooms, a spacious laundry room, and an additional flex area currently being used as a Vanity Area. Outside, enjoy a beautifully landscaped backyard complete with overhead string lighting, creating the perfect setting for relaxing evenings or outdoor entertaining. The property also features a gated private driveway leading to a detached two-car garage with an additional workshop space, offering plenty of room for hobbies, storage, or projects. Adding even more value and flexibility, the home includes a private loft apartment above the garage with its own separate entrance, full kitchen, and full bathroom, ideal for guests, extended family, a home office, or potential rental income. To top it all off, the home is equipped with solar panels, providing increased energy efficiency and long-term utility savings. Conveniently located just minutes from downtown San Antonio, the Pearl, the River Walk, and some of the city's best dining, entertainment, and cultural attractions, this exceptional property offers a rare opportunity to own a truly unique home in one of San Antonio's most desirable historic neighborhoods.
For sale
$799,999
1103 N Pine St, San Antonio, TX 78202
4beds
2,818sqft
Single Family Residence
Built in 2017
7,797 Square Feet Lot
$-- Zestimate®
$284/sqft
$-- HOA
What's special
- 24 days |
- 281 |
- 20 |
Likely to sell faster than
Zillow last checked:
Listing updated:
Listed by:
Polo Gutierrez TREC #766167 (210) 464-4521,
Phyllis Browning Company
Source: LERA MLS,MLS#: 2002348
Facts & features
Interior
Bedrooms & bathrooms
- Bedrooms: 4
- Bathrooms: 4
- Full bathrooms: 4
Primary bedroom
- Features: Sitting Room, Walk-In Closet(s)
- Level: Upper
- Area: 368
- Dimensions: 23 x 16
Bedroom 2
- Area: 120
- Dimensions: 12 x 10
Bedroom 3
- Area: 110
- Dimensions: 11 x 10
Bedroom 4
- Area: 550
- Dimensions: 22 x 25
Primary bathroom
- Features: Shower Only, Separate Vanity
- Area: 90
- Dimensions: 10 x 9
Dining room
- Area: 224
- Dimensions: 14 x 16
Kitchen
- Area: 144
- Dimensions: 18 x 8
Living room
- Area: 320
- Dimensions: 20 x 16
Office
- Area: 108
- Dimensions: 12 x 9
Heating
- Central, 3+ Units, Electric
Cooling
- Ceiling Fan(s), Three+ Central
Appliances
- Included: Washer, Dryer, Cooktop, Self Cleaning Oven, Range, Gas Cooktop, Dishwasher, Water Softener Owned, Vented Exhaust Fan, Gas Water Heater, 2+ Water Heater Units, Tankless Water Heater
- Laundry: Washer Hookup, Dryer Connection
Features
- One Living Area, Separate Dining Room, Eat-in Kitchen, Two Eating Areas, Kitchen Island, Breakfast Bar, Pantry, Study/Library, Media Room, Ceiling Fan(s), Custom Cabinets
- Flooring: Ceramic Tile, Vinyl
- Windows: Double Pane Windows, Window Coverings
- Has basement: No
- Attic: 12"+ Attic Insulation
- Number of fireplaces: 1
- Fireplace features: One, Gas
Interior area
- Total interior livable area: 2,818 sqft
Video & virtual tour
Property
Parking
- Total spaces: 2
- Parking features: Two Car Garage, Detached, Garage Apartment, Garage Door Opener, Pad Only (Off Street)
- Garage spaces: 2
Accessibility
- Accessibility features: 2+ Access Exits, Accessible Hallway(s), Doors-Swing-In, Near Bus Line, Level Lot, First Floor Bath
Features
- Levels: Two
- Stories: 2
- Patio & porch: Patio
- Exterior features: Solar Panels
- Pool features: None
- Fencing: Privacy,Ranch Fence
- Has view: Yes
- View description: City
Lot
- Size: 7,797 Square Feet
- Features: Corner Lot, 1/4 - 1/2 Acre, Level, Curbs, Streetlights, Fire Hydrant w/in 500'
Details
- Additional structures: Detached Quarters
- Parcel number: 005150170010
Construction
Type & style
- Home type: SingleFamily
- Architectural style: Contemporary
- Property subtype: Single Family Residence
Materials
- Siding, Fiber Cement, Aluminum Siding, Foam Insulation
- Foundation: Slab
- Roof: Metal
Condition
- Pre-Owned
- New construction: No
- Year built: 2017
Details
- Builder name: Josh Marhoffer
Utilities & green energy
- Electric: CPS
- Gas: CPS
- Sewer: SAWS
- Water: SAWS, Water System
- Utilities for property: City Garbage service
Green energy
- Energy generation: Solar, Solar Combo
Community & HOA
Community
- Features: None, City Bus, Historic District, School Bus
- Security: Smoke Detector(s)
- Subdivision: Dignowity
Location
- Region: San Antonio
Financial & listing details
- Price per square foot: $284/sqft
- Tax assessed value: $607,700
- Annual tax amount: $14,830
- Price range: $800K - $800K
- Date on market: 7/22/2026
- Cumulative days on market: 18 days
- Listing terms: Conventional,FHA,VA Loan,Cash
- Road surface type: Paved
Estimated market value
Not available
Estimated sales range
Not available
$3,894/mo
Price history
| Date | Event | Price |
|---|---|---|
| 7/23/2026 | Listed for sale | $799,999+5.3%$284/sqft |
Source:  LERA MLS #2002348 Report a problem LERA MLS #2002348 Report a problem | ||
| 10/27/2025 | Listing removed | $975 |
Source: Zillow Rentals Report a problem | ||
| 9/11/2025 | Price change | $975-11.3% |
Source: Zillow Rentals Report a problem | ||
| 9/5/2025 | Price change | $1,099-0.1% |
Source: Zillow Rentals Report a problem | ||
| 8/31/2025 | Price change | $1,100+10% |
Source: Zillow Rentals Report a problem | ||
| 8/13/2025 | Price change | $1,000-9% |
Source: Zillow Rentals Report a problem | ||
| 7/3/2025 | Price change | $1,099-8.3% |
Source: Zillow Rentals Report a problem | ||
| 6/11/2025 | Price change | $1,199-0.1% |
Source: Zillow Rentals Report a problem | ||
| 5/24/2025 | Listed for rent | $1,200+11.6% |
Source: Zillow Rentals Report a problem | ||
| 12/23/2024 | Listing removed | $1,075 |
Source: Zillow Rentals Report a problem | ||
| 12/15/2024 | Price change | $1,075-10.3% |
Source: Zillow Rentals Report a problem | ||
| 12/13/2024 | Listed for rent | $1,199+6.6% |
Source: Zillow Rentals Report a problem | ||
| 12/9/2024 | Listing removed | $1,125 |
Source: Zillow Rentals Report a problem | ||
| 9/30/2024 | Price change | $1,125-8.2% |
Source: Zillow Rentals Report a problem | ||
| 9/25/2024 | Price change | $1,225-5.7% |
Source: Zillow Rentals Report a problem | ||
| 9/19/2024 | Price change | $1,299-0.1% |
Source: Zillow Rentals Report a problem | ||
| 8/19/2024 | Listed for rent | $1,300 |
Source: Zillow Rentals Report a problem | ||
| 9/21/2023 | Listing removed | -- |
Source: Zillow Rentals Report a problem | ||
| 8/31/2023 | Listed for rent | $1,300 |
Source: Zillow Rentals Report a problem | ||
| 8/30/2023 | Sold | -- |
Source: LERA MLS #1691650 Report a problem | ||
| 8/10/2023 | Pending sale | $760,000$270/sqft |
Source: LERA MLS #1691650 Report a problem | ||
| 8/3/2023 | Contingent | $760,000$270/sqft |
Source: LERA MLS #1691650 Report a problem | ||
| 7/9/2023 | Price change | $760,000-3.8%$270/sqft |
Source: LERA MLS #1691650 Report a problem | ||
| 6/26/2023 | Price change | $789,999-1.3%$280/sqft |
Source: LERA MLS #1691650 Report a problem | ||
| 5/31/2023 | Listed for sale | $799,999$284/sqft |
Source: LERA MLS #1691650 Report a problem | ||
| 8/28/2021 | Listing removed | -- |
Source: Zillow Rental Manager Report a problem | ||
| 3/3/2016 | Sold | -- |
Source: Agent Provided Report a problem | ||
Public tax history
| Year | Property taxes | Tax assessment |
|---|---|---|
| 2025 | -- | $607,700 -1.2% |
| 2024 | -- | $615,000 +1.5% |
| 2023 | $12,706 -6.9% | $606,100 +10% |
| 2022 | $13,655 -4.2% | $551,000 +3.6% |
| 2021 | $14,249 | $532,000 -3.4% |
| 2020 | $14,249 +4% | $550,550 +10% |
| 2019 | $13,697 | $500,500 +10% |
| 2018 | $13,697 +677.4% | $455,000 +632.8% |
| 2017 | $1,762 | $62,090 +26.6% |
| 2016 | -- | $49,060 +157.8% |
| 2015 | -- | $19,030 +127.9% |
| 2014 | -- | $8,350 |
| 2013 | -- | $8,350 |
| 2012 | -- | $8,350 |
| 2011 | -- | $8,350 |
| 2010 | -- | $8,350 |
| 2009 | -- | $8,350 |
| 2008 | -- | $8,350 +3.5% |
| 2007 | -- | $8,070 +15% |
| 2006 | -- | $7,020 +19% |
| 2005 | -- | $5,900 |
Find assessor info on the county website
Monthly payment
Est. payment
Payment breakdown
Explore the cost of this home by adjusting the details. Changes won't be saved.Climate risks
Neighborhood: Dignowity Hill
Nearby schools
GreatSchools rating
- 2/10Bowden Elementary SchoolGrades: PK-8Distance: 0.1 mi
- 4/10Brackenridge High SchoolGrades: 9-12Distance: 2.3 mi
Schools provided by the listing agent
- Elementary: Bowden
- Middle: Wheatley Emerson
- High: Brackenridge
- District: San Antonio I.S.D.
Source: LERA MLS. This data may not be complete. We recommend contacting the local school district to confirm school assignments for this home.
- $255,6003 bd2 ba1.2k sqft1107 N Pine St, San Antonio, TX 78202Off Market
- $300,0006 bd4 ba3.1k sqft1109 N Pine St, San Antonio, TX 78202Off Market
- $164,8003 bd1 ba1.2k sqft701 Burleson St, San Antonio, TX 78202Off Market
- $308,3003 bd3 ba1.5k sqft631 Burleson, San Antonio, TX 78202Off Market
- $339,0003 bd3 ba1.5k sqft631 Burleson St, San Antonio, TX 78202For Sale
- $214,0002 bd1 ba1k sqft1115 N Pine St, San Antonio, TX 78202Off Market
- $354,2003 bd3 ba1.5k sqft627 Burleson St, San Antonio, TX 78202Off Market
- $352,1003 bd2 ba1.5k sqft1134 N Olive St, San Antonio, TX 78202Off Market
A local agent can set up tours, give advice and negotiate with sellers.
A local lender can help you make sure your offer is ready when you are.
Similar homes
- $825,0003 bd3 ba2.5k sqft214 Vance St, San Antonio, TX 78210For Sale

 MLS ID #2001039, Claudia Berteaux TREC #739764, Phyllis Browning Company. LERA MLS
 - $795,0004 bd3 ba3.2k sqft211 SPACIOUS SKY, San Antonio, TX 78260For Sale
 MLS ID #2007939, Efrain Esqueda TREC #703115, Home Team of America. LERA MLS
 - $510,0003 bd3 ba1.9k sqft930 Hays, San Antonio, TX 78202For Sale
 MLS ID #1955120, Lucio Vasquez TREC #647841, Keller Williams City-View. LERA MLS
 - $749,5004 bd2 ba2k sqft535 BRIGHTWOOD PL, San Antonio, TX 78209For Sale
 MLS ID #2001440, Stephanie West TREC #677652, Rubiola Realty. LERA MLS
 - $525,0003 bd3 ba1.8k sqft1119 DAWSON ST, San Antonio, TX 78202For SaleMLS ID #1999275, Susan Dikin TREC #542407, Kuper Sotheby's Int'l Realty. LERA MLS
- $449,0003 bd2 ba1.4k sqft431 Hays, San Antonio, TX 78202For SaleMLS ID #1962524, Alicia Stumph TREC #709249, Keller Williams Heritage. LERA MLS
- $649,9903 bd3 ba2.3k sqft320 SAINT FRANCIS AVE, San Antonio, TX 78204For SaleMLS ID #2001939, Lucio Vasquez TREC #647841, Keller Williams City-View. LERA MLS
- $795,0004 bd3 ba2.1k sqft435 IRVINGTON DR, San Antonio, TX 78209New ConstructionMLS ID #1963364, Eligh Gallardo TREC #824775, United Realty Group of Texas, LLC. LERA MLS
- $695,0003 bd2 ba2.1k sqft201 CHICHESTER PL, Alamo Heights, TX 78209For SaleMLS ID #2002889, Cedric Dequin TREC #645118, Phyllis Browning Company. LERA MLS
- $899,0003 bd3 ba2.7k sqft317 Wickes, San Antonio, TX 78210For SaleMLS ID #1956790, Mylene Mendez TREC #728019, Phyllis Browning Company. LERA MLS
- $599,9994 bd3 ba2k sqft260 WYANOKE DR, San Antonio, TX 78209For SaleMLS ID #1970419, Nelly Flores Arauza TREC #822038, LPT Realty, LLC. LERA MLS
- $1,050,0004 bd4 ba2.5k sqft728 E Guenther St, San Antonio, TX 78210For SaleMLS ID #1956879, Cory Bakke TREC #422703, Phyllis Browning Company. LERA MLS
- $734,9004 bd4 ba3k sqft41 Inwood Heights Dr. N, San Antonio, TX 78248For SaleMLS ID #1994199, Benjamin Baca TREC #498457, All City San Antonio Registered Series. LERA MLS
- $674,0005 bd5 ba2.8k sqft117 Carle, San Antonio, TX 78204New ConstructionMLS ID #1955715, David Abrahams TREC #719953, Phyllis Browning Company. LERA MLS
- $579,0003 bd4 ba2.5k sqft101 Haynes Avenue, San Antonio, TX 78210For SaleMLS ID #1973115, Daniel Herb TREC #734152, Phyllis Browning Company. LERA MLS
- $640,0003 bd2 ba1.6k sqft130 Delaware St, San Antonio, TX 78210For SaleMLS ID #1959635, Erika Chapa TREC #687417, Redfin Corporation. LERA MLS
- $525,0005 bd3 ba2.3k sqft1917 W HUISACHE AVE, San Antonio, TX 78201For SaleMLS ID #2007232, Alicia Stumph TREC #709249, Keller Williams Heritage. LERA MLS
- $600,0003 bd3 ba2.1k sqft126 daniel, San Antonio, TX 78204For SaleMLS ID #1950331, Cedric Dequin TREC #645118, Phyllis Browning Company. LERA MLS
- $925,0005 bd4 ba3.8k sqft643 RIDGE TRCE, San Antonio, TX 78258For SaleMLS ID #1946502, Darin Hair TREC #740801, Rubiola Realty. LERA MLS
- $519,9903 bd3 ba2.4k sqft327 Jackson, San Antonio, TX 78212For SaleMLS ID #1950577, Erica Braden TREC #802054, Keller Williams Heritage. LERA MLS
