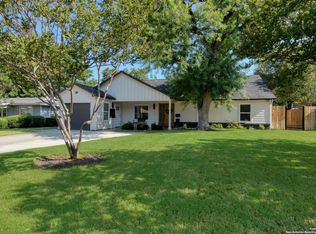
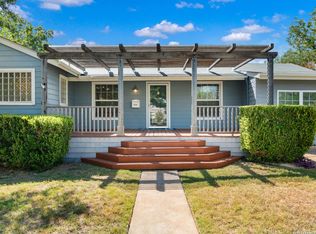
Some homes are renovated. Others are carefully reimagined with quality, craftsmanship, and everyday living in mind. Nestled beneath a canopy of mature oak trees in the heart of Alamo Heights, this beautifully redesigned 4-bedroom, 2-bath home blends timeless character with modern comfort. Thoughtfully designed by Kimberly Mockert, every space reflects an intentional balance of warmth, function, and understated elegance. From the limestone exterior and welcoming front entry to the wide-plank white oak floors and abundant natural light, the home feels inviting from the moment you arrive. At the heart of the home is a kitchen designed for gathering, featuring custom cabinetry, marble countertops and backsplash, a generous island, farmhouse sink, premium gas range, and abundant storage. The open flow into the living and dining areas creates spaces that are equally suited for everyday life and entertaining. The private primary suite offers a peaceful retreat with 2 spacious walk-in closets, dual vanities, and a beautifully finished shower, while three additional bedrooms provide flexibility for family, guests, or a home office. Beyond the beautiful finishes, the renovation includes new HVAC, plumbing, electrical, insulation, and windows, offering the comfort and peace of mind that comes with extensive system upgrades-not just cosmetic improvements. Set on a generous, tree-shaded lot in one of San Antonio's most desirable neighborhoods, this home offers a rare combination of timeless design, thoughtful craftsmanship, and modern convenience, just minutes from the restaurants, shopping, parks, and schools that make Alamo Heights such a special place to live. Not just remodeled, rebuilt where it matters. Verify all measurements.
For sale
Price cut: $10K (8/13)
$749,500
535 BRIGHTWOOD PL, San Antonio, TX 78209
4beds
2,019sqft
Single Family Residence
Built in 1953
8,407 Square Feet Lot
$719,100 Zestimate®
$371/sqft
$-- HOA
What's special
Welcoming front entryAbundant natural lightWide-plank white oak floorsFarmhouse sinkTree-shaded lotAbundant storageGenerous island
- 40 days |
- 620 |
- 54 |
Zillow last checked:
Listing updated:
Listed by:
Stephanie West TREC #677652 (210) 828-6007,
Rubiola Realty
Source: LERA MLS,MLS#: 2001440
Facts & features
Interior
Bedrooms & bathrooms
- Bedrooms: 4
- Bathrooms: 2
- Full bathrooms: 2
Primary bedroom
- Features: Split
- Area: 224
- Dimensions: 14 x 16
Bedroom 2
- Area: 144
- Dimensions: 12 x 12
Bedroom 3
- Area: 144
- Dimensions: 12 x 12
Bedroom 4
- Area: 144
- Dimensions: 12 x 12
Primary bathroom
- Features: Shower Only
- Area: 120
- Dimensions: 12 x 10
Dining room
- Area: 143
- Dimensions: 11 x 13
Kitchen
- Area: 270
- Dimensions: 15 x 18
Living room
- Area: 247
- Dimensions: 13 x 19
Heating
- Central, Electric
Cooling
- Ceiling Fan(s), Central Air
Appliances
- Included: Microwave, Range, Gas Cooktop, Refrigerator, Disposal, Dishwasher, Plumbed For Ice Maker, Gas Water Heater, Plumb for Water Softener, Tankless Water Heater
- Laundry: Washer Hookup, Dryer Connection
Features
- One Living Area, Separate Dining Room, Eat-in Kitchen, Two Eating Areas, Kitchen Island, Breakfast Bar, Pantry, Utility Room Inside, 1st Floor Lvl/No Steps, Open Floorplan, All Bedrooms Downstairs, Walk-In Closet(s), Ceiling Fan(s), Custom Cabinets, Programmable Thermostat
- Flooring: Ceramic Tile, Wood
- Windows: Double Pane Windows, Window Coverings
- Has basement: No
- Number of fireplaces: 1
- Fireplace features: One, Gas
Interior area
- Total interior livable area: 2,019 sqft
Property
Parking
- Parking features: None, Pad Only (Off Street)
Features
- Levels: One
- Stories: 1
- Patio & porch: Patio
- Exterior features: Sprinkler System
- Pool features: None
- Fencing: Privacy
Lot
- Size: 8,407 Square Feet
- Features: Curbs
- Residential vegetation: Mature Trees
Details
- Parcel number: 104330330160
Construction
Type & style
- Home type: SingleFamily
- Architectural style: Craftsman
- Property subtype: Single Family Residence
Materials
- Stone, Fiber Cement, Foam Insulation
- Foundation: Slab
- Roof: Composition
Condition
- Pre-Owned
- New construction: No
- Year built: 1953
Details
- Builder name: Private
Utilities & green energy
- Sewer: Sewer System
Green energy
- Water conservation: Water-Smart Landscaping, Low Flow Commode, Rain/Freeze Sensors
Community & HOA
Community
- Features: None
- Subdivision: Northridge
Location
- Region: San Antonio
Financial & listing details
- Price per square foot: $371/sqft
- Tax assessed value: $350,000
- Annual tax amount: $7,848
- Price range: $749.5K - $749.5K
- Date on market: 7/18/2026
- Cumulative days on market: 122 days
- Listing terms: Conventional,FHA,VA Loan,Cash
- Road surface type: Paved
Estimated market value
$719,100
$683,000 - $755,000
$3,239/mo
Price history
| Date | Event | Price |
|---|---|---|
| 8/13/2026 | Price change | $749,500-1.3%$371/sqft |
Source:  LERA MLS #2001440 Report a problem LERA MLS #2001440 Report a problem | ||
| 7/18/2026 | Listed for sale | $759,500-0.7%$376/sqft |
Source: LERA MLS #2001440 Report a problem | ||
| 7/8/2026 | Listing removed | $765,000$379/sqft |
Source: LERA MLS #1959156 Report a problem | ||
| 6/10/2026 | Price change | $765,000-1.3%$379/sqft |
Source: LERA MLS #1959156 Report a problem | ||
| 5/13/2026 | Price change | $775,000-1.8%$384/sqft |
Source: LERA MLS #1959156 Report a problem | ||
| 4/17/2026 | Listed for sale | $789,000$391/sqft |
Source: LERA MLS #1959156 Report a problem | ||
Public tax history
| Year | Property taxes | Tax assessment |
|---|---|---|
| 2025 | $7,849 +70.8% | $350,000 -24.5% |
| 2024 | $4,596 -2.9% | $463,707 +10% |
| 2023 | $4,733 -26.2% | $421,552 +10% |
| 2022 | $6,414 +2.1% | $383,229 +10% |
| 2021 | $6,280 | $348,390 +9.6% |
| 2020 | $6,280 | $317,950 |
| 2019 | $6,280 | $317,950 +3.1% |
| 2018 | $6,280 +1.1% | $308,370 +7.5% |
| 2017 | $6,213 -4.2% | $286,950 +6% |
| 2016 | $6,482 +9.6% | $270,760 +1.3% |
| 2015 | $5,912 | $267,380 +14.3% |
| 2014 | $5,912 | $233,860 +1.9% |
| 2013 | -- | $229,550 +7.2% |
| 2012 | -- | $214,190 -1.4% |
| 2011 | -- | $217,280 -0.7% |
| 2010 | -- | $218,840 -4.8% |
| 2009 | -- | $229,930 +8% |
| 2008 | -- | $212,880 +7.2% |
| 2007 | -- | $198,660 +24.9% |
| 2006 | -- | $159,000 +22.3% |
| 2005 | -- | $130,000 |
| 2004 | -- | -- |
| 2003 | -- | -- |
| 2002 | -- | -- |
| 2001 | -- | -- |
| 2000 | -- | -- |
Find assessor info on the county website
Monthly payment
Est. payment
Payment breakdown
Explore the cost of this home by adjusting the details. Changes won't be saved.Climate risks
Neighborhood: Oak Park - Northwood
Nearby schools
GreatSchools rating
- 9/10Woodridge Elementary SchoolGrades: 1-5Distance: 0.5 mi
- 9/10Alamo Heights Junior High SchoolGrades: 6-8Distance: 0.5 mi
- 7/10Alamo Heights High SchoolGrades: 9-12Distance: 0.7 mi
Schools provided by the listing agent
- Elementary: Woodridge
- Middle: Alamo Heights
- High: Alamo Heights
- District: Alamo Heights I.S.D.
Source: LERA MLS. This data may not be complete. We recommend contacting the local school district to confirm school assignments for this home.
- $--4 bd4 ba2.3k sqft539 Brightwood Pl, San Antonio, TX 78209Sold

- $--4 bd2 ba2.1k sqft531 Brightwood Pl, San Antonio, TX 78209Sold
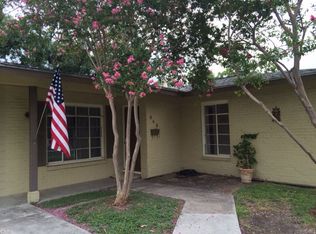
- $391,9003 bd2 ba1.4k sqft234 Ridgehaven Pl, San Antonio, TX 78209Off Market
- $363,6003 bd2 ba1.7k sqft543 Brightwood Pl, San Antonio, TX 78209Off Market
- $223,6603 bd1 ba1.2k sqft527 Brightwood Pl, SAN ANTONIO, TX 78209Off Market
- $474,2003 bd1 ba1.7k sqft527 Brightwood Pl, San Antonio, TX 78209Off Market
- $418,4003 bd2 ba1.5k sqft230 Ridgehaven Pl, San Antonio, TX 78209Off Market
- $--4 bd2 ba2.5k sqft238 Ridgehaven Pl, San Antonio, TX 78209Sold
A local agent can set up tours, give advice and negotiate with sellers.
Similar homes
- $670,0003 bd3 ba2.2k sqft225 Wellesley Blvd, San Antonio, TX 78209For Sale
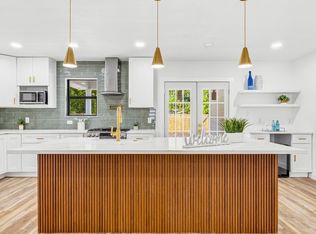
 MLS ID #1995127, Iliana Chavira TREC #650155, StepStone Realty, LLC. LERA MLS
 - $525,0004 bd2 ba2k sqft227 Devonshire Dr, San Antonio, TX 78209For Sale
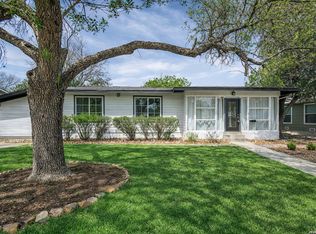 MLS ID #1950975, Lana Marinin TREC #629504, Texas Prestige Realty. LERA MLS
 - $795,0004 bd3 ba2.1k sqft435 IRVINGTON DR, San Antonio, TX 78209New Construction
 MLS ID #1963364, Eligh Gallardo TREC #824775, United Realty Group of Texas, LLC. LERA MLS
 - $499,0003 bd2 ba1.9k sqft338 BREES BLVD, San Antonio, TX 78209For Sale
 MLS ID #1965700, Travis Amaro TREC #598694, Kuper Sotheby's Int'l Realty. LERA MLS
 - $489,0003 bd2 ba1.5k sqft124 Bryn Mawr, San Antonio, TX 78209For SaleMLS ID #1955672, Jane Tomaszewski TREC #617418, JB Goodwin, REALTORS. LERA MLS
- $659,5004 bd4 ba2.9k sqft507 RIDGE BLF, San Antonio, TX 78216For SaleMLS ID #2011041, Wesley Boyd TREC #619692, Coldwell Banker D'Ann Harper. LERA MLS
- $799,9994 bd4 ba2.8k sqft1103 N Pine St, San Antonio, TX 78202For SaleMLS ID #2002348, Polo Gutierrez TREC #766167, Phyllis Browning Company. LERA MLS
- $450,0004 bd3 ba1.8k sqft225 Arvin Dr, Terrell Hills, TX 78209For SaleMLS ID #1996109, Nathan Calvert TREC #847823, Rider Realty. LERA MLS
- $935,0003 bd3 ba2.4k sqft102 Nacogdoches, San Antonio, TX 78209For SaleMLS ID #1882556, Michael Zamora TREC #782537, Phyllis Browning Company. LERA MLS
- $425,0004 bd2 ba1.8k sqft1153 GARRATY RD, Terrell Hills, TX 78209For SaleMLS ID #1957478, Sebastiano Formica TREC #693859, eXp Realty. LERA MLS
- $610,0004 bd3 ba2.3k sqft118 S Gardenview, Castle Hills, TX 78213For SaleMLS ID #1996202, Cassandra Martinez TREC #775748, Real Broker, LLC. LERA MLS
- $695,0003 bd3 ba2.8k sqft25 Stoneleigh Way, San Antonio, TX 78218For SaleMLS ID #1973345, Elizabeth Vita TREC #639064, Park Properties. LERA MLS
- $525,0003 bd4 ba2.6k sqft7506 Dijon Ct, San Antonio, TX 78209For SaleMLS ID #1934551, Ellen McDonough TREC #398375, Phyllis Browning Company. LERA MLS
- $400,0004 bd3 ba2.6k sqft929 Morningside, Terrell Hills, TX 78209For SaleMLS ID #1887993, Robert Elder TREC #436622, Phyllis Browning Company. LERA MLS
- $469,0003 bd3 ba2.1k sqft206 Ridgecrest Dr Unit #16, San Antonio, TX 78209For SaleMLS ID #1959560, Bridget Archer TREC #461691, Kuper Sotheby's Int'l Realty. LERA MLS
- $445,0003 bd3 ba2k sqft206 Ridgecrest Dr. Unit 4, San Antonio, TX 78209For SaleMLS ID #1944496, John Chambers TREC #647744, eXp Realty. LERA MLS
- $649,9003 bd3 ba2.9k sqft226 Gardenview, Castle Hills, TX 78213For SaleMLS ID #1999623, Rolando Munoz TREC #770699, Dean Grace, LLC. LERA MLS
- $675,0004 bd3 ba1.2k sqft312 RIDDLE ST, San Antonio, TX 78210For SaleMLS ID #1963347, Scott Malouff TREC #658231, Keller Williams Heritage. LERA MLS
- $419,0004 bd2 ba1.2k sqft612 W Magnolia, San Antonio, TX 78212For SaleMLS ID #2011494, Sergio Martinez TREC #561988, Prestige Homes of Texas. LERA MLS
- $825,0003 bd3 ba2.5k sqft214 Vance St, San Antonio, TX 78210For SaleMLS ID #2001039, Claudia Berteaux TREC #739764, Phyllis Browning Company. LERA MLS
