Great lock and leave home in AHISD. Enter into main living area with vaulted ceiling and built-in cabinetry. Amazing chefs eat in kitchen with abundant custom cabinetry, stainless appliances and solid surface countertops. Separate dining room.Primary down with built-ins, new carpet and large private bath. Office with views of the back patio. Upstairs has family room/loft, two nice sized bedrooms with en-suite bathrooms. Covered patio in back. Two car attached garage. Easy access to 410 and 281, walk to Howard, AHJS or HEB.
For sale
Price cut: $24K (7/28)
$525,000
7506 Dijon Ct, San Antonio, TX 78209
3beds
2,634sqft
Single Family Residence
Built in 1979
5,052 Square Feet Lot
$514,600 Zestimate®
$199/sqft
$-- HOA
What's special
Separate dining roomStainless appliancesSolid surface countertopsCovered patio in backVaulted ceilingLarge private bathPrimary down with built-ins
- 217 days |
- 325 |
- 37 |
Zillow last checked:
Listing updated:
Listed by:
Ellen McDonough TREC #398375 (210) 912-9633,
Phyllis Browning Company
Source: LERA MLS,MLS#: 1934551
Facts & features
Interior
Bedrooms & bathrooms
- Bedrooms: 3
- Bathrooms: 4
- Full bathrooms: 3
- 1/2 bathrooms: 1
Primary bedroom
- Features: Walk-In Closet(s), Full Bath
- Area: 165
- Dimensions: 11 x 15
Bedroom 2
- Area: 266
- Dimensions: 19 x 14
Bedroom 3
- Area: 182
- Dimensions: 13 x 14
Primary bathroom
- Features: Tub/Shower Separate, Double Vanity
- Area: 91
- Dimensions: 13 x 7
Dining room
- Area: 90
- Dimensions: 9 x 10
Family room
- Area: 143
- Dimensions: 11 x 13
Kitchen
- Area: 209
- Dimensions: 11 x 19
Living room
- Area: 350
- Dimensions: 14 x 25
Office
- Area: 80
- Dimensions: 8 x 10
Heating
- Central, 2 Units, Natural Gas
Cooling
- Two Central
Appliances
- Included: Microwave, Range, Gas Cooktop, Disposal, Dishwasher, Gas Water Heater
- Laundry: Laundry Room, Washer Hookup, Dryer Connection
Features
- Two Living Area, Separate Dining Room, Two Eating Areas, Study/Library, Loft, Utility Room Inside, High Ceilings, Walk-In Closet(s), Master Downstairs, Ceiling Fan(s), Solid Counter Tops
- Flooring: Ceramic Tile, Parquet, Wood
- Has basement: No
- Number of fireplaces: 1
- Fireplace features: One, Living Room
Interior area
- Total interior livable area: 2,634 sqft
Property
Parking
- Total spaces: 2
- Parking features: Two Car Garage, Attached, Garage Door Opener
- Attached garage spaces: 2
Features
- Levels: Two
- Stories: 2
- Pool features: None
Lot
- Size: 5,052 Square Feet
Details
- Parcel number: 118920000160
Construction
Type & style
- Home type: SingleFamily
- Property subtype: Single Family Residence
Materials
- Brick, Siding
- Foundation: Slab
- Roof: Composition
Condition
- Pre-Owned
- New construction: No
- Year built: 1979
Utilities & green energy
- Sewer: Sewer System
- Water: Water System
- Utilities for property: City Garbage service
Community & HOA
Community
- Features: None
- Subdivision: Alamo Heights
Location
- Region: San Antonio
Financial & listing details
- Price per square foot: $199/sqft
- Tax assessed value: $496,030
- Annual tax amount: $11,123
- Price range: $525K - $525K
- Date on market: 1/16/2026
- Cumulative days on market: 217 days
- Listing terms: Conventional,VA Loan,Cash
Estimated market value
$514,600
$489,000 - $540,000
$2,963/mo
Price history
| Date | Event | Price |
|---|---|---|
| 7/28/2026 | Price change | $525,000-4.4%$199/sqft |
Source:  LERA MLS #1934551 Report a problem LERA MLS #1934551 Report a problem | ||
| 4/21/2026 | Price change | $549,000-4.5%$208/sqft |
Source: LERA MLS #1934551 Report a problem | ||
| 3/25/2026 | Price change | $575,000-4%$218/sqft |
Source: LERA MLS #1934551 Report a problem | ||
| 1/16/2026 | Listed for sale | $599,000+62.3%$227/sqft |
Source: LERA MLS #1934551 Report a problem | ||
| 6/10/2015 | Sold | -- |
Source: LERA MLS #1109277 Report a problem | ||
| 4/16/2015 | Listed for sale | $369,000-2.8%$140/sqft |
Source: Phyllis Browning Co. #RE1: 1109277 Report a problem | ||
| 5/13/2013 | Listing removed | $2,500$1/sqft |
Source: Owner Report a problem | ||
| 5/8/2013 | Listed for rent | $2,500$1/sqft |
Source: Owner Report a problem | ||
| 6/19/2011 | Listing removed | $379,500$144/sqft |
Source: D'Ann Harper, Realtors #880198 Report a problem | ||
| 5/25/2011 | Price change | $379,500-2.6%$144/sqft |
Source: D'Ann Harper, Realtors #880198 Report a problem | ||
| 5/4/2011 | Price change | $389,500-2.3%$148/sqft |
Source: D'Ann Harper, Realtors #880198 Report a problem | ||
| 4/8/2011 | Price change | $398,500-4%$151/sqft |
Source: D'Ann Harper, Realtors #880198 Report a problem | ||
| 3/3/2011 | Listed for sale | $415,000$158/sqft |
Source: Coldwell Banker D'Ann Harper #880198 Report a problem | ||
| 5/22/2008 | Sold | -- |
Source: LERA MLS #691063 Report a problem | ||
Public tax history
| Year | Property taxes | Tax assessment |
|---|---|---|
| 2025 | $8,663 -17% | $496,030 -11.9% |
| 2024 | $10,437 +5% | $563,080 +6.5% |
| 2023 | $9,937 -6.3% | $528,625 +10% |
| 2022 | $10,603 +65.3% | $480,568 +10% |
| 2021 | $6,415 | $436,880 -17% |
| 2020 | $6,415 -44.8% | $526,387 +10% |
| 2019 | $11,627 | $478,534 +10% |
| 2018 | $11,627 +21% | $435,031 +10% |
| 2017 | $9,606 +10.3% | $395,483 +10% |
| 2016 | $8,706 +23.1% | $359,530 +13.9% |
| 2015 | $7,071 | $315,612 +10% |
| 2014 | $7,071 | $286,920 -8.5% |
| 2013 | -- | $313,630 +8.8% |
| 2012 | -- | $288,340 -15.4% |
| 2011 | -- | $340,940 -0.9% |
| 2010 | -- | $344,090 +0.8% |
| 2009 | -- | $341,400 -7.1% |
| 2008 | -- | $367,410 -0.7% |
| 2007 | -- | $370,000 +15.6% |
| 2006 | -- | $320,000 +9.8% |
| 2005 | -- | $291,500 |
| 2004 | -- | -- |
| 2003 | -- | -- |
| 2002 | -- | -- |
| 2001 | -- | -- |
| 2000 | -- | -- |
Find assessor info on the county website
Monthly payment
Est. payment
Payment breakdown
Explore the cost of this home by adjusting the details. Changes won't be saved.Climate risks
Neighborhood: 78209
Nearby schools
GreatSchools rating
- NAHoward Early Childhood CenterGrades: PK-KDistance: 0.2 mi
- 9/10Alamo Heights Junior High SchoolGrades: 6-8Distance: 0.5 mi
- 7/10Alamo Heights High SchoolGrades: 9-12Distance: 0.8 mi
Schools provided by the listing agent
- Elementary: Cambridge
- Middle: Alamo Heights
- High: Alamo Heights
- District: Alamo Heights I.S.D.
Source: LERA MLS. This data may not be complete. We recommend contacting the local school district to confirm school assignments for this home.
- $494,8003 bd2 ba1.9k sqft7510 Dijon Ct, San Antonio, TX 78209Off Market

- $542,2003 bd2 ba2.2k sqft7502 Dijon Ct, San Antonio, TX 78209Off Market
- $425,9002 bd2 ba1.4k sqft7518 Dijon Ct, San Antonio, TX 78209Off Market

- $539,2003 bd2 ba1.8k sqft175 Lorenz Rd, San Antonio, TX 78209Off Market
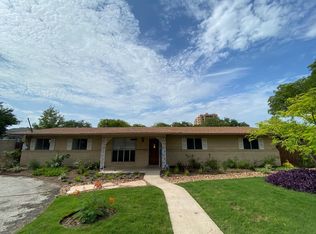
- $460,4002 bd2 ba1.7k sqft7514 Dijon Ct, San Antonio, TX 78209Off Market
- $431,1002 bd2 ba1.3k sqft149 Lorenz Rd, San Antonio, TX 78209Off Market
- $540,4002 bd3 ba1.8k sqft7515 Dijon Ct, San Antonio, TX 78209Off Market
- $588,3003 bd2 ba2.3k sqft179 Lorenz Rd, San Antonio, TX 78209Off Market
A local agent can set up tours, give advice and negotiate with sellers.
Similar homes
- $548,7002 bd2 ba1.7k sqft371 EVEREST AVE, San Antonio, TX 78209For Sale

 MLS ID #2008421, Carole Stratte TREC #845054, Lockwood Realty Group, LLC. LERA MLS
 - $550,0004 bd2 ba2.2k sqft7503 Quail Run, San Antonio, TX 78209For Sale
 MLS ID #2002791, Jeff Smith TREC #430382, San Antonio Elite Realty. LERA MLS
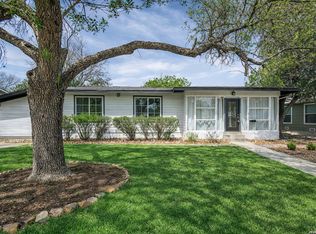
 - $525,0004 bd2 ba2k sqft227 Devonshire Dr, San Antonio, TX 78209For Sale
 MLS ID #1950975, Lana Marinin TREC #629504, Texas Prestige Realty. LERA MLS
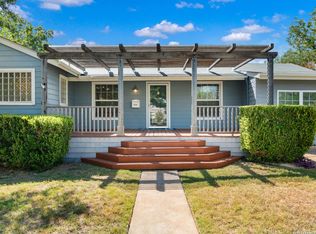
 - $499,0003 bd2 ba1.9k sqft338 BREES BLVD, San Antonio, TX 78209For Sale
 MLS ID #1965700, Travis Amaro TREC #598694, Kuper Sotheby's Int'l Realty. LERA MLS
 - $575,0003 bd2 ba1.7k sqft8235 Greenbrier, San Antonio, TX 78209For SaleMLS ID #1973211, Jennifer Nack TREC #480644, Kuper Sotheby's Int'l Realty. LERA MLS
- $499,0003 bd2 ba1.5k sqft124 Bryn Mawr, San Antonio, TX 78209For SaleMLS ID #1955672, Jane Tomaszewski TREC #617418, JB Goodwin, REALTORS. LERA MLS
- $445,0003 bd3 ba2k sqft206 Ridgecrest Dr. Unit 4, San Antonio, TX 78209For SaleMLS ID #1944496, John Chambers TREC #647744, eXp Realty. LERA MLS
- $499,5004 bd4 ba2.9k sqft1102 Country Pike, San Antonio, TX 78216For SaleMLS ID #1955582, Susan Looger TREC #789742, Keller Williams Heritage. LERA MLS
- $575,0003 bd3 ba2k sqft1068 Ivy Ln, Terrell Hills, TX 78209For SaleMLS ID #1994573, Maria Torres TREC #619298, Home Team of America. LERA MLS
- $630,0004 bd3 ba2.2k sqft614 LARKWOOD DR, San Antonio, TX 78209For SaleMLS ID #1957184, Gail Lamb TREC #568013, Keller Williams Heritage. LERA MLS
- $525,0004 bd3 ba2.5k sqft9102 Serene Creek Dr, San Antonio, TX 78230For SaleMLS ID #1969843, Jean Reich TREC #650939, Option One Real Estate. LERA MLS
- $410,0004 bd2 ba2.2k sqft3202 Bent Bow, San Antonio, TX 78209For SaleMLS ID #1953595, Shaylie Stroud TREC #602457, S. Porter Group LLC. LERA MLS
- $450,0003 bd2 ba2.5k sqft8123 N New Braunfels #D, San Antonio, TX 78209For SaleMLS ID #1953336, Natalee Newell TREC #474943, Engel & Volkers Alamo Heights. LERA MLS
- $499,9004 bd2 ba2.3k sqft100 Northcrest Dr, Castle Hills, TX 78213For SaleMLS ID #1960573, Paula Maldonado-Shikman TREC #675948, Vortex Realty. LERA MLS
- $739,0004 bd4 ba2.8k sqft2126 E Lawndale Dr., San Antonio, TX 78209For SaleMLS ID #1944489, Kerri Hoermann TREC #518587, Kerri Real Estate LLC. LERA MLS
- $525,0003 bd3 ba1.8k sqft1119 DAWSON ST, San Antonio, TX 78202For SaleMLS ID #1999275, Susan Dikin TREC #542407, Kuper Sotheby's Int'l Realty. LERA MLS
- $550,0003 bd3 ba2.7k sqft218 Mary Louise, San Antonio, TX 78201For SaleMLS ID #1948735, Nicholas Kjos TREC #618786, Phyllis Browning Company. LERA MLS
- $695,0003 bd2 ba2.1k sqft201 CHICHESTER PL, Alamo Heights, TX 78209For SaleMLS ID #2002889, Cedric Dequin TREC #645118, Phyllis Browning Company. LERA MLS
- $699,7004 bd2 ba2.5k sqft1311 Wiltshire, Terrell Hills, TX 78209For SaleMLS ID #1946898, Alex Mihaila TREC #794382, Mihaila Realty LTD. LERA MLS
- $430,0004 bd4 ba2.4k sqft3103 Eisenhauer Rd #J 11, San Antonio, TX 78209For SaleMLS ID #1957247, Jose Mariscal TREC #828121, Levi Rodgers Real Estate Group. LERA MLS
