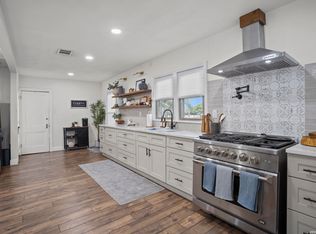
Nestled within Monticello Park's historic neighborhood, this meticulously renovated property offers a blend of historical charm and modern conveniences. With three bedrooms and two and a half bathrooms, this home provides a spacious and inviting environment. The classical floor plan welcomes you with timeless elegance, from the captivating staircase to the hardwood floors that span the home. Oversized windows bathe the interiors in natural light and provide picturesque views of the outdoors. The kitchen, updated for contemporary living, boasts ample cabinetry, granite countertops, and stainless steel appliances. The primary bedroom is a serene retreat, featuring a generous layout complemented by a cozy sitting area and an ensuite bathroom. Exceptional closet space provides practical storage solutions while enhancing the suite's functionality. Outside, the private backyard oasis beckons with a stunning, newly constructed custom Cody pool added in 2023, and multiple seating areas, perfect for relaxation and hosting gatherings. With its seamless integration of historic charm and modern comforts, this property epitomizes the essence of luxurious living in the sought-after Monticello Park neighborhood.
For sale
Price cut: $49K (7/30)
$550,000
218 Mary Louise, San Antonio, TX 78201
3beds
2,740sqft
Single Family Residence
Built in 1941
0.26 Acres Lot
$538,800 Zestimate®
$201/sqft
$-- HOA
What's special
Private backyard oasisStainless steel appliancesThree bedroomsGranite countertopsClassical floor planGenerous layoutCaptivating staircase
- 168 days
- 806
- 62
Zillow last checked:
Listing updated:
Listed by:
Nicholas Kjos TREC #618786 (210) 294-4481,
Phyllis Browning Company
Source: LERA MLS,MLS#: 1948735
Facts & features
Interior
Bedrooms & bathrooms
- Bedrooms: 3
- Bathrooms: 3
- Full bathrooms: 2
- 1/2 bathrooms: 1
Primary bedroom
- Level: Upper
- Area: 405
- Dimensions: 27 x 15
Bedroom 2
- Area: 169
- Dimensions: 13 x 13
Bedroom 3
- Area: 162
- Dimensions: 9 x 18
Primary bathroom
- Features: Shower Only, Single Vanity
- Area: 72
- Dimensions: 8 x 9
Dining room
- Area: 182
- Dimensions: 13 x 14
Kitchen
- Area: 286
- Dimensions: 13 x 22
Living room
- Area: 350
- Dimensions: 25 x 14
Office
- Area: 162
- Dimensions: 9 x 18
Heating
- Central, Natural Gas
Cooling
- Ceiling Fan(s), Two Central
Appliances
- Included: Range, Gas Cooktop, Refrigerator, Dishwasher, Plumbed For Ice Maker, Electric Water Heater, Plumb for Water Softener
- Laundry: Upper Level, Laundry Room, Washer Hookup, Dryer Connection
Features
- One Living Area, Separate Dining Room, Eat-in Kitchen, Kitchen Island, Study/Library, Utility Room Inside, Secondary Bedroom Down, High Ceilings, Open Floorplan, High Speed Internet, Walk-In Closet(s), Ceiling Fan(s), Solid Counter Tops, Custom Cabinets, Programmable Thermostat
- Flooring: Wood, Stone
- Number of fireplaces: 1
- Fireplace features: One, Living Room, Wood Burning
Interior area
- Total interior livable area: 2,740 sqft
Property
Parking
- Total spaces: 2
- Parking features: Two Car Garage, Detached
- Garage spaces: 2
Features
- Levels: Two
- Stories: 2
- Patio & porch: Patio, Covered
- Has private pool: Yes
- Pool features: In Ground
- Fencing: Privacy
Lot
- Size: 0.26 Acres
- Features: 1/4 - 1/2 Acre, Level, Curbs, Sidewalks
Details
- Parcel number: 066990080190
Construction
Type & style
- Home type: SingleFamily
- Property subtype: Single Family Residence
Materials
- Stone
- Roof: Clay
Condition
- Pre-Owned
- New construction: No
- Year built: 1941
Utilities & green energy
- Electric: CPS
- Gas: CPS
- Sewer: SAWS
- Water: SAWS
- Utilities for property: Cable Available, City Garbage service
Green energy
- Water conservation: Xeriscaped
Community & HOA
Community
- Features: None, Historic District
- Subdivision: Monticello Park
Location
- Region: San Antonio
Financial & listing details
- Price per square foot: $201/sqft
- Tax assessed value: $556,840
- Annual tax amount: $13,589
- Price range: $550K - $550K
- Date on market: 3/13/2026
- Cumulative days on market: 168 days
- Listing terms: Conventional,FHA,VA Loan,Cash
- Road surface type: Paved
Estimated market value
$538,800
$512,000 - $566,000
$3,148/mo
Price history
| Date | Event | Price |
|---|---|---|
| 8/3/2026 | Listed for rent | $3,495$1/sqft |
Source: Zillow Rentals Report a problem | ||
| 7/30/2026 | Price change | $550,000-8.2%$201/sqft |
Source:  LERA MLS #1948735 Report a problem LERA MLS #1948735 Report a problem | ||
| 6/4/2026 | Price change | $599,000-4.2%$219/sqft |
Source: LERA MLS #1948735 Report a problem | ||
| 4/22/2025 | Listing removed | $3,495$1/sqft |
Source: Zillow Rentals Report a problem | ||
| 4/5/2025 | Listed for rent | $3,495+16.5%$1/sqft |
Source: Zillow Rentals Report a problem | ||
| 4/2/2025 | Price change | $625,000-7.4%$228/sqft |
Source: LERA MLS #1855081 Report a problem | ||
| 9/30/2024 | Listing removed | $3,000$1/sqft |
Source: Zillow Rentals Report a problem | ||
| 9/1/2024 | Price change | $3,000-7.7%$1/sqft |
Source: Zillow Rentals Report a problem | ||
| 8/2/2024 | Listed for rent | $3,250-7.1%$1/sqft |
Source: Zillow Rentals Report a problem | ||
| 7/30/2024 | Listing removed | -- |
Source: Zillow Rentals Report a problem | ||
| 6/24/2024 | Price change | $3,500-11.4%$1/sqft |
Source: Zillow Rentals Report a problem | ||
| 6/18/2024 | Listed for rent | $3,950$1/sqft |
Source: Zillow Rentals Report a problem | ||
| 6/11/2024 | Price change | $675,000-3.4%$246/sqft |
Source: LERA MLS #1756826 Report a problem | ||
| 4/25/2024 | Price change | $699,000-6.8%$255/sqft |
Source: LERA MLS #1756826 Report a problem | ||
| 3/21/2024 | Listed for sale | $750,000+42.9%$274/sqft |
Source: LERA MLS #1756826 Report a problem | ||
| 5/6/2022 | Sold | -- |
Source: LERA MLS #1592260 Report a problem | ||
| 3/28/2022 | Pending sale | $525,000$192/sqft |
Source: LERA MLS #1592260 Report a problem | ||
| 3/16/2022 | Contingent | $525,000$192/sqft |
Source: LERA MLS #1592260 Report a problem | ||
| 3/11/2022 | Listed for sale | $525,000$192/sqft |
Source: LERA MLS #1592260 Report a problem | ||
Public tax history
| Year | Property taxes | Tax assessment |
|---|---|---|
| 2025 | $10,657 -6% | $556,840 -1.8% |
| 2024 | $11,337 -6.3% | $566,780 -2.1% |
| 2023 | $12,101 +20.3% | $579,180 +23.9% |
| 2022 | $10,061 | $467,500 +10% |
| 2021 | -- | $425,000 +0.4% |
| 2020 | -- | $423,490 +6.3% |
| 2019 | $10,070 | $398,235 +10% |
| 2018 | $10,070 +13.4% | $362,032 +10% |
| 2017 | $8,878 +10.1% | $329,120 +10% |
| 2016 | $8,065 +19.2% | $299,200 +10% |
| 2015 | $6,765 | $272,000 +5.5% |
| 2014 | $6,765 | $257,767 +11.2% |
| 2013 | -- | $231,770 +2.4% |
| 2012 | -- | $226,410 -2.7% |
| 2011 | -- | $232,620 -9.5% |
| 2010 | -- | $257,000 -3.7% |
| 2008 | -- | $266,770 +2.6% |
| 2007 | -- | $260,000 +26.9% |
| 2006 | -- | $204,960 +7.5% |
| 2005 | -- | $190,740 |
| 2004 | -- | -- |
| 2003 | -- | -- |
| 2002 | -- | -- |
| 2001 | -- | -- |
| 2000 | -- | -- |
Find assessor info on the county website
Monthly payment
Est. payment
Payment breakdown
Explore the cost of this home by adjusting the details. Changes won't be saved.Climate risks
Neighborhood: Jefferson-Monticello Park
Nearby schools
Schools provided by the listing agent
- Elementary: Woodlawn
- Middle: Longfellow
- High: Jefferson
- District: San Antonio I.S.D.
Source: LERA MLS. This data may not be complete. We recommend contacting the local school district to confirm school assignments for this home.

Similar homes
- $429,9903 bd2 ba2.1k sqft138 Greenlawn, San Antonio, TX 78201For Sale
 MLS ID #1953587, Dayton Schrader TREC #312921, eXp Realty. LERA MLS
 - $569,9993 bd2 ba2.1k sqft252 Wyanoke Dr, San Antonio, TX 78209For Sale
 MLS ID #2000631, Megan Flores TREC #808106, Phyllis Browning Company. LERA MLS
 - $535,0005 bd4 ba2.8k sqft9207 Old Homestead, San Antonio, TX 78230For Sale
 MLS ID #1999484, Craig Browning TREC #606186, Phyllis Browning Company. LERA MLS
 - $560,0004 bd3 ba2.5k sqft617 E Park Ave, San Antonio, TX 78212For Sale
 MLS ID #1972972, Jane Tomaszewski TREC #617418, JB Goodwin, REALTORS. LERA MLS
 - $525,0004 bd3 ba2.5k sqft9102 Serene Creek Dr, San Antonio, TX 78230For SaleMLS ID #1969843, Jean Reich TREC #650939, Option One Real Estate. LERA MLS
- $475,0003 bd2 ba1.6k sqft211 W NORWOOD CT, San Antonio, TX 78212For SaleMLS ID #1994870, Frances Petroff TREC #626517, Texas Premier Realty. LERA MLS
- $600,0003 bd3 ba2.1k sqft126 daniel, San Antonio, TX 78204For SaleMLS ID #1950331, Cedric Dequin TREC #645118, Phyllis Browning Company. LERA MLS
- $560,0003 bd4 ba2.3k sqft215 E MULBERRY AVE, San Antonio, TX 78212For SaleMLS ID #1999570, Jacob Eisenhauer TREC #713863, Coldwell Banker D'Ann Harper. LERA MLS
- $649,0003 bd3 ba2.9k sqft141 hollywood, San Antonio, TX 78212For SaleMLS ID #1912673, Renee Zunker TREC #664486, Real Broker, LLC. LERA MLS
- $659,5004 bd4 ba2.9k sqft507 RIDGE BLF, San Antonio, TX 78216For SaleMLS ID #2011041, Wesley Boyd TREC #619692, Coldwell Banker D'Ann Harper. LERA MLS
- $580,0004 bd5 ba3.7k sqft1739 Royal Crescent, San Antonio, TX 78231For SaleMLS ID #1967976, Shana Kounse TREC #635872, Keller Williams Heritage. LERA MLS
- $499,9004 bd2 ba2.3k sqft100 Northcrest Dr, Castle Hills, TX 78213For SaleMLS ID #1960573, Paula Maldonado-Shikman TREC #675948, Vortex Realty. LERA MLS
- $560,0003 bd4 ba2.3k sqft215 E Mulberry #215-2, San Antonio, TX 78212For SaleMLS ID #1999584, Jacob Eisenhauer TREC #713863, Coldwell Banker D'Ann Harper. LERA MLS
- $625,0004 bd3 ba2.2k sqft327 BURNSIDE DR, San Antonio, TX 78209For SaleMLS ID #2001816, Angelina Peel TREC #653933, Power & Peel Real Estate. LERA MLS
- $524,0003 bd3 ba2.3k sqft3 Spring Lake, San Antonio, TX 78248For SaleMLS ID #2002662, Dayton Schrader TREC #312921, eXp Realty. LERA MLS
- $510,0004 bd3 ba2.8k sqft1111 Venado Vista, San Antonio, TX 78216For SaleMLS ID #1923259, Diana Rosenberger TREC #443758, Trinidad Realty Partners, Inc. LERA MLS
- $499,0003 bd2 ba1.9k sqft338 BREES BLVD, San Antonio, TX 78209For SaleMLS ID #1965700, Travis Amaro TREC #598694, Kuper Sotheby's Int'l Realty. LERA MLS
- $620,0005 bd2 ba2.1k sqft11011 Whispering Wind, San Antonio, TX 78230For SaleMLS ID #2009135, John Blig TREC #591158, John Blig Real Estate Broker. LERA MLS
- $527,0004 bd3 ba2.4k sqft14618 Porterhouse, San Antonio, TX 78248For SaleMLS ID #1999391, Shane Neal TREC #608871, eXp Realty. LERA MLS
- $489,0003 bd2 ba1.5k sqft124 Bryn Mawr, San Antonio, TX 78209For SaleMLS ID #1955672, Jane Tomaszewski TREC #617418, JB Goodwin, REALTORS. LERA MLS
