Skip main navigation
Sold
  • Price Unknown

    222 Mary Louise, San Antonio, TX 78201

    4beds
    2,960sqft
    Single Family Residence
    Built in 1929
    0.26 Acres Lot
    $677,300 Zestimate®
    $--/sqft
    $3,364 Estimated rent

    Home value

    $677,300

    $630,000 - $731,000

    $3,364/mo

    Zestimate® history
    Loading
    Loading...

    Owner options

    List your home for rent

    $3,364/mo

    Rent Zestimate®

    Find your next renter with Zillow Rental Manager. Plus, with online applications, you can quickly screen prospective tenants – for free.

    Learn more

    $3,364/mo

    Rent Zestimate®

    Refinance and save

    Refinancing to a lower rate could help reduce your monthly payments and save thousands over the life of the loan.

    See today's rates

    Explore your selling options

    Work with a Zillow partner agent

    Leverage their expertise and Zillow's premium Showcase listings to get your home seen by more buyers.

    Get started

    List with your own agent

    Get your home in front of millions of buyers by listing it on Zillow.

    Learn how to do it

    Sell it yourself

    Take full control of how buyers see your home on Zillow by listing For Sale by Owner (FSBO).

    List your home

    What's special

    Hot tubOversized heated poolUpdated fixturesMagnificent charmDiscreet pool houseLarge covered patioTop end finishes
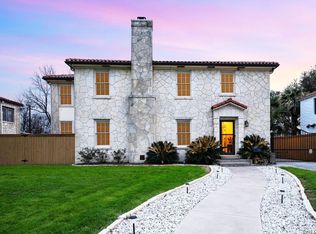
    Step into a piece of San Antonio history with this architectural masterpiece designed by renowned architects Atlee and Robert Ayers, creators of iconic local landmarks such as the McNay Museum and the Tobin Center. This 1929 Spanish colonial home is not just a residence; it's an oasis designed for both luxurious living and entertaining. As you approach, you're greeted by the magnificent charm that enhances the home's curb appeal. Inside, discover a world of custom craftsmanship featuring a sunroom adorned with arched windows and an original decorative tile floor, painted ceiling beams, and oversized rooms perfect for gatherings. The solid plaster interior walls and original hardwood floors add warmth and character throughout the home. Recent upgrades include an elegant kitchen remodel with new cabinetry and top end finishes, upgraded HVAC system with smart thermostats, updated fixtures, pool decking and recent pool rehab of plaster & tile ... blending historic charm with contemporary convenience. The backyard is a private entertainer's paradise! A large covered patio provides shelter from the elements while you take in breathtaking views. The oversized heated pool and hot tub are ideal for hosting guests or simply relaxing to the soothing sounds of rustling palm trees. A discreet pool house encloses all the necessary equipment, maintaining the aesthetic beauty of the space. Completing this unique property is a detached casita featuring a bedroom, kitchenette, and full bathroom, perfect for guests or as a private retreat. Don't miss the opportunity to own this one-of-a-kind home. Experience the blend of history and modern luxury for yourself!

    Zillow last checked:

    Listing updated:

    Listed by:

    Lisa Klein TREC #592452 (210) 508-4664,

    JB Goodwin, REALTORS

    Source: LERA MLS,MLS#: 1872741MLS Logo

    Facts & features

    Interior

    Bedrooms & bathrooms
    • Bedrooms: 4
    • Bathrooms: 3
    • Full bathrooms: 2
    • 1/2 bathrooms: 1
    Primary bedroom
    • Level: Upper
    • Area: 240
    • Dimensions: 16 x 15
    Bedroom 2
    • Area: 165
    • Dimensions: 15 x 11
    Bedroom 3
    • Area: 132
    • Dimensions: 11 x 12
    Bedroom 4
    • Area: 210
    • Dimensions: 14 x 15
    Primary bathroom
    • Features: Tub/Shower Combo, Single Vanity
    • Area: 63
    • Dimensions: 9 x 7
    Dining room
    • Area: 240
    • Dimensions: 16 x 15
    Kitchen
    • Area: 168
    • Dimensions: 12 x 14
    Living room
    • Area: 360
    • Dimensions: 15 x 24
    Heating
    • Central, Natural Gas
    Cooling
    • Central Air
    Appliances
    • Included: Washer, Dryer, Cooktop, Built-In Oven, Self Cleaning Oven, Microwave, Gas Cooktop, Refrigerator, Disposal, Dishwasher, Plumbed For Ice Maker, Vented Exhaust Fan, Gas Water Heater, Double Oven
    • Laundry: In Garage, Washer Hookup, Dryer Connection
    Features
    • Two Living Area, Separate Dining Room, Eat-in Kitchen, Two Eating Areas, Kitchen Island, Atrium, All Bedrooms Upstairs, High Speed Internet, Ceiling Fan(s), Chandelier, Solid Counter Tops
    • Flooring: Ceramic Tile, Wood
    • Windows: Decorative Bars
    • Number of fireplaces: 1
    • Fireplace features: One, Living Room
    Interior area
    • Total structure area: 2,960
    • Total interior livable area: 2,960 sqft

    Property

    Parking
    • Total spaces: 1
    • Parking features: One Car Garage, Detached, Converted Garage, Utility Area in Garage
    • Garage spaces: 1
    Features
    • Levels: Two
    • Stories: 2
    • Patio & porch: Patio, Covered, Deck
    • Exterior features: Rain Gutters
    • Has private pool: Yes
    • Pool features: In Ground, Pool/Spa Combo, Heated
    • Has spa: Yes
    • Spa features: Heated
    • Fencing: Privacy
    Lot
    • Size: 0.26 Acres
    • Features: 1/4 - 1/2 Acre, Curbs, Street Gutters, Sidewalks, Streetlights
    • Residential vegetation: Mature Trees
    Details
    • Additional structures: Shed(s), Detached Quarters
    • Parcel number: 066990080180
    • Special conditions: Probate Listing

    Construction

    Type & style
    • Home type: SingleFamily
    • Architectural style: Spanish
    • Property subtype: Single Family Residence
    Materials
    • Stucco
    • Roof: Tile
    Condition
    • Pre-Owned
    • New construction: No
    • Year built: 1929
    Details
    • Builder name: Atlee Ayers Architect

    Utilities & green energy

    • Electric: CPS
    • Gas: CPS
    • Sewer: CITY, Sewer System
    • Water: SAWS, Water System
    • Utilities for property: Cable Available, City Garbage service

    Community & HOA

    Community
    • Features: None
    • Security: Smoke Detector(s), Security System Owned
    • Subdivision: Monticello Park
    Location
    • Region: San Antonio

    Financial & listing details

    • Tax assessed value: $576,870
    • Annual tax amount: $14,323
    • Date on market: 6/5/2025
    • Cumulative days on market: 36 days
    • Listing terms: Conventional,FHA,VA Loan,Cash,Other
    • Road surface type: Paved

    Price history

    DateEventPrice
    7/2/2025Sold--
    Source: LERA MLS #1872741 Report a problem
    6/12/2025Contingent$700,000$236/sqft
    Source: LERA MLS #1872741 Report a problem
    6/5/2025Listed for sale$700,000+7.7%$236/sqft
    Source: LERA MLS #1872741 Report a problem
    5/19/2022Sold--
    Source: Agent Provided Report a problem
    5/13/2022Pending sale$650,000$220/sqft
    Source: LERA MLS #1602037 Report a problem
    5/5/2022Contingent$650,000$220/sqft
    Source: LERA MLS #1602037 Report a problem
    4/26/2022Listed for sale$650,000+242.3%$220/sqft
    Source: LERA MLS #1602037 Report a problem
    5/26/2010Sold--
    Source: LERA MLS #828211 Report a problem
    3/26/2010Listed for sale$189,900$64/sqft
    Source: Texas Property Shop #828211 Report a problem
    1/26/2010Sold--
    Source: Public Record Report a problem

    Public tax history

    YearProperty taxesTax assessment
    2025$14,078 -1.7%$576,870 -1.7%
    2024$14,323 -4.8%$586,960 -2.8%
    2023$15,050 +5.4%$603,750 +14.6%
    2022$14,275 +85.4%$526,830 +4.3%
    2021$7,699 $505,130 +5.2%
    2020$7,699 $480,180 +6.5%
    2019-- $450,943 +10%
    2018-- $409,948 +10%
    2017-- $372,680 +10%
    2016-- $338,800 +10%
    2015$7,936 $308,000 +5%
    2014$7,936 $293,320 +6.4%
    2013-- $275,710 -1.5%
    2012-- $280,040 -3%
    2011-- $288,670 -3.1%
    2010-- $297,796 +10.6%
    2009-- $269,360 -6.5%
    2007-- $288,110 +21.6%
    2006-- $236,980 +5.6%
    2005-- $224,370
    2004-- --
    2003-- --
    2002-- --
    2001-- --
    2000-- --
    Find assessor info on the county website

    Neighborhood: Jefferson-Monticello Park

    Nearby schools

    GreatSchools rating
    Schools provided by the listing agent
    • High: Jefferson
    • District: San Antonio I.S.D.

    Source: LERA MLS. This data may not be complete. We recommend contacting the local school district to confirm school assignments for this home.

    Get a cash offer in 3 minutes
    Find out how much your home could sell for in as little as 3 minutes with a no-obligation cash offer.
    Estimated market value
    $677,300
    Get a cash offer in 3 minutes
    Find out how much your home could sell for in as little as 3 minutes with a no-obligation cash offer.
    Estimated market value
    $677,300