Skip main navigation
Sold
  • Price Unknown

    531 Brightwood Pl, San Antonio, TX 78209

    4beds
    2,104sqft
    Single Family Residence
    Built in 1953
    8,407 Square Feet Lot
    $717,900 Zestimate®
    $--/sqft
    $3,394 Estimated rent

    Home value

    $717,900

    $668,000 - $768,000

    $3,394/mo

    Zestimate® history
    Loading
    Loading...

    Owner options

    List your home for rent

    $3,394/mo

    Rent Zestimate®

    Find your next renter with Zillow Rental Manager. Plus, with online applications, you can quickly screen prospective tenants – for free.

    Learn more

    $3,394/mo

    Rent Zestimate®

    Refinance and save

    Refinancing to a lower rate could help reduce your monthly payments and save thousands over the life of the loan.

    See today's rates

    Explore your selling options

    Work with a Zillow partner agent

    Leverage their expertise and Zillow's premium Showcase listings to get your home seen by more buyers.

    Get started

    List with your own agent

    Get your home in front of millions of buyers by listing it on Zillow.

    Learn how to do it

    Sell it yourself

    Take full control of how buyers see your home on Zillow by listing For Sale by Owner (FSBO).

    List your home

    What's special

    Climate-controlled garageCovered outdoor kitchenOpen light-filled floor planHigh-end zline italian appliancesLeather-finish granite countertopsFarmhouse sinkCustom built-in closets
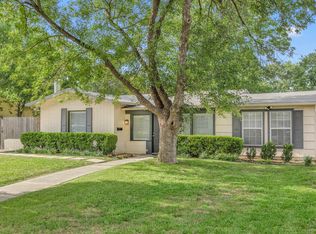
    Stunning Contemporary in Northridge Park - Alamo Heights ISD Completely rebuilt from the ground up in 2022. Square footage was added in 2022 and is now 2,104 square feet as per last appraisal. Bexar County Tax Assessor will reflect the additional square footage on the 2026 tax records. This exceptional contemporary-style 4 bedroom 2 bath home is in Northridge Park-one of San Antonio's most prestigious neighborhoods-and within the sought- after Alamo Heights School District. The current owners have thoughtfully added numerous upgrades, including a spacious screened-in back porch with a covered outdoor kitchen and cabinetry, a whole-home gas generator (2023), and a large storage shed. The beautifully refreshed landscaping and irrigation system (2023) feature four mature crape myrtle trees, a lime tree, and a variety of new plantings. Step inside and you're greeted by an open, light-filled floor plan anchored by a gourmet kitchen with leather-finish granite countertops and backsplash, caviar black soft-close shaker cabinets, high-end ZLINE Italian appliances, a farmhouse sink, and a generous island with a wine fridge and drawer microwave. From the kitchen, enjoy views into the inviting living room, highlighted by a custom contemporary electronic-start gas fireplace. The spacious primary suite offers French doors to the screened-in porch, a walk-in closet with custom built-ins, and a spa-like ensuite bath featuring a seamless-glass shower and dual vanities. Additional bedrooms also feature custom built-in closets, and the second bath offers both a freestanding tub and a separate shower. Outside, the expansive screened-in porch stretches nearly the full length of the home, creating a perfect space for year-round entertaining. Don't miss the fully heated and air-conditioned playroom/computer room, accessed by a spiral staircase on the right side of home, or the climate-controlled garage complete with an electric vehicle charger. Furnishings negotiable with sale. Located only 3 blocks from Broadway and Basse, this prime location is near top schools, shops, and restaurants. This amazing move-in-ready property blends modern design, comfort, and convenience into one extraordinary package.

    Zillow last checked:

    Listing updated:

    Listed by:

    Susan Bowman TREC #219892 (210) 722-3483,

    Nix Realty Company

    Source: LERA MLS,MLS#: 1892497MLS Logo

    Facts & features

    Interior

    Bedrooms & bathrooms
    • Bedrooms: 4
    • Bathrooms: 2
    • Full bathrooms: 2
    Primary bedroom
    • Features: Outside Access, Walk-In Closet(s), Ceiling Fan(s), Full Bath
    • Area: 294
    • Dimensions: 21 x 14
    Bedroom 2
    • Area: 196
    • Dimensions: 14 x 14
    Bedroom 3
    • Area: 196
    • Dimensions: 14 x 14
    Bedroom 4
    • Area: 196
    • Dimensions: 14 x 14
    Primary bathroom
    • Features: Shower Only, Double Vanity
    • Area: 84
    • Dimensions: 14 x 6
    Dining room
    • Area: 225
    • Dimensions: 15 x 15
    Kitchen
    • Area: 195
    • Dimensions: 13 x 15
    Living room
    • Area: 180
    • Dimensions: 12 x 15
    Heating
    • Central, Zoned, Electric
    Cooling
    • 13-15 SEER AX, Ceiling Fan(s), Central Air, Other
    Appliances
    • Included: Self Cleaning Oven, Microwave, Range, Gas Cooktop, Refrigerator, Disposal, Dishwasher, Water Softener Owned, Vented Exhaust Fan, Gas Water Heater
    • Laundry: Main Level, Laundry Room, Washer Hookup, Dryer Connection
    Features
    • One Living Area, Liv/Din Combo, Eat-in Kitchen, Two Eating Areas, Kitchen Island, Game Room, Utility Room Inside, Secondary Bedroom Down, 1st Floor Lvl/No Steps, High Ceilings, Open Floorplan, High Speed Internet, All Bedrooms Downstairs, Walk-In Closet(s), Master Downstairs, Ceiling Fan(s), Chandelier, Solid Counter Tops, Custom Cabinets
    • Flooring: Ceramic Tile, Wood
    • Windows: Double Pane Windows, Window Coverings
    • Has basement: No
    • Attic: Pull Down Storage,Finished,Floored,Pull Down Stairs
    • Number of fireplaces: 1
    • Fireplace features: One
    Interior area
    • Total interior livable area: 2,104 sqft

    Property

    Parking
    • Total spaces: 1
    • Parking features: One Car Garage, Garage Door Opener, Pad Only (Off Street)
    • Garage spaces: 1
    Accessibility
    • Accessibility features: 2+ Access Exits, No Steps Down, Level Lot, Level Drive, No Stairs, First Floor Bath, Full Bath/Bed on 1st Flr, First Floor Bedroom, Wheelchair Adaptable
    Features
    • Levels: One
    • Stories: 1
    • Patio & porch: Covered, Screened
    • Exterior features: Barbecue, Sprinkler System, Rain Gutters, Lighting, Outdoor Kitchen
    • Pool features: None
    • Fencing: Privacy
    Lot
    • Size: 8,407 Square Feet
    • Features: Level, Streetlights, Fire Hydrant w/in 500'
    • Residential vegetation: Mature Trees, Mature Trees (ext feat)
    Details
    • Additional structures: Shed(s)
    • Parcel number: 104330330170

    Construction

    Type & style
    • Home type: SingleFamily
    • Architectural style: Contemporary,Traditional
    • Property subtype: Single Family Residence
    Materials
    • Siding, Other
    • Foundation: Slab
    • Roof: Composition
    Condition
    • Pre-Owned
    • New construction: No
    • Year built: 1953

    Utilities & green energy

    • Electric: CPS
    • Gas: CPS
    • Sewer: SAWS
    • Water: SAWS
    • Utilities for property: City Garbage service

    Community & HOA

    Community
    • Features: None
    • Security: Smoke Detector(s), Security System Owned, Carbon Monoxide Detector(s)
    • Subdivision: Northridge
    Location
    • Region: San Antonio

    Financial & listing details

    • Tax assessed value: $595,160
    • Annual tax amount: $9,050
    • Date on market: 8/14/2025
    • Cumulative days on market: 20 days
    • Listing terms: Conventional,FHA,VA Loan,TX Vet,Cash
    • Road surface type: Paved

    Price history

    DateEventPrice
    9/25/2025Sold--
    Source: LERA MLS #1892497 Report a problem
    9/3/2025Pending sale$775,000$368/sqft
    Source: LERA MLS #1892497 Report a problem
    8/21/2025Contingent$775,000$368/sqft
    Source: LERA MLS #1892497 Report a problem
    8/14/2025Listed for sale$775,000-0.5%$368/sqft
    Source: LERA MLS #1892497 Report a problem
    2/15/2023Sold--
    Source: LERA MLS #1648186 Report a problem
    2/15/2023Pending sale$779,000$370/sqft
    Source: LERA MLS #1648186 Report a problem
    1/23/2023Contingent$779,000$370/sqft
    Source: LERA MLS #1648186 Report a problem
    1/7/2023Price change$779,000-0.6%$370/sqft
    Source: LERA MLS #1648186 Report a problem
    12/6/2022Price change$783,750-2%$373/sqft
    Source: LERA MLS #1648186 Report a problem
    11/18/2022Price change$799,900-3%$380/sqft
    Source: LERA MLS #1648186 Report a problem
    10/29/2022Listed for sale$825,000+150.1%$392/sqft
    Source: LERA MLS #1648186 Report a problem
    7/30/2021Sold--
    Source: LERA MLS #1539021 Report a problem
    7/10/2021Contingent$329,900$157/sqft
    Source: LERA MLS #1539021 Report a problem
    6/25/2021Price change$329,900-4.4%$157/sqft
    Source: LERA MLS #1539021 Report a problem
    6/16/2021Listed for sale$345,000+81.6%$164/sqft
    Source: LERA MLS #1539021 Report a problem
    3/24/2021Listing removed--
    Source: Owner Report a problem
    7/18/2013Listing removed$190,000$90/sqft
    Source: Owner Report a problem
    5/19/2013Listed for sale$190,000-3.8%$90/sqft
    Source: Owner Report a problem
    4/27/2011Listing removed$197,500$94/sqft
    Source: Corie Properties #884663 Report a problem
    4/4/2011Listed for sale$197,500$94/sqft
    Source: Corie Properties #884663 Report a problem

    Public tax history

    YearProperty taxesTax assessment
    2025$13,346 +31.8%$595,160 -3%
    2024$10,123 -2.3%$613,730 +6.4%
    2023$10,366 +25%$576,600 +68.4%
    2022$8,290 +16.8%$342,440 +4.8%
    2021$7,097 $326,744 +10%
    2020$7,097 +1.9%$297,040 +1.7%
    2019$6,967 $292,000 +1.3%
    2018$6,967 +8.3%$288,210 +7.2%
    2017$6,435 +6.3%$268,910 +6%
    2016$6,055 +12.5%$253,710 +4.7%
    2015$5,384 $242,209 +10%
    2014$5,384 $220,190 +1.3%
    2013-- $217,300 +6.8%
    2012-- $203,380 -0.7%
    2011-- $204,860 +6.6%
    2010-- $192,215 +10%
    2009-- $174,741 +10%
    2008-- $158,855 -20.1%
    2007-- $198,850 +23.2%
    2006-- $161,420 +29.7%
    2005-- $124,410
    2004-- --
    2003-- --
    2002-- --
    2001-- --
    2000-- --
    Find assessor info on the county website

    Neighborhood: Oak Park - Northwood

    Nearby schools

    GreatSchools rating
    Schools provided by the listing agent
    • Elementary: Woodridge
    • Middle: Alamo Heights
    • High: Alamo Heights
    • District: Alamo Heights I.S.D.

    Source: LERA MLS. This data may not be complete. We recommend contacting the local school district to confirm school assignments for this home.

    Get a cash offer in 3 minutes
    Find out how much your home could sell for in as little as 3 minutes with a no-obligation cash offer.
    Estimated market value
    $717,900
    Get a cash offer in 3 minutes
    Find out how much your home could sell for in as little as 3 minutes with a no-obligation cash offer.
    Estimated market value
    $717,900