Ideally situated toward the end of a quiet cul-de-sac in sought-after Oakwell Farms, this beautifully maintained 3-bedroom, 2.5-bath home offers 2,801 square feet of thoughtfully designed living space within a gated and guarded community. Featuring two spacious living areas, high ceilings, and abundant natural light, the home provides the perfect balance of comfort, functionality, and timeless appeal. A dedicated study with a charming bay window offers a versatile space for a home office, playroom, or game room. The inviting living spaces flow seamlessly throughout the home and are anchored by a cozy gas fireplace, creating an ideal setting for both everyday living and entertaining. The island kitchen features a large walk-in pantry and opens to a charming breakfast nook overlooking the backyard. The spacious primary suite serves as a private retreat, complete with direct access to the covered patio, a large walk-in closet, double vanities, a separate shower, and a garden tub and large linen closet. Secondary bedrooms offer ample space for family and guests. Built in 1999 and meticulously cared for, the home also features a two-car garage, generous storage throughout, and a covered patio perfect for outdoor enjoyment. Pride of ownership is evident at every turn, making this home truly move-in ready. Residents of Oakwell Farms enjoy exceptional amenities, including walking trails, a community pool, tennis and pickle ball courts, playgrounds, beautifully maintained green spaces, and 24-hour guarded access. Conveniently located near the airport, downtown San Antonio, The Pearl, and premier shopping and dining, this home offers an outstanding opportunity to enjoy one of San Antonio's most desirable gated communities.
For sale
Price cut: $4K (7/21)
$695,000
25 Stoneleigh Way, San Antonio, TX 78218
3beds
2,801sqft
:
Get pre-qualified$5,188/mo
Single Family Residence
Built in 1999
6,534 Square Feet Lot
$678,000 Zestimate®
$248/sqft
$238/mo HOA
What's special
Cozy gas fireplaceHigh ceilingsTwo-car garageAbundant natural lightLarge walk-in closetQuiet cul-de-sacLarge linen closet
- 52 days |
- 422 |
- 8 |
Zillow last checked:
Listing updated:
Listed by:
Elizabeth Vita TREC #639064 (210) 316-0520,
Park Properties
Source: LERA MLS,MLS#: 1973345
Facts & features
Interior
Bedrooms & bathrooms
- Bedrooms: 3
- Bathrooms: 3
- Full bathrooms: 2
- 1/2 bathrooms: 1
Primary bedroom
- Features: Walk-In Closet(s), Ceiling Fan(s), Full Bath
- Area: 288
- Dimensions: 18 x 16
Bedroom 2
- Area: 154
- Dimensions: 14 x 11
Bedroom 3
- Area: 110
- Dimensions: 11 x 10
Primary bathroom
- Features: Tub/Shower Separate, Double Vanity
- Area: 110
- Dimensions: 10 x 11
Dining room
- Area: 169
- Dimensions: 13 x 13
Kitchen
- Area: 169
- Dimensions: 13 x 13
Living room
- Area: 464
- Dimensions: 29 x 16
Heating
- Central, 2 Units, Natural Gas
Cooling
- Two Central
Appliances
- Included: Cooktop, Built-In Oven, Self Cleaning Oven, Microwave, Disposal, Dishwasher
- Laundry: Main Level, Laundry Room, Washer Hookup, Dryer Connection
Features
- Two Living Area, Separate Dining Room, Eat-in Kitchen, Two Eating Areas, Kitchen Island, Breakfast Bar, Pantry, Study/Library, Utility Room Inside, Secondary Bedroom Down, 1st Floor Lvl/No Steps, High Ceilings, Open Floorplan, All Bedrooms Downstairs, Walk-In Closet(s), Master Downstairs, Ceiling Fan(s)
- Flooring: Carpet, Vinyl
- Has basement: No
- Attic: Pull Down Storage
- Number of fireplaces: 1
- Fireplace features: One, Living Room, Gas Logs Included, Gas
Interior area
- Total interior livable area: 2,801 sqft
Video & virtual tour
Property
Parking
- Total spaces: 2
- Parking features: Two Car Garage, Garage Door Opener
- Garage spaces: 2
Accessibility
- Accessibility features: No Steps Down, Level Lot, First Floor Bath, Full Bath/Bed on 1st Flr, First Floor Bedroom, Stall Shower
Features
- Levels: One
- Stories: 1
- Pool features: None, Community
Lot
- Size: 6,534 Square Feet
- Features: Cul-De-Sac, Level, Sidewalks
Details
- Parcel number: 171830040540
Construction
Type & style
- Home type: SingleFamily
- Property subtype: Single Family Residence
Materials
- Brick
- Foundation: Slab
- Roof: Metal
Condition
- Pre-Owned
- New construction: No
- Year built: 1999
Details
- Builder name: Centex
Utilities & green energy
- Electric: CPS
- Gas: CPS
- Sewer: SAWS, Sewer System
- Water: SAWS, Water System
- Utilities for property: City Garbage service
Community & HOA
Community
- Features: Tennis Court(s), Clubhouse, Playground, Jogging Trails, Sports Court, Bike Trails, Basketball Court
- Security: Security System Owned, Prewired, Controlled Access, Security Guard
- Subdivision: Oakwell Farms
HOA
- Has HOA: Yes
- HOA fee: $715 quarterly
- HOA name: OAKWELL FARMS HOA
Location
- Region: San Antonio
Financial & listing details
- Price per square foot: $248/sqft
- Tax assessed value: $566,560
- Annual tax amount: $12,846
- Price range: $695K - $695K
- Date on market: 6/6/2026
- Cumulative days on market: 53 days
- Listing terms: Conventional,FHA,VA Loan
- Road surface type: Paved
Estimated market value
$678,000
$644,000 - $712,000
$2,168/mo
Price history
| Date | Event | Price |
|---|---|---|
| 7/21/2026 | Price change | $695,000-0.6%$248/sqft |
Source:  LERA MLS #1973345 Report a problem LERA MLS #1973345 Report a problem | ||
| 7/14/2026 | Listed for sale | $699,000$250/sqft |
Source: LERA MLS #1973345 Report a problem | ||
| 7/13/2026 | Contingent | $699,000$250/sqft |
Source: LERA MLS #1973345 Report a problem | ||
| 7/1/2026 | Price change | $699,000-2.2%$250/sqft |
Source: LERA MLS #1973345 Report a problem | ||
| 6/20/2026 | Price change | $714,900-1.3%$255/sqft |
Source: LERA MLS #1973345 Report a problem | ||
| 6/6/2026 | Listed for sale | $724,000+72.4%$258/sqft |
Source: LERA MLS #1973345 Report a problem | ||
| 4/26/2016 | Sold | -- |
Source: LERA MLS #1143850 Report a problem | ||
| 2/6/2016 | Price change | $419,900-2.3%$150/sqft |
Source: Phyllis Browning Co. #1143850 Report a problem | ||
| 10/17/2015 | Listed for sale | $429,900$153/sqft |
Source: Phyllis Browning Co. #1143850 Report a problem | ||
| 5/1/2006 | Sold | -- |
Source: LERA MLS #564798 Report a problem | ||
Public tax history
| Year | Property taxes | Tax assessment |
|---|---|---|
| 2025 | $10,192 -4.5% | $566,560 |
| 2024 | $10,668 +3.4% | $566,560 +4.8% |
| 2023 | $10,320 -6.7% | $540,652 +10% |
| 2022 | $11,065 +0.5% | $491,502 +10% |
| 2021 | $11,013 | $446,820 +1.2% |
| 2020 | $11,013 +0.9% | $441,710 +1.7% |
| 2019 | $10,916 | $434,500 +0.1% |
| 2018 | $10,916 +7% | $434,000 +9.9% |
| 2017 | $10,204 +21.5% | $395,000 -4.6% |
| 2016 | $8,401 -0.7% | $413,830 +5.7% |
| 2015 | $8,460 | $391,660 +5.5% |
| 2014 | $8,460 | $371,150 +6.2% |
| 2013 | -- | $349,370 +1.3% |
| 2012 | -- | $344,760 |
| 2011 | -- | $344,760 -0.9% |
| 2010 | -- | $347,770 -2.3% |
| 2009 | -- | $355,920 +1% |
| 2008 | -- | $352,308 +10% |
| 2007 | -- | $320,280 +7.7% |
| 2006 | -- | $297,310 +11.4% |
| 2005 | -- | $266,830 |
| 2004 | -- | -- |
| 2003 | -- | -- |
| 2002 | -- | -- |
| 2001 | -- | -- |
| 2000 | -- | -- |
Find assessor info on the county website
Monthly payment
Est. payment
Payment breakdown
Explore the cost of this home by adjusting the details. Changes won't be saved.Climate risks
Neighborhood: Oakwell Farms
Nearby schools
GreatSchools rating
- 8/10Northwood Elementary SchoolGrades: PK-5Distance: 0.8 mi
- 4/10Garner Middle SchoolGrades: 6-8Distance: 0.7 mi
- 4/10MacArthur High SchoolGrades: 9-12Distance: 2 mi
Schools provided by the listing agent
- Elementary: Northwood
- Middle: Garner
- High: Macarthur
- District: North East I.S.D.
Source: LERA MLS. This data may not be complete. We recommend contacting the local school district to confirm school assignments for this home.
- $536,8003 bd3 ba2.2k sqft27 Stoneleigh Way, San Antonio, TX 78218Off Market
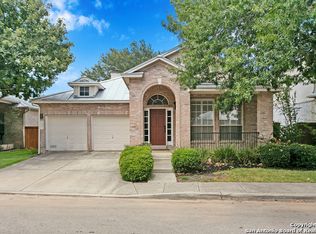
- $554,7004 bd2 ba2.8k sqft23 Stoneleigh Way, San Antonio, TX 78218Off Market
- $490,3003 bd2 ba2.5k sqft29 Stoneleigh Way, San Antonio, TX 78218Off Market
- $479,5003 bd2 ba2.2k sqft21 Stoneleigh Way, San Antonio, TX 78218Off Market
- $1,180,6004 bd5 ba4.2k sqft16 Westerleigh, San Antonio, TX 78218Off Market
- $596,3003 bd2 ba2.6k sqft26 Stoneleigh Way, San Antonio, TX 78218Off Market
- $741,1005 bd3 ba3.7k sqft12 Westerleigh, San Antonio, TX 78218Off Market
- $454,3003 bd2 ba2k sqft12 Stoneleigh Way, San Antonio, TX 78218Off Market
A local agent can set up tours, give advice and negotiate with sellers.
Similar homes
- $685,0003 bd4 ba2.8k sqft145 Elizabeth, Alamo Heights, TX 78209For Sale
 MLS ID #1955986, Betty Kirkpatrick TREC #129586, Annette Slater, Broker. LERA MLS
 - $599,9003 bd3 ba3k sqft7 Greens Shadow, San Antonio, TX 78216For Sale
 MLS ID #1993236, Carlos Canales TREC #528758, Windsor International Realty. LERA MLS
 - $699,0004 bd4 ba3.4k sqft922 Desert Blf, San Antonio, TX 78258For Sale
 MLS ID #1959623, Lisa Sinn TREC #555396, Keller Williams Heritage. LERA MLS
 - $749,9003 bd3 ba2.8k sqft703 Lost Star, San Antonio, TX 78258For Sale
 MLS ID #1993460, Tiffany Stevens TREC #544138, Real Broker, LLC. LERA MLS
 - $545,0003 bd2 ba1.9k sqft106 Hiler, San Antonio, TX 78209For SaleMLS ID #1968926, Shawn Alvarez TREC #681766, Phyllis Browning Company. LERA MLS
- $675,0004 bd4 ba3.4k sqft19203 Brannan Blf, San Antonio, TX 78258For SaleMLS ID #1961348, Ryan Volpe TREC #724798, Keller Williams Heritage. LERA MLS
- $715,0005 bd4 ba3.4k sqft18419 Crossprairie, San Antonio, TX 78258For SaleMLS ID #1997028, Melissa Stagers TREC #435856, M. Stagers Realty Partners. LERA MLS
- $550,0004 bd3 ba2.8k sqft2515 Ashton Village Dr, San Antonio, TX 78248For SaleMLS ID #2002575, Sandra Rangel TREC #579513, Real Broker, LLC. LERA MLS
- $649,9803 bd3 ba2.4k sqft30737 DEERFIELD TER, Bulverde, TX 78163For SaleMLS ID #1959807, Caroline Monreal-Gloria TREC #711335, Texas Ally Real Estate Group. LERA MLS
- $675,0004 bd4 ba3.6k sqft1618 Heavens Peak, San Antonio, TX 78258For SaleMLS ID #1973388, Lisa Klein TREC #592452, JB Goodwin, REALTORS. LERA MLS
- $550,0004 bd3 ba2.7k sqft13506 Chamber Oaks, San Antonio, TX 78231For SaleMLS ID #2001517, Amanda Alingod TREC #718833, San Antonio Portfolio KW RE. LERA MLS
- $649,0004 bd3 ba2.9k sqft1619 Fawn Bluff, San Antonio, TX 78248For SaleMLS ID #1932307, Rich Valadez TREC #730303, JB Goodwin, REALTORS. LERA MLS
- $600,0003 bd3 ba2.6k sqft6 Ancient Bend, San Antonio, TX 78248For SaleMLS ID #1955823, Cheryl Julian TREC #409369, All City San Antonio Registered Series. LERA MLS
- $569,0004 bd4 ba2.9k sqft902 Pickwick, San Antonio, TX 78260For SaleMLS ID #2002141, Gabriela Shirley TREC #692154, Connect Realty.com. LERA MLS
- $669,0005 bd4 ba3.6k sqft18614 Canoe Brk, San Antonio, TX 78258Active
 MLS ID #619743, The Schriewer Team, Century 21 Integra. Central Texas MLS
 - $525,0004 bd4 ba2.9k sqft1102 Country Pike, San Antonio, TX 78216For SaleMLS ID #1955582, Susan Looger TREC #789742, Keller Williams Heritage. LERA MLS
- $495,0004 bd2 ba2.4k sqft1303 BLUFF FOREST, San Antonio, TX 78248For SaleMLS ID #2002566, Ricardo Gonzalez TREC #663626, Keller Williams Heritage. LERA MLS
- $569,9995 bd4 ba2.8k sqft13502 CHARTER BEND DR, San Antonio, TX 78231For SaleMLS ID #1993273, Kelly Hanson TREC #520539, NextHome Generations. LERA MLS
- $599,9904 bd4 ba3.1k sqft250 Gazelle Leap, San Antonio, TX 78258For SaleMLS ID #1997044, Stefanie McCarty TREC #688984, Keller Williams Heritage. LERA MLS
- $760,0005 bd5 ba3.1k sqft9619 ASTER CIR, Garden Ridge, TX 78266For SaleMLS ID #1992434, Kelly Glass TREC #523230, Real Broker, LLC. LERA MLS
