Amazing opportunity within walking distance to shopping and dining. Enjoy this luxurious townhome lifestyle that is thoughtfully appointed. Located in the heart of Alamo Heights. The two-bedroom open floor plan with fireplace is a must see! Wood and marble flooring. Gourmet quartzite island kitchen with hand-selected sophisticated finishes. Spacious primary suite with spa inspired bath and walk in closets. Secondary bed with ensuite bath and roomy closet. Private two car garage plus a shady private patio. NEST thermostats, CAT 5, fiber. Great storage. Centrally located and minutes from the Pearl Brewery, dining, coffee, golf courses and museums. AHISD.
Sold
Price Unknown
208 GRANDVIEW PL #7, Alamo Heights, TX 78209
2beds
1,650sqft
Condominium
Built in 1998
-- sqft lot
$566,400 Zestimate®
$--/sqft
$2,890 Estimated rent
Home value
$566,400
$527,000 - $606,000
$2,890/mo
Zestimate® history
Owner options
List your home for rent
$2,890/mo
Rent Zestimate®
Find your next renter with Zillow Rental Manager. Plus, with online applications, you can quickly screen prospective tenants – for free.
$2,890/mo
Rent Zestimate®
Refinance and save
$638/mo
Est. payment
Refinancing to a lower rate could help reduce your monthly payments and save thousands over the life of the loan.
$638/mo
Est. payment
Explore your selling options
Work with a Zillow partner agent
Leverage their expertise and Zillow's premium Showcase listings to get your home seen by more buyers.
Get startedList with your own agent
Get your home in front of millions of buyers by listing it on Zillow.
Learn how to do itSell it yourself
Take full control of how buyers see your home on Zillow by listing For Sale by Owner (FSBO).
List your homeWhat's special
Private two car garageShady private patioSelected sophisticated finishesGolf coursesTwo-bedroom open floor planSpacious primary suite
Zillow last checked:
Listing updated:
Listed by:
Deanna Wright TREC #566830 (210) 373-1553,
Kuper Sotheby's Int'l Realty
Source: LERA MLS,MLS#: 1689299
Facts & features
Interior
Bedrooms & bathrooms
- Bedrooms: 2
- Bathrooms: 3
- Full bathrooms: 2
- 1/2 bathrooms: 1
Primary bedroom
- Features: Split, Full Bath
- Level: Upper
- Area: 221
- Dimensions: 17 x 13
Bedroom 2
- Area: 132
- Dimensions: 12 x 11
Primary bathroom
- Features: Shower Only, Double Vanity
- Area: 126
- Dimensions: 18 x 7
Family room
- Area: 192
- Dimensions: 16 x 12
Kitchen
- Area: 128
- Dimensions: 16 x 8
Heating
- Central, Zoned, Electric
Cooling
- Two Central, Ceiling Fan(s)
Appliances
- Included: Cooktop, Self Cleaning Oven, Microwave, Range, Refrigerator, Disposal, Plumbed For Ice Maker, Vented Exhaust Fan, Electric Water Heater, Electric Cooktop
- Laundry: Lower Level, Washer Hookup, Dryer Connection
Features
- One Living Area, Living/Dining Combo, Eat-in Kitchen, Kitchen Island, Breakfast Bar, Utility Area Inside, All Bedrooms Upstairs, 1st Floort Level/No Steps, High Ceilings, Open Floorplan, Walk-In Closet(s), Ceiling Fan(s), Custom Cabinets, Programmable Thermostat
- Flooring: Ceramic Tile, Marble, Wood
- Windows: Double Pane Windows, Window Coverings
- Has basement: No
- Attic: Access Only
- Number of fireplaces: 1
- Fireplace features: One, Living Room, Wood Burning
- Common walls with other units/homes: No One Below
Interior area
- Total structure area: 1,650
- Total interior livable area: 1,650 sqft
Property
Parking
- Total spaces: 2
- Parking features: Two Car Garage, Attached, Garage Door Opener
- Attached garage spaces: 2
Features
- Levels: Two
- Stories: 2
- Patio & porch: Patio
- Fencing: Privacy
Lot
- Residential vegetation: Mature Trees, Mature Trees (ext feat)
Details
- Parcel number: 040501120070
Construction
Type & style
- Home type: Condo
- Property subtype: Condominium
- Attached to another structure: Yes
Materials
- Stucco
- Foundation: Slab
Condition
- New construction: No
- Year built: 1998
Utilities & green energy
- Electric: CPS
- Sewer: ALAMO HGTS
- Water: ALAMO HGTS, City Garbage Service, City Water
- Utilities for property: Cable Available, City Garbage Service
Community & HOA
Community
- Features: Near Shopping
- Security: Security System Owned, Pre-Wired
HOA
- Has HOA: Yes
- Services included: Some Utilities, Insurance, Condo Mgmt, Common Area Liability, Common Maintenance, Trash, Pest Control
- HOA fee: $639 monthly
- HOA name: GRANDVIEW PLACE TOWNHOMES
Location
- Region: Alamo Heights
Financial & listing details
- Tax assessed value: $504,540
- Annual tax amount: $12,499
- Date on market: 9/11/2025
- Cumulative days on market: 138 days
- Listing terms: Conventional,Cash
Price history
| Date | Event | Price |
|---|---|---|
| 10/4/2023 | Pending sale | $580,000$352/sqft |
Source:  LERA MLS #1689299 Report a problem LERA MLS #1689299 Report a problem | ||
| 10/2/2023 | Sold | -- |
Source: LERA MLS #1689299 Report a problem | ||
| 8/19/2023 | Listed for sale | $580,000$352/sqft |
Source: LERA MLS #1689299 Report a problem | ||
| 8/18/2023 | Pending sale | $580,000$352/sqft |
Source: Kuper Sotheby's International Realty #1689299 Report a problem | ||
| 8/18/2023 | Contingent | $580,000$352/sqft |
Source: LERA MLS #1689299 Report a problem | ||
| 6/29/2023 | Price change | $580,000-3.3%$352/sqft |
Source: LERA MLS #1689299 Report a problem | ||
| 5/19/2023 | Listed for sale | $600,000+9.1%$364/sqft |
Source: LERA MLS #1689299 Report a problem | ||
| 9/23/2022 | Sold | -- |
Source: LERA MLS #1565479 Report a problem | ||
| 9/6/2022 | Pending sale | $550,000$333/sqft |
Source: LERA MLS #1565479 Report a problem | ||
| 3/6/2022 | Price change | $550,000-3.3%$333/sqft |
Source: LERA MLS #1565479 Report a problem | ||
| 10/13/2021 | Price change | $569,000+7.4%$345/sqft |
Source: LERA MLS #1565479 Report a problem | ||
| 6/22/2020 | Price change | $530,000-2.8%$321/sqft |
Source: Coldwell Banker D'Ann Harper #1435601 Report a problem | ||
| 1/27/2020 | Listed for sale | $545,000$330/sqft |
Source: Coldwell Banker D'Ann Harper #1435601 Report a problem | ||
Public tax history
| Year | Property taxes | Tax assessment |
|---|---|---|
| 2025 | $7,616 -27.4% | $504,540 |
| 2024 | $10,492 -6.6% | $504,540 -6.5% |
| 2023 | $11,231 -9.9% | $539,720 -1.9% |
| 2022 | $12,470 | $550,000 -2.2% |
| 2021 | -- | $562,450 |
| 2020 | -- | $562,450 +22.7% |
| 2019 | $10,668 | $458,550 |
| 2018 | $10,668 | $458,550 |
Find assessor info on the county website
Neighborhood: 78209
Nearby homes
- $578,5002 bd3 ba1.6k sqft208 Grandview Pl APT 6, Alamo Heights, TX 78209Off Market

- $--2 bd3 ba1.9k sqft208 Grandview Pl APT 8, Alamo Heights, TX 78209Sold

- $513,3002 bd2 ba1.6k sqft208 Grandview Pl APT 1, Alamo Heights, TX 78209Off Market
- $598,6002 bd3 ba1.9k sqft208 Grandview Pl APT 5, Alamo Heights, TX 78209Off Market
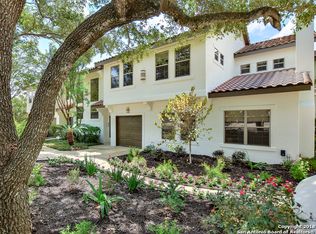
- $--2 bd3 ba1.5k sqft208 Grandview Pl APT 3, Alamo Heights, TX 78209Sold
- $747,9002 bd2 ba1.9k sqft208 Grandview Pl, Alamo Heights, TX 78209Off Market
- $583,9003 bd3 ba2.9k sqft208 Grandview Pl #4-1, San Antonio, TX 78209Off Market
- $548,0003 bd3 ba2.9k sqft208 Grandview Pl #4-1-1, San Antonio, TX 78209Off Market
Nearby schools
GreatSchools rating
- 8/10Cambridge Elementary SchoolGrades: 1-5Distance: 0.4 mi
- 9/10Alamo Heights Junior High SchoolGrades: 6-8Distance: 1.7 mi
- 7/10Alamo Heights High SchoolGrades: 9-12Distance: 1 mi
Schools provided by the listing agent
- Elementary: Cambridge
- Middle: Alamo Heights
- High: Alamo Heights
- District: Alamo Heights I.S.D.
Source: LERA MLS. This data may not be complete. We recommend contacting the local school district to confirm school assignments for this home.
Get a cash offer in 3 minutes
Find out how much your home could sell for in as little as 3 minutes with a no-obligation cash offer.
Estimated market value
$566,400
Get a cash offer in 3 minutes
Find out how much your home could sell for in as little as 3 minutes with a no-obligation cash offer.
Estimated market value
$566,400
- Texas
- Bexar County
- Alamo Heights
- 78209
- 208 GRANDVIEW PL Unit 7
Nearby cities
Nearby zip codes
Other Alamo Heights Topics
