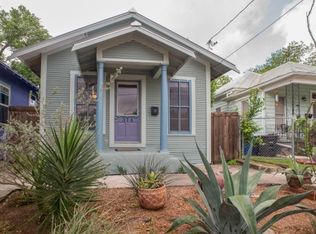
Welcome to 310 Callaghan Ave - a masterfully remodeled 3BD/2BTH home in the heart of San Antonio's coveted Lavaca Historic District, where 100-year-old architectural character meets luxury modern living. At 1,204 SF, every detail has been thoughtfully elevated: gleaming hardwood floors, designer kitchen, high-end bath finishes, and a private backyard spa retreat. Historic district designation means buyers may qualify for significant property tax advantages - a rare financial upside in today's market. But the real story here is location. Lavaca offers walkable and bikeable access to Southtown's locally owned restaurants, cafes, and boutiques, with art galleries, record stores, and bars lining South Presa and South St. Mary's Street. Hemisfair Park, the Tower of the Americas, and the San Antonio River are all just steps away. And the neighborhood's best days are still ahead. Oxbow Development Group - the team behind The Pearl - is leading the transformative Southtown Aldea project, a 4.7-acre mixed-use development directly across from Hemisfair at Lavaca and Cesar E. Chavez, with construction beginning late 2025 and phased completion by 2028. Project Marvel, a proposed $3-$4.5 billion sports and entertainment district anchored by a new Spurs arena at Hemisfair, is expected to drive significant demand for properties in Lavaca and surrounding neighborhoods, 550 Market Street, a new mixed-use development at Hemisfair featuring dining, retail, and residential space, has already received design approval and is moving forward. Available fully furnished and move-in ready at $655,000, or unfurnished at $640,000. This is your opportunity to own in Lavaca before the transformation is complete. Eligible buyers may qualify for up to $11,800 in assistance. Subject to program guidelines and lender approval with Sunflower Bank.
For sale
Price cut: $20K (7/20)
$655,000
310 Callaghan Ave, San Antonio, TX 78210
3beds
1,204sqft
Single Family Residence
Built in 1915
3,998 Square Feet Lot
$627,300 Zestimate®
$544/sqft
$-- HOA
What's special
Gleaming hardwood floorsHigh-end bath finishesPrivate backyard spa retreatLuxury modern livingDesigner kitchen
- 101 days
- 165
- 8
Zillow last checked:
Listing updated:
Listed by:
ReBeka Ruthven TREC #528961 (972) 890-2616,
United Real Estate Insight
Source: LERA MLS,MLS#: 1971728
Facts & features
Interior
Bedrooms & bathrooms
- Bedrooms: 3
- Bathrooms: 2
- Full bathrooms: 2
Primary bedroom
- Area: 169
- Dimensions: 13 x 13
Bedroom 2
- Area: 156
- Dimensions: 13 x 12
Bedroom 3
- Area: 72
- Dimensions: 9 x 8
Primary bathroom
- Features: Shower Only
- Area: 72
- Dimensions: 9 x 8
Dining room
- Area: 143
- Dimensions: 13 x 11
Kitchen
- Area: 182
- Dimensions: 14 x 13
Living room
- Area: 216
- Dimensions: 18 x 12
Heating
- Central, Natural Gas
Cooling
- Ceiling Fan(s), Central Air
Appliances
- Included: Washer/Dryer Stacked, Microwave, Range, Gas Cooktop, Refrigerator, Disposal, Dishwasher, Plumbed For Ice Maker, Water Softener Owned, Vented Exhaust Fan, Tankless Water Heater, ENERGY STAR Qualified Appliances, High Efficiency Water Heater
- Laundry: Washer Hookup, Dryer Connection
Features
- One Living Area, Master Downstairs, Ceiling Fan(s), Chandelier, Custom Cabinets, Programmable Thermostat
- Flooring: Ceramic Tile, Wood
- Windows: Window Coverings
- Has basement: No
- Number of fireplaces: 1
- Fireplace features: One, Living Room, Mock Fireplace
Interior area
- Total interior livable area: 1,204 sqft
Property
Parking
- Parking features: Garage Faces Side, Pad Only (Off Street), Street Parking Only
- Has garage: Yes
- Has uncovered spaces: Yes
Features
- Stories: 1
- Pool features: Other
Lot
- Size: 3,998 Square Feet
Details
- Parcel number: 007210030050
Construction
Type & style
- Home type: SingleFamily
- Architectural style: Victorian
- Property subtype: Single Family Residence
Materials
- Wood Siding
- Foundation: Slab
- Roof: Metal
Condition
- As-Is,Pre-Owned
- New construction: No
- Year built: 1915
Utilities & green energy
- Utilities for property: City Garbage service
Community & HOA
Community
- Features: Playground, Jogging Trails, Sports Court, Historic District
- Security: Smoke Detector(s), Prewired, Carbon Monoxide Detector(s)
- Subdivision: Lavaca Historic District
Location
- Region: San Antonio
Financial & listing details
- Price per square foot: $544/sqft
- Tax assessed value: $371,275
- Annual tax amount: $8,653
- Price range: $655K - $655K
- Date on market: 6/1/2026
- Cumulative days on market: 101 days
- Listing terms: Conventional,FHA,VA Loan
Estimated market value
$627,300
$596,000 - $659,000
$1,960/mo
Price history
| Date | Event | Price |
|---|---|---|
| 7/20/2026 | Price change | $655,000-3%$544/sqft |
Source:  LERA MLS #1971728 Report a problem LERA MLS #1971728 Report a problem | ||
| 6/1/2026 | Listed for sale | $675,000$561/sqft |
Source: LERA MLS #1971728 Report a problem | ||
Public tax history
| Year | Property taxes | Tax assessment |
|---|---|---|
| 2025 | $7,292 +0% | $371,275 |
| 2024 | $7,291 -2.3% | $371,275 +0.3% |
| 2023 | $7,462 -2.8% | $370,000 +7.9% |
| 2022 | $7,674 +43.2% | $342,820 +18.2% |
| 2021 | $5,359 | $290,000 +35.1% |
| 2020 | $5,359 +874.1% | $214,610 +14.4% |
| 2019 | $550 | $187,560 +10% |
| 2018 | $550 +14.6% | $170,509 +10% |
| 2017 | $480 +9.4% | $155,008 +10% |
| 2016 | $439 +19.5% | $140,916 +10% |
| 2015 | $367 | $128,105 +10% |
| 2014 | $367 | $116,459 +10% |
| 2013 | -- | $105,872 +10% |
| 2012 | -- | $96,247 +10% |
| 2011 | -- | $87,497 +10% |
| 2010 | -- | $79,543 +10% |
| 2009 | -- | $72,312 +10% |
| 2008 | -- | $65,738 -10.8% |
| 2007 | -- | $73,660 +10.9% |
| 2006 | -- | $66,440 +28.6% |
| 2005 | -- | $51,650 |
| 2004 | -- | -- |
| 2003 | -- | -- |
| 2002 | -- | -- |
| 2001 | -- | -- |
| 2000 | -- | -- |
Find assessor info on the county website
Monthly payment
Est. payment
Payment breakdown
Explore the cost of this home by adjusting the details. Changes won't be saved.Climate risks
Neighborhood: Lavaca
Nearby schools
Schools provided by the listing agent
- Elementary: Bonham
- Middle: Whittier
- High: Brackenridge
- District: San Antonio I.S.D.
Source: LERA MLS. This data may not be complete. We recommend contacting the local school district to confirm school assignments for this home.
Similar homes
- $625,0003 bd2 ba1.6k sqft130 Delaware St, San Antonio, TX 78210For Sale
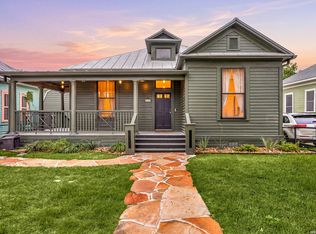
 MLS ID #1959635, Erika Chapa TREC #687417, Redfin Corporation. LERA MLS
 - $675,0004 bd3 ba1.2k sqft312 RIDDLE ST, San Antonio, TX 78210For Sale
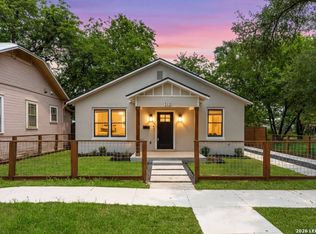 MLS ID #1963347, Scott Malouff TREC #658231, Keller Williams Heritage. LERA MLS
 - $590,0002 bd2 ba1.3k sqft227 Florida St, San Antonio, TX 78210For Sale
 MLS ID #2006425, Michael Guerrero TREC #554483, REsource Realty. LERA MLS
 - $750,0003 bd4 ba1.8k sqft333 FLORIDA ST, San Antonio, TX 78210For Sale
 MLS ID #2015095, Lisa Blanco TREC #647569, Real Broker, LLC. LERA MLS
 - $499,0003 bd3 ba1.6k sqft523 W HIGHLAND BLVD, San Antonio, TX 78210For SaleMLS ID #2008416, Gloria Mendoza TREC #740153, Keller Williams City-View. LERA MLS
- $475,0003 bd2 ba1.7k sqft122 Vitra Pl, San Antonio, TX 78210For SaleMLS ID #1973337, Jim Seifert TREC #447935, Redfin Corporation. LERA MLS
- $410,0003 bd2 ba1.4k sqft231 WILKENS AVE, San Antonio, TX 78210For SaleMLS ID #2011521, Elijah Wright TREC #849170, Keller Williams City-View. LERA MLS
- $634,0003 bd3 ba1.6k sqft334 W LULLWOOD AVE, San Antonio, TX 78212For SaleMLS ID #1967161, Alyssa Marquez TREC #770341, LPT Realty, LLC. LERA MLS
- $375,0003 bd2 ba1.3k sqft524 Hunstock Ave, San Antonio, TX 78210For SaleMLS ID #1997060, Kristen Schramme TREC #568432, Keller Williams Legacy. LERA MLS
- $370,0002 bd2 ba1.1k sqft314 Delaware, San Antonio, TX 78210For SaleMLS ID #1952337, Rory Rogers TREC #640696, Rogers Realty Group, LLC. LERA MLS
- $499,0003 bd2 ba1.6k sqft210 Mission St, San Antonio, TX 78210For SaleMLS ID #1965950, Bryan Guajardo TREC #0697559, Rowan Properties. LERA MLS
- $558,0003 bd4 ba1.7k sqft110 Playmoor, San Antonio, TX 78210For SaleMLS ID #1920270, Nicholas Marquez TREC #636976, Black Label RE Advisors, LLC. LERA MLS
- $425,0003 bd3 ba1.4k sqft324 Hammond, San Antonio, TX 78210For SaleMLS ID #1936564, Maykin Hart TREC #477872, Properties By Maykin, Inc.. LERA MLS
- $469,9993 bd3 ba1.6k sqft1339 SCHLEY AVE, San Antonio, TX 78210New ConstructionMLS ID #2009430, Ruben Cavazos TREC #594497, Cavazos Realty Group LLC. LERA MLS
- $594,8703 bd4 ba1.7k sqft543 McMonigal Place BLDG. 1, San Antonio, TX 78210New ConstructionLERA MLS
- $500,0003 bd2 ba1.7k sqft412 Dallas Street, San Antonio, TX 78215For SaleMLS ID #1943019, Debbie Maltz TREC #259825, Kuper Sotheby's Int'l Realty. LERA MLS
- $419,0003 bd3 ba1.7k sqft518 Rigsby Ave, San Antonio, TX 78210Active
 MLS ID #9188238, Drew Nelson, Real Broker, LLC. Unlock MLS
 - $569,9003 bd4 ba1.7k sqft503 Burrus Place, San Antonio, TX 78210New ConstructionLERA MLS
- $435,0004 bd2 ba1.6k sqft819 WYOMING ST, San Antonio, TX 78203For SaleMLS ID #1991212, Bridget Carlisle-Mueller TREC #627557, Crow Realty. LERA MLS
- $360,0002 bd3 ba1.4k sqft415 Santa Clara #1, San Antonio, TX 78210For SaleMLS ID #1941871, Michelle Mendez TREC #631998, Keller Williams Heritage. LERA MLS
