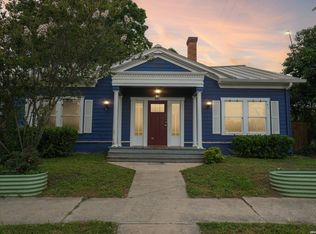
Come experience River North, a hidden neighborhood right in the heart of downtown. With FBZ zoning, this house can be residential as it is currently, or office, or small retail. So much potential with his cozy 1910 Victorian 3-bedroom, 2-bath house. Parking is behind the house off a small alley and has a carport for three cars and room for more parking. Close by is Madison Park and dog park, Baptist Hospital and other medical offices, Central Library, the Tobin, Kapej Coffee Shop, Guillermo's dining, and the Riverwalk is two blocks away. Easy access to 281, Broadway, and I-35.
For sale
$500,000
412 Dallas Street, San Antonio, TX 78215
3beds
1,743sqft
Single Family Residence
Built in 1910
9,191 Square Feet Lot
$477,700 Zestimate®
$287/sqft
$-- HOA
What's special
Carport for three cars
- 183 days |
- 215 |
- 10 |
Zillow last checked:
Listing updated:
Listed by:
Debbie Maltz TREC #259825 (210) 639-3272,
Kuper Sotheby's Int'l Realty
Source: LERA MLS,MLS#: 1943019
Facts & features
Interior
Bedrooms & bathrooms
- Bedrooms: 3
- Bathrooms: 2
- Full bathrooms: 2
Primary bedroom
- Area: 168
- Dimensions: 14 x 12
Bedroom 2
- Area: 144
- Dimensions: 12 x 12
Bedroom 3
- Area: 168
- Dimensions: 14 x 12
Primary bathroom
- Features: Tub/Shower Combo
- Area: 48
- Dimensions: 8 x 6
Dining room
- Area: 120
- Dimensions: 12 x 10
Kitchen
- Area: 96
- Dimensions: 8 x 12
Living room
- Area: 140
- Dimensions: 14 x 10
Heating
- Central, Natural Gas
Cooling
- Central Air
Appliances
- Included: Range, Refrigerator, Gas Water Heater
- Laundry: Main Level, Washer Hookup, Dryer Connection
Features
- One Living Area, Separate Dining Room, Pantry, Secondary Bedroom Down, 1st Floor Lvl/No Steps, High Ceilings, High Speed Internet, Master Downstairs, Ceiling Fan(s)
- Flooring: Ceramic Tile, Wood, Vinyl
- Has fireplace: No
- Fireplace features: Not Applicable
Interior area
- Total interior livable area: 1,743 sqft
Video & virtual tour
Property
Parking
- Total spaces: 2
- Parking features: None, Two Car Carport
- Carport spaces: 2
Features
- Levels: One
- Stories: 1
- Exterior features: Sprinkler System, Rain Gutters
- Pool features: None
- Fencing: Privacy,Chain Link
- Has view: Yes
- View description: City
Lot
- Size: 9,191 Square Feet
- Residential vegetation: Mature Trees, Mature Trees (ext feat)
Details
- Additional structures: Shed(s)
- Parcel number: 008160240100
Construction
Type & style
- Home type: SingleFamily
- Property subtype: Single Family Residence
Materials
- Wood Siding
- Roof: Metal
Condition
- Pre-Owned
- New construction: No
- Year built: 1910
Utilities & green energy
- Electric: CPS
- Gas: CPS
- Sewer: SAWS, Sewer System
- Water: SAWS, Water System
- Utilities for property: Cable Available
Community & HOA
Community
- Features: None
- Security: Smoke Detector(s)
- Subdivision: N/A
Location
- Region: San Antonio
Financial & listing details
- Price per square foot: $287/sqft
- Tax assessed value: $722,350
- Annual tax amount: $12,208
- Price range: $500K - $500K
- Date on market: 2/20/2026
- Cumulative days on market: 184 days
- Listing terms: Conventional,Cash
- Road surface type: Paved
Estimated market value
$477,700
$454,000 - $502,000
$1,879/mo
Price history
| Date | Event | Price |
|---|---|---|
| 2/20/2026 | Listed for sale | $500,000$287/sqft |
Source: Kuper Sotheby's International Realty #1943019 Report a problem | ||
| 4/24/2023 | Listing removed | -- |
Source: Zillow Rentals Report a problem | ||
| 4/18/2023 | Price change | $2,150-6.5%$1/sqft |
Source: Zillow Rentals Report a problem | ||
| 2/6/2023 | Price change | $2,300-8%$1/sqft |
Source: Zillow Rentals Report a problem | ||
| 10/14/2022 | Listed for rent | $2,500$1/sqft |
Source: Zillow Rental Manager Report a problem | ||
| 11/5/2021 | Listing removed | -- |
Source: Zillow Rental Manager Report a problem | ||
| 10/28/2021 | Listed for rent | $2,500$1/sqft |
Source: Zillow Rental Manager Report a problem | ||
Public tax history
| Year | Property taxes | Tax assessment |
|---|---|---|
| 2025 | $12,208 -24.1% | $722,350 +9.5% |
| 2024 | $16,093 -6.2% | $659,520 -4.2% |
| 2023 | $17,154 +3.1% | $688,150 +12% |
| 2022 | $16,641 +263.7% | $614,170 +97.5% |
| 2021 | $4,575 | $311,000 -4.6% |
| 2020 | $4,575 -47.8% | $326,130 +5.4% |
| 2019 | $8,766 | $309,290 +3.4% |
| 2018 | $8,766 +9.1% | $299,260 +5.7% |
| 2017 | $8,036 +35.4% | $283,190 +34.7% |
| 2016 | $5,933 +119.3% | $210,210 +9.6% |
| 2015 | $2,706 | $191,840 +88.9% |
| 2006 | -- | $101,550 +0.5% |
| 2005 | -- | $101,090 |
| 2004 | -- | -- |
| 2003 | -- | -- |
| 2002 | -- | -- |
| 2001 | -- | -- |
| 2000 | -- | -- |
Find assessor info on the county website
Monthly payment
Est. payment
Payment breakdown
Explore the cost of this home by adjusting the details. Changes won't be saved.Climate risks
Neighborhood: 78215
Nearby schools
GreatSchools rating
- 2/10Bowden Elementary SchoolGrades: PK-8Distance: 1.2 mi
- 4/10Brackenridge High SchoolGrades: 9-12Distance: 2.1 mi
Schools provided by the listing agent
- Elementary: Bowden
- Middle: Bowden
- High: Brackenridge
- District: San Antonio I.S.D.
Source: LERA MLS. This data may not be complete. We recommend contacting the local school district to confirm school assignments for this home.
- $564,5002 bd2 ba2k sqft406 Dallas St, San Antonio, TX 78215Off Market
- $--2 bd1 ba900 sqft418 Dallas St APT 2, San Antonio, TX 78215Off Market
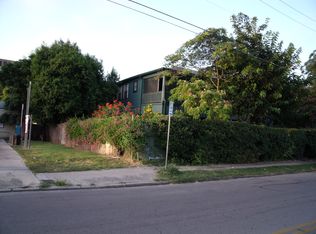
- $--2 bd1 ba1.1k sqft418 Dallas St APT 1, San Antonio, TX 78215Off Market
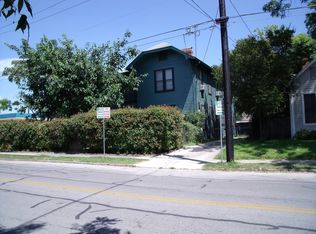
- $364,6004 bd2 ba2.2k sqft318 Baltimore, San Antonio, TX 78215Off Market
- $--2 bd2 ba1.1k sqft314 Baltimore APT 1, San Antonio, TX 78215Off Market
- $--1 bd1 ba500 sqft314 Baltimore APT 3, San Antonio, TX 78215Off Market
- $--1 bd1 ba700 sqft314 Baltimore APT 2, San Antonio, TX 78215Off Market
- $358,1002 bd2 ba1k sqft322 Baltimore, San Antonio, TX 78215Off Market
A local agent can set up tours, give advice and negotiate with sellers.
Similar homes
- $487,0003 bd4 ba2.3k sqft500 Kendall, San Antonio, TX 78212For Sale
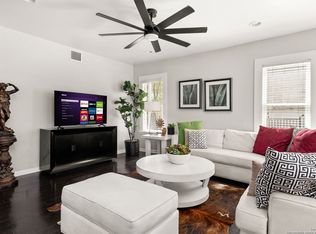
 MLS ID #1916197, Cesar Soto TREC #810371, Real Broker, LLC. LERA MLS
 - $499,0003 bd2 ba1.6k sqft130 GROVELAND PL, San Antonio, TX 78209For Sale
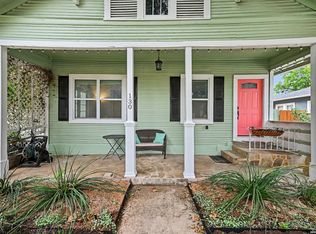 MLS ID #1972018, William Ochse TREC #577156, Red Ox Real Estate. LERA MLS
 - $399,9002 bd2 ba1.3k sqft821 E QUINCY ST, San Antonio, TX 78215For Sale
 MLS ID #1972072, Clayton Lake TREC #581893, Keeping It Realty. LERA MLS
 - $519,0003 bd2 ba1.7k sqft201 E Rische, San Antonio, TX 78204For Sale
 MLS ID #1966996, Gina Candelario TREC #490714, Kuper Sotheby's Int'l Realty. LERA MLS
 - $453,0003 bd2 ba1.8k sqft348 FUNSTON PL, San Antonio, TX 78209For SaleMLS ID #2005033, Libby Ross TREC #538366, Coldwell Banker D'Ann Harper. LERA MLS
- $475,0003 bd2 ba1.6k sqft211 W NORWOOD CT, San Antonio, TX 78212For SaleMLS ID #1994870, Frances Petroff TREC #626517, Texas Premier Realty. LERA MLS
- $560,0004 bd3 ba2.5k sqft617 E Park Ave, San Antonio, TX 78212For SaleMLS ID #1972972, Jane Tomaszewski TREC #617418, JB Goodwin, REALTORS. LERA MLS
- $499,9002 bd2 ba1.6k sqft1211 guadalupe, San Antonio, TX 78207For SaleMLS ID #1970705, Savannah Rangel TREC #809511, The Jennifer Jo Real Estate Broker. LERA MLS
- $475,0003 bd2 ba1.7k sqft122 Vitra Pl, San Antonio, TX 78210For SaleMLS ID #1973337, Jim Seifert TREC #447935, Redfin Corporation. LERA MLS
- $419,9003 bd2 ba2.1k sqft414 E HATHAWAY DR, San Antonio, TX 78209For SaleMLS ID #2010615, Lynn Boyd TREC #428116, Phyllis Browning Company. LERA MLS
- $429,9004 bd2 ba2.3k sqft2414 TEXAS AVE, San Antonio, TX 78228For SaleMLS ID #2010638, Suzanne Sifuentes TREC #766025, Real Broker, LLC. LERA MLS
- $459,9993 bd2 ba1.9k sqft507 Parland Place, San Antonio, TX 78209For SaleMLS ID #1929099, Devan Bonahoom TREC #828169, Phyllis Browning Company. LERA MLS
- $450,0003 bd4 ba2.4k sqft607 W KINGS HWY, San Antonio, TX 78212For SaleMLS ID #1973762, Elizabeth Bartolomei TREC #569335, Phyllis Browning Company. LERA MLS
- $510,0003 bd2 ba1.3k sqft120 Corona Avenue, San Antonio, TX 78209For SaleMLS ID #2003976, Deanna Wright TREC #566830, Kuper Sotheby's Int'l Realty. LERA MLS
- $475,0002 bd2 ba1.3k sqft310 Queen Anne Ct, San Antonio, TX 78209For SaleMLS ID #1964689, Katrina Czaban TREC #755240, Exquisite Properties, LLC. LERA MLS
- $499,0002 bd2 ba2.2k sqft310 Mary Louise Drive, San Antonio, TX 78201For SaleMLS ID #1992152, Gina Candelario TREC #490714, Kuper Sotheby's Int'l Realty. LERA MLS
- $499,0003 bd2 ba1.5k sqft124 Bryn Mawr, San Antonio, TX 78209For SaleMLS ID #1955672, Jane Tomaszewski TREC #617418, JB Goodwin, REALTORS. LERA MLS
- $515,0003 bd2 ba1.6k sqft210 Mission St, San Antonio, TX 78210For SaleMLS ID #1965950, Bryan Guajardo TREC #0697559, Rowan Properties. LERA MLS
- $475,0002 bd2 ba1.2k sqft640 Mission, San Antonio, TX 78210For SaleMLS ID #1960733, Nathan Young TREC #699396, Devora Realty. LERA MLS
- $410,0003 bd2 ba1.7k sqft1712 N Pine St, San Antonio, TX 78208For SaleMLS ID #2006366, Michael Guerrero TREC #554483, REsource Realty. LERA MLS
