Step into timeless charm with this beautifully updated 1940s Craftsman-style home located in a highly desirable area close to downtown. Featuring granite countertops, hardwood floors, and a blend of classic character with modern updates, this property offers endless potential for both residential and commercial use. The exterior is designed for entertaining with a fully fenced and gated yard, mature trees, artificial turf, outdoor kitchen area, outdoor fireplace, and spacious patio space perfect for gatherings or relaxing evenings. A two-car garage adds additional convenience and storage. Zoned C-3NA, this property presents an incredible opportunity for someone looking to convert the space into a business such as an office, salon, boutique, Airbnb, law office, or other commercial venture. Previously operated as an Airbnb, the property is already located in an area with strong visibility and growing demand. With its prime location and flexible zoning, this property is truly ready to become something even more special. Don't miss out on this rare gem in one of the area's most sought-after locations!
For sale
$499,900
1211 guadalupe, San Antonio, TX 78207
2beds
1,635sqft
:
Get pre-qualified$3,560/mo
Single Family Residence
Built in 1949
7,601 Square Feet Lot
$484,400 Zestimate®
$306/sqft
$-- HOA
What's special
Outdoor kitchen areaHardwood floorsGranite countertopsOutdoor fireplaceMature treesArtificial turf
- 74 days |
- 170 |
- 10 |
Zillow last checked:
Listing updated:
Listed by:
Savannah Rangel TREC #809511 (830) 333-0524,
The Jennifer Jo Real Estate Broker
Source: LERA MLS,MLS#: 1970705
Facts & features
Interior
Bedrooms & bathrooms
- Bedrooms: 2
- Bathrooms: 2
- Full bathrooms: 1
- 1/2 bathrooms: 1
Primary bedroom
- Area: 169
- Dimensions: 13 x 13
Bedroom 2
- Area: 156
- Dimensions: 13 x 12
Primary bathroom
- Features: Shower Only, Single Vanity
- Area: 56
- Dimensions: 7 x 8
Dining room
- Area: 132
- Dimensions: 12 x 11
Kitchen
- Area: 256
- Dimensions: 16 x 16
Living room
- Area: 195
- Dimensions: 13 x 15
Heating
- Central, Electric
Cooling
- Central Air
Appliances
- Laundry: Laundry Room, Washer Hookup, Dryer Connection
Features
- One Living Area, Study/Library, Master Downstairs, Ceiling Fan(s)
- Flooring: Wood
- Number of fireplaces: 1
- Fireplace features: One, Living Room
Interior area
- Total interior livable area: 1,635 sqft
Property
Parking
- Total spaces: 2
- Parking features: Two Car Garage, Pad Only (Off Street)
- Garage spaces: 2
Features
- Levels: One
- Stories: 1
- Patio & porch: Covered
- Exterior features: Other
- Pool features: None
- Fencing: Privacy
Lot
- Size: 7,601 Square Feet
Details
- Parcel number: 024380040060
Construction
Type & style
- Home type: SingleFamily
- Property subtype: Single Family Residence
Materials
- Siding
- Roof: Metal
Condition
- Pre-Owned
- New construction: No
- Year built: 1949
Community & HOA
Community
- Features: None
- Subdivision: N/A
Location
- Region: San Antonio
Financial & listing details
- Price per square foot: $306/sqft
- Tax assessed value: $265,420
- Annual tax amount: $5,917
- Price range: $499.9K - $499.9K
- Date on market: 5/28/2026
- Cumulative days on market: 75 days
- Listing terms: Conventional,Cash
Estimated market value
$484,400
$460,000 - $509,000
$1,759/mo
Price history
| Date | Event | Price |
|---|---|---|
| 5/28/2026 | Listed for sale | $499,900+244.8%$306/sqft |
Source:  LERA MLS #1970705 Report a problem LERA MLS #1970705 Report a problem | ||
| 12/10/2016 | Sold | -- |
Source: Agent Provided Report a problem | ||
| 10/31/2016 | Price change | $145,000-3%$89/sqft |
Source: Ojeda Properties #1205974 Report a problem | ||
| 10/28/2016 | Price change | $149,500-0.3%$91/sqft |
Source: Ojeda Properties #1205974 Report a problem | ||
| 10/11/2016 | Listed for sale | $150,000$92/sqft |
Source: Ojeda Properties #1205974 Report a problem | ||
Public tax history
| Year | Property taxes | Tax assessment |
|---|---|---|
| 2025 | $4,199 -15.1% | $265,420 -4.6% |
| 2024 | $4,945 -30.5% | $278,260 -2.5% |
| 2023 | $7,114 +6.6% | $285,380 +15.8% |
| 2022 | $6,675 +51.5% | $246,340 +37.1% |
| 2021 | $4,407 | $179,620 +14.4% |
| 2020 | $4,407 +23% | $157,070 +24.3% |
| 2019 | $3,582 | $126,370 +15.7% |
| 2018 | $3,582 +19.8% | $109,190 +3.6% |
| 2017 | $2,991 +71.9% | $105,390 +71% |
| 2016 | $1,740 +13% | $61,640 +13.5% |
| 2015 | $1,540 | $54,320 -4.5% |
| 2014 | $1,540 | $56,900 +4.6% |
| 2013 | -- | $54,390 -11.2% |
| 2012 | -- | $61,220 -3% |
| 2011 | -- | $63,110 -2.9% |
| 2010 | -- | $65,020 -5.4% |
| 2009 | -- | $68,720 +3.5% |
| 2008 | -- | $66,369 +8.8% |
| 2007 | -- | $60,980 +11.2% |
| 2006 | -- | $54,850 -0.3% |
| 2005 | -- | $55,000 |
| 2004 | -- | -- |
| 2003 | -- | -- |
| 2002 | -- | -- |
| 2001 | -- | -- |
| 2000 | -- | -- |
Find assessor info on the county website
Monthly payment
Est. payment
Payment breakdown
Explore the cost of this home by adjusting the details. Changes won't be saved.Climate risks
Neighborhood: Avenida Guadalupe
Nearby schools
GreatSchools rating
- 3/10J T Brackenridge Elementary SchoolGrades: PK-5Distance: 0.1 mi
- 2/10Tafolla Middle SchoolGrades: 7-8Distance: 0.3 mi
- 3/10Lanier High SchoolGrades: 9-12Distance: 0.3 mi
Schools provided by the listing agent
- Elementary: Brackenridge J. T.
- Middle: Tafolla
- High: Lanier
- District: San Antonio I.S.D.
Source: LERA MLS. This data may not be complete. We recommend contacting the local school district to confirm school assignments for this home.
- $74,4003 bd1 ba338 sqft817 S Smith St, San Antonio, TX 78207Off Market
- $25,000-- bd-- ba-- sqft817 S Smith St #5, San Antonio, TX 78207Off Market
- $34,930-- bd-- ba4k sqft1213 Guadalupe St, San Antonio, TX 78207Off Market
- $104,300-- bd1 ba550 sqft1203 Guadalupe St #1, San Antonio, TX 78207Off Market
- $---- bd-- ba-- sqft1203 Guadalupe St, San Antonio, TX 78207Off Market
- $146,0004 bd1 ba-- sqft825 S Smith St, San Antonio, TX 78207Off Market
- $130,2002 bd1 ba750 sqft821 S Smith St, San Antonio, TX 78207Off Market
- $83,0001 bd1 ba456 sqft816 S Brazos St, San Antonio, TX 78207Off Market
A local agent can set up tours, give advice and negotiate with sellers.
Similar homes
- $499,0002 bd2 ba2.2k sqft310 Mary Louise Drive, San Antonio, TX 78201For Sale
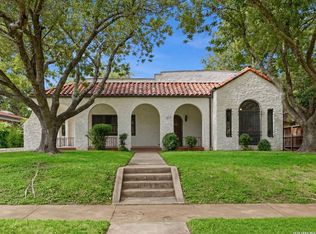
 MLS ID #1992152, Gina Candelario TREC #490714, Kuper Sotheby's Int'l Realty. LERA MLS
 - $519,0003 bd2 ba1.7k sqft201 E Rische, San Antonio, TX 78204For Sale
 MLS ID #1966996, Gina Candelario TREC #490714, Kuper Sotheby's Int'l Realty. LERA MLS
 - $500,0003 bd2 ba1.7k sqft412 Dallas Street, San Antonio, TX 78215For Sale
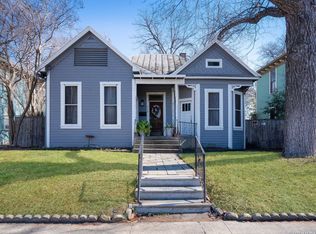 MLS ID #1943019, Debbie Maltz TREC #259825, Kuper Sotheby's Int'l Realty. LERA MLS
 - $475,0003 bd2 ba1.4k sqft431 Hays, San Antonio, TX 78202For Sale
 MLS ID #1962524, Alicia Stumph TREC #709249, Keller Williams Heritage. LERA MLS
 - $475,0003 bd2 ba1.7k sqft122 Vitra Pl, San Antonio, TX 78210For SaleMLS ID #1973337, Jim Seifert TREC #447935, Redfin Corporation. LERA MLS
- $370,0003 bd2 ba1.6k sqft1602 TEXAS AVE, San Antonio, TX 78201For SaleMLS ID #2006669, Brian Tanner TREC #659017, Smart Group, REALTORS. LERA MLS
- $410,0003 bd2 ba1.7k sqft1712 N PINE ST, San Antonio, TX 78208For SaleMLS ID #2006366, Michael Guerrero TREC #00554483, PAK HOME REALTY. LERA MLS
- $480,0003 bd2 ba1.5k sqft214 Ira, San Antonio, TX 78209For SaleMLS ID #2004847, Trevaris Walker TREC #744794, JB Goodwin, REALTORS. LERA MLS
- $499,9992 bd2 ba1k sqft321 E Mistletoe, San Antonio, TX 78212For SaleMLS ID #1997743, Veronica Dowd TREC #768201, South Roots Realty. LERA MLS
- $349,0003 bd2 ba2.1k sqft1819 W Woodlawn Avenue, San Antonio, TX 78201For SaleMLS ID #1947053, Kimberly Howell TREC #446317, Keller Williams Legacy. LERA MLS
- $475,0003 bd4 ba2.4k sqft607 W KINGS HWY, San Antonio, TX 78212For SaleMLS ID #1973762, Elizabeth Bartolomei TREC #569335, Phyllis Browning Company. LERA MLS
- $475,0003 bd2 ba1.6k sqft211 W NORWOOD CT, San Antonio, TX 78212For SaleMLS ID #1994870, Frances Petroff TREC #626517, Texas Premier Realty. LERA MLS
- $673,5903 bd1 ba1.5k sqft127 Delaware St, San Antonio, TX 78210Off Market
- $499,0003 bd2 ba1.6k sqft130 GROVELAND PL, San Antonio, TX 78209For SaleMLS ID #1972018, William Ochse TREC #577156, Red Ox Real Estate. LERA MLS
- $515,0003 bd2 ba1.6k sqft210 Mission St, San Antonio, TX 78210For SaleMLS ID #1965950, Bryan Guajardo TREC #0697559, Rowan Properties. LERA MLS
- $497,0003 bd4 ba2.3k sqft500 Kendall, San Antonio, TX 78212For SaleMLS ID #1916197, Cesar Soto TREC #810371, Real Broker, LLC. LERA MLS
- $475,0002 bd2 ba1.9k sqft1401 S Flores #118, San Antonio, TX 78204For SaleMLS ID #1896123, Shail Patel TREC #614314, Kuper Sotheby's Int'l Realty. LERA MLS
- $458,7503 bd2 ba1.4k sqft352 LARCHMONT DR, San Antonio, TX 78209For SaleMLS ID #1967868, Teresa Zepeda TREC #706355, Real Broker, LLC. LERA MLS
- $529,0003 bd2 ba1.3k sqft120 Corona Avenue, San Antonio, TX 78209For SaleMLS ID #2003976, Deanna Wright TREC #566830, Kuper Sotheby's Int'l Realty. LERA MLS
- $600,0003 bd3 ba2.1k sqft126 daniel, San Antonio, TX 78204For SaleMLS ID #1950331, Cedric Dequin TREC #645118, Phyllis Browning Company. LERA MLS
