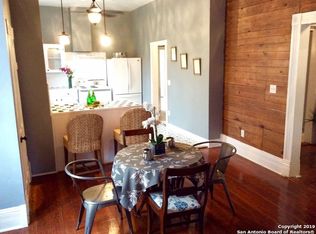
This is your opportunity to make this one of a kind Craftsman-Revival Cottage yours! Just 2 blocks from Woodlawn Lake and priced BELOW BCAD value. Built in 1936, this 3-bedroom, 2-bathroom residence has been fully renovated from top to bottom, balancing period-appropriate details with modern functionality. The open interior is drenched in sunlight and features original hardwood floors and restored penny-gap siding. The oversized kitchen is designed for storage and prep with plenty of cabinet space and expansive butcher block counters. The upgraded bathroom feature fresh paint and contemporary finishes. A large 27x15 flex space at the rear of the home provides a second living area, game room, or creative studio with a dedicated office nook. Outside features include a private deck, covered patio, additional storage, and a dedicated workshop, plus covered parking for multiple vehicles. Located minutes from the newly renovated $50M+ Young Women's Leadership Academy and Woodlawn Lake Park, which is currently receiving $8M in enhancements including new dedicated bike and walking paths. Pride of ownership is evident in every detail of this fully reimagined historic retreat. Schedule your showing today!
For sale
Price cut: $5K (8/28)
$344,000
1819 W Woodlawn Avenue, San Antonio, TX 78201
3beds
2,144sqft
Single Family Residence
Built in 1936
7,840 Square Feet Lot
$342,700 Zestimate®
$160/sqft
$-- HOA
What's special
Dedicated workshopPrivate deckOriginal hardwood floorsCovered patioExpansive butcher block countersAdditional storagePlenty of cabinet space
- 23 days
- 805
- 81
Zillow last checked:
Listing updated:
Listed by:
Kimberly Howell TREC #446317 (210) 861-0188,
Keller Williams Legacy
Source: LERA MLS,MLS#: 1947053
Facts & features
Interior
Bedrooms & bathrooms
- Bedrooms: 3
- Bathrooms: 2
- Full bathrooms: 2
Primary bedroom
- Features: Walk-In Closet(s), Ceiling Fan(s), Full Bath
- Area: 160
- Dimensions: 16 x 10
Bedroom 2
- Area: 182
- Dimensions: 14 x 13
Bedroom 3
- Area: 182
- Dimensions: 13 x 14
Primary bathroom
- Features: Shower Only, Single Vanity
- Area: 40
- Dimensions: 8 x 5
Dining room
- Area: 182
- Dimensions: 13 x 14
Family room
- Area: 432
- Dimensions: 16 x 27
Kitchen
- Area: 270
- Dimensions: 15 x 18
Living room
- Area: 169
- Dimensions: 13 x 13
Heating
- Central, 1 Unit, Natural Gas
Cooling
- Ceiling Fan(s), Central Air
Appliances
- Included: Self Cleaning Oven, Microwave, Range, Gas Cooktop, Refrigerator, Disposal, Dishwasher, Plumbed For Ice Maker, Gas Water Heater
- Laundry: Laundry Room, Washer Hookup, Dryer Connection
Features
- Two Living Area, Liv/Din Combo, Study/Library, Utility Room Inside, Open Floorplan, High Speed Internet, All Bedrooms Downstairs, Walk-In Closet(s), Master Downstairs, Ceiling Fan(s), Chandelier, Solid Counter Tops, Custom Cabinets, Programmable Thermostat
- Flooring: Ceramic Tile, Wood
- Windows: Window Coverings
- Number of fireplaces: 1
- Fireplace features: One, Living Room
Interior area
- Total interior livable area: 2,144 sqft
Video & virtual tour
Property
Parking
- Total spaces: 4
- Parking features: None, Four or More Car Carport
- Carport spaces: 4
Accessibility
- Accessibility features: No Carpet, Near Bus Line, Level Lot, Level Drive, First Floor Bath, Full Bath/Bed on 1st Flr, First Floor Bedroom, Stall Shower
Features
- Levels: One
- Stories: 1
- Patio & porch: Patio, Covered, Deck
- Exterior features: Rain Gutters, Lighting
- Pool features: None
- Fencing: Privacy
Lot
- Size: 7,840 Square Feet
- Features: Level, Curbs, Sidewalks, Streetlights, Fire Hydrant w/in 500'
- Residential vegetation: Mature Trees, Mature Trees (ext feat)
Details
- Additional structures: Workshop
- Parcel number: 019650030050
Construction
Type & style
- Home type: SingleFamily
- Architectural style: Craftsman
- Property subtype: Single Family Residence
Materials
- Wood Siding
- Roof: Composition
Condition
- Pre-Owned
- New construction: No
- Year built: 1936
Utilities & green energy
- Electric: CPS
- Gas: SAWS
- Sewer: SAWS, Sewer System
- Water: SAWS, Water System
- Utilities for property: City Garbage service
Green energy
- Water conservation: Water-Smart Landscaping
Community & HOA
Community
- Features: Waterfront Access, Tennis Court(s), Playground, Jogging Trails, Sports Court, Bike Trails, BBQ/Grill, Basketball Court, Lake/River Park, Fishing
- Security: Smoke Detector(s)
- Subdivision: Woodlawn Lake
Location
- Region: San Antonio
Financial & listing details
- Price per square foot: $160/sqft
- Tax assessed value: $396,620
- Annual tax amount: $9,679
- Price range: $344K - $344K
- Date on market: 8/8/2026
- Cumulative days on market: 171 days
- Listing terms: Conventional,FHA,VA Loan,Investors OK
- Road surface type: Paved
Estimated market value
$342,700
$326,000 - $360,000
$2,390/mo
Price history
| Date | Event | Price |
|---|---|---|
| 8/28/2026 | Price change | $344,000-1.4%$160/sqft |
Source:  LERA MLS #1947053 Report a problem LERA MLS #1947053 Report a problem | ||
| 8/8/2026 | Listed for sale | $349,000-1.7%$163/sqft |
Source: LERA MLS #1947053 Report a problem | ||
| 7/31/2026 | Listing removed | $355,000$166/sqft |
Source: LERA MLS #1947053 Report a problem | ||
| 7/19/2026 | Price change | $355,000-1.4%$166/sqft |
Source: LERA MLS #1947053 Report a problem | ||
| 7/9/2026 | Price change | $360,000-1.4%$168/sqft |
Source: LERA MLS #1947053 Report a problem | ||
| 6/4/2026 | Listed for sale | $365,000$170/sqft |
Source: LERA MLS #1947053 Report a problem | ||
| 6/1/2026 | Contingent | $365,000$170/sqft |
Source: LERA MLS #1947053 Report a problem | ||
| 5/15/2026 | Price change | $365,000-2.7%$170/sqft |
Source: LERA MLS #1947053 Report a problem | ||
| 4/8/2026 | Price change | $375,000-3.8%$175/sqft |
Source: LERA MLS #1947053 Report a problem | ||
| 3/7/2026 | Listed for sale | $390,000+20%$182/sqft |
Source: LERA MLS #1947053 Report a problem | ||
| 12/27/2021 | Sold | -- |
Source: LERA MLS #1571164 Report a problem | ||
| 12/6/2021 | Pending sale | $325,000$152/sqft |
Source: LERA MLS #1571164 Report a problem | ||
| 11/28/2021 | Contingent | $325,000$152/sqft |
Source: LERA MLS #1571164 Report a problem | ||
| 11/11/2021 | Listed for sale | $325,000+1.6%$152/sqft |
Source: LERA MLS #1571164 Report a problem | ||
| 4/20/2021 | Listing removed | -- |
Source: Owner Report a problem | ||
| 3/7/2021 | Listed for sale | $320,000+120.7%$149/sqft |
Source: Owner Report a problem | ||
| 5/18/2015 | Sold | -- |
Source: LERA MLS #1103271 Report a problem | ||
| 3/12/2015 | Listed for sale | $145,000+26.1%$68/sqft |
Source: REMAX Associated Boerne #1103271 Report a problem | ||
| 7/18/2013 | Listing removed | $1,400$1/sqft |
Source: RE/MAX Associates Boerne #1003955 Report a problem | ||
| 6/7/2013 | Listed for rent | $1,400$1/sqft |
Source: REMAX Associated Boerne #1003955 Report a problem | ||
| 5/1/2013 | Sold | -- |
Source: LERA MLS #968526 Report a problem | ||
| 3/3/2013 | Price change | $115,000-3.3%$54/sqft |
Source: Bradfield Properties, Inc. #968526 Report a problem | ||
| 12/4/2012 | Price change | $118,900-4.8%$55/sqft |
Source: Bradfield Properties, Inc. #968526 Report a problem | ||
| 10/4/2012 | Listed for sale | $124,900$58/sqft |
Source: Bradfield Properties, Inc. #968526 Report a problem | ||
Public tax history
| Year | Property taxes | Tax assessment |
|---|---|---|
| 2025 | $7,107 -5.1% | $396,620 +0.9% |
| 2024 | $7,485 | $393,250 -0.8% |
| 2023 | -- | $396,620 +22% |
| 2022 | $8,806 +14.9% | $325,000 +5.4% |
| 2021 | $7,663 | $308,420 +12.9% |
| 2020 | $7,663 +17.2% | $273,120 +18.4% |
| 2019 | $6,539 | $230,720 +49.9% |
| 2018 | $6,539 +40.4% | $153,950 -6.2% |
| 2017 | $4,659 +13% | $164,190 +12.4% |
| 2016 | $4,123 +12.7% | $146,080 +3.1% |
| 2015 | $3,659 | $141,730 +4.8% |
| 2014 | $3,659 | $135,250 +31.3% |
| 2013 | -- | $103,040 +0.1% |
| 2012 | -- | $102,940 -4.9% |
| 2011 | -- | $108,270 -5.2% |
| 2010 | -- | $114,210 -9.7% |
| 2009 | -- | $126,460 +4% |
| 2008 | -- | $121,580 +9.8% |
| 2007 | -- | $110,680 +6.8% |
| 2006 | -- | $103,630 +11.6% |
| 2005 | -- | $92,870 |
| 2004 | -- | -- |
| 2003 | -- | -- |
| 2002 | -- | -- |
| 2001 | -- | -- |
| 2000 | -- | -- |
Find assessor info on the county website
Monthly payment
Est. payment
Payment breakdown
Explore the cost of this home by adjusting the details. Changes won't be saved.Climate risks
Neighborhood: Jefferson-Woodlawn Lake
Nearby schools
Schools provided by the listing agent
- Elementary: Woodlawn
- Middle: Longfellow
- High: Jefferson
- District: San Antonio I.S.D.
Source: LERA MLS. This data may not be complete. We recommend contacting the local school district to confirm school assignments for this home.
- $245,0002 bd2 ba1.5k sqft1815 W Woodlawn Ave, San Antonio, TX 78201Foreclosure

- $181,7002 bd1 ba864 sqft1821 W Woodlawn Ave, San Antonio, TX 78201Off Market
- $373,9003 bd2 ba1.8k sqft1811 W Woodlawn Ave, San Antonio, TX 78201Off Market
- $240,8004 bd2 ba1.5k sqft1823 W Woodlawn Ave, San Antonio, TX 78201Off Market
Similar homes
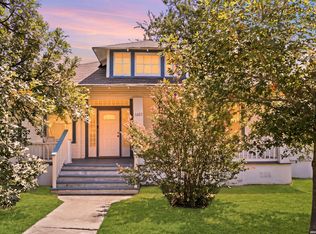
- $370,0003 bd2 ba1.6k sqft1602 TEXAS AVE, San Antonio, TX 78201For Sale
 MLS ID #2006669, Brian Tanner TREC #659017, Smart Group, REALTORS. LERA MLS
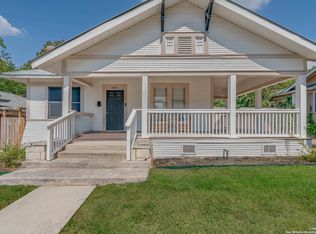
 - $342,5002 bd2 ba1.6k sqft1031 W MULBERRY AVE, San Antonio, TX 78201For Sale
 MLS ID #2004184, Tonantzin Vasquez-Lopez TREC #636682, SERHANT.. LERA MLS
 - $389,0005 bd3 ba2.6k sqft1403 KENTUCKY AVE, San Antonio, TX 78201For Sale
 MLS ID #2006980, Cinthia Valles TREC #795329, Realty Advantage. LERA MLS
 - $199,9873 bd2 ba2.2k sqft1927 W WOODLAWN AVE, San Antonio, TX 78201For Sale
 MLS ID #1968377, Kerry Dike TREC #561284, M. Stagers Realty Partners. LERA MLS
 - $429,9903 bd2 ba2.1k sqft138 Greenlawn, San Antonio, TX 78201For SaleMLS ID #1953587, Dayton Schrader TREC #312921, eXp Realty. LERA MLS
- $289,0003 bd2 ba1.1k sqft235 CORNELL AVE, San Antonio, TX 78201For SaleMLS ID #1959413, Anna Ghalumian TREC #748831, Real Broker, LLC. LERA MLS
- $408,0003 bd2 ba2k sqft1618 NEW BOND ST, San Antonio, TX 78231For SaleMLS ID #2011601, Elda Olvera TREC #656197, Key Realty. LERA MLS
- $240,0003 bd2 ba1.9k sqft5306 Wapiti Trl, San Antonio, TX 78228For SaleMLS ID #2011930, Shane Neal TREC #608871, eXp Realty. LERA MLS
- $300,0003 bd3 ba1.9k sqft112 TAFT BLVD, San Antonio, TX 78225For SaleMLS ID #2006313, Adam Morgan TREC #752352, Option One Real Estate. LERA MLS
- $317,0004 bd2 ba2.1k sqft3607 FALLS CREEK DR, San Antonio, TX 78230For SaleMLS ID #1993365, Patrick Freeman TREC #805592, Levi Rodgers Real Estate Group. LERA MLS
- $285,0003 bd2 ba1.2k sqft1503 Edison Dr, San Antonio, TX 78201New ConstructionMLS ID #1724711, Joslynn Duncan TREC #514909, Orchard Brokerage. LERA MLS
- $389,0003 bd2 ba1.5k sqft1266 Holbrook, San Antonio, TX 78218For SaleMLS ID #2003157, Isabel Owen TREC #700221, Keller Williams Heritage. LERA MLS
- $375,0003 bd2 ba2k sqft12226 ECKSMINSTER ST, San Antonio, TX 78216For SaleMLS ID #2006946, Ronneil Harewood TREC #716940, Keller Williams Heritage. LERA MLS
- $358,0004 bd3 ba2.7k sqft166 E HARDING BLVD, San Antonio, TX 78214For SaleMLS ID #2002591, Eugene Morales TREC #687351, Keller Williams Heritage. LERA MLS
- $450,0003 bd4 ba2.4k sqft607 W KINGS HWY, San Antonio, TX 78212For SaleMLS ID #1973762, Elizabeth Bartolomei TREC #569335, Phyllis Browning Company. LERA MLS
- $350,0003 bd2 ba2.3k sqft8857 Stuart Rd #3, San Antonio, TX 78263For SaleMLS ID #1998806, Shane Neal TREC #608871, eXp Realty. LERA MLS
- $340,0004 bd3 ba2.4k sqft2627 Ray Lieck, San Antonio, TX 78253For SaleMLS ID #1953248, Oscar Berrios TREC #647386, Texas Premier Realty. LERA MLS
- $299,9903 bd2 ba1.3k sqft10814 AULDINE DR, San Antonio, TX 78230For SaleMLS ID #2003549, Alan Greulich TREC #676414, eXp Realty. LERA MLS
- $325,0002 bd2 ba1.3k sqft616 W Agarita, San Antonio, TX 78212For SaleMLS ID #1968104, Beatrice Briseno TREC #443893, RE/MAX Unlimited. LERA MLS
- $390,0003 bd1 ba1.1k sqft4035 Sleepy Hollow, San Antonio, TX 78230For SaleMLS ID #2007227, Veronica Venegas TREC #706857, JB Goodwin, REALTORS. LERA MLS
