Two homes on one corner lot, within walking distance of Woodlawn Lake Park! This unique property offers two complete living spaces with no HOA and plenty of flexibility for extended family, guests, or rental income. The main residence features 4 bedrooms, 2 bathrooms, and 1,809 square feet of living space, along with high ceilings, an open floor plan, and abundant natural light. The kitchen includes granite countertops, stainless steel appliances, generous cabinet storage, and a designated dining area. The spacious primary suite features a walk-in closet, dual vanities, a tiled walk-in shower, and French doors leading to a private deck overlooking the backyard and detached casita. Additional features include central HVAC and a tankless water heater. The approximately 850-square-foot detached casita is connected to the main home by a covered walkway and includes its own kitchen, living and dining areas, bedroom, full bathroom, utility room, and mini-split systems. The casita is currently leased for $1,300 per month, providing an opportunity for rental income while also offering a private space for family or guests. The property also features a fully fenced yard, covered side porch, and separate gated parking for each residence. With two complete homes, a desirable corner lot, no HOA, and Woodlawn Lake Park within walking distance, this property offers a unique combination of space, flexibility, and location. Schedule your showing today!
For sale
$389,000
1403 KENTUCKY AVE, San Antonio, TX 78201
5beds
2,666sqft
Single Family Residence
Built in 1924
7,710 Square Feet Lot
$-- Zestimate®
$146/sqft
$-- HOA
What's special
Open floor planFully fenced yardHigh ceilingsAbundant natural lightStainless steel appliancesDesignated dining areaMini-split systems
- 70 days
- 231
- 30
Zillow last checked:
Listing updated:
Listed by:
Cinthia Valles TREC #795329 (210) 574-5888,
Realty Advantage
Source: LERA MLS,MLS#: 2006980
Facts & features
Interior
Bedrooms & bathrooms
- Bedrooms: 5
- Bathrooms: 3
- Full bathrooms: 3
Primary bedroom
- Features: Walk-In Closet(s), Ceiling Fan(s), Full Bath
- Area: 289
- Dimensions: 17 x 17
Bedroom 2
- Area: 168
- Dimensions: 14 x 12
Bedroom 3
- Area: 144
- Dimensions: 12 x 12
Bedroom 4
- Area: 156
- Dimensions: 12 x 13
Bedroom 5
- Area: 143
- Dimensions: 13 x 11
Primary bathroom
- Features: Tub/Shower Combo
- Area: 56
- Dimensions: 8 x 7
Dining room
- Area: 289
- Dimensions: 17 x 17
Kitchen
- Area: 156
- Dimensions: 13 x 12
Living room
- Area: 208
- Dimensions: 13 x 16
Heating
- Central, Electric
Cooling
- Central Air
Appliances
- Included: Microwave, Range, Disposal, Dishwasher, Electric Water Heater
- Laundry: Main Level, Washer Hookup, Dryer Connection
Features
- One Living Area, Separate Dining Room, Breakfast Bar, Utility Room Inside, Secondary Bedroom Down, High Ceilings, All Bedrooms Downstairs, Walk-In Closet(s), Master Downstairs, Ceiling Fan(s)
- Flooring: Ceramic Tile, Vinyl
- Has basement: No
- Has fireplace: No
- Fireplace features: Not Applicable
Interior area
- Total interior livable area: 2,666 sqft
Property
Parking
- Parking features: None, Pad Only (Off Street)
Features
- Levels: One
- Stories: 1
- Patio & porch: Deck
- Pool features: None
- Fencing: Privacy,Wrought Iron
Lot
- Size: 7,710 Square Feet
- Features: Corner Lot, Sidewalks
Details
- Additional structures: Second Residence
- Parcel number: 020580230120
Construction
Type & style
- Home type: SingleFamily
- Property subtype: Single Family Residence
Materials
- Siding
- Foundation: Slab
- Roof: Composition
Condition
- Pre-Owned
- New construction: No
- Year built: 1924
Utilities & green energy
- Electric: CPS
- Gas: CPS
- Sewer: SAWS, Sewer System
- Water: SAWS, Water System
Community & HOA
Community
- Features: None
- Subdivision: Woodlawn Lake
Location
- Region: San Antonio
Financial & listing details
- Price per square foot: $146/sqft
- Tax assessed value: $277,310
- Annual tax amount: $5,634
- Price range: $389K - $389K
- Date on market: 8/8/2026
- Cumulative days on market: 251 days
- Listing terms: Conventional,FHA,VA Loan,Cash
Estimated market value
Not available
Estimated sales range
Not available
Not available
Price history
| Date | Event | Price |
|---|---|---|
| 8/8/2026 | Listed for sale | $389,000-0.3%$146/sqft |
Source:  LERA MLS #2006980 Report a problem LERA MLS #2006980 Report a problem | ||
| 7/21/2026 | Listing removed | $390,000$146/sqft |
Source: LERA MLS #1935344 Report a problem | ||
| 6/3/2026 | Price change | $390,000-2.5%$146/sqft |
Source: LERA MLS #1935344 Report a problem | ||
| 4/11/2026 | Price change | $399,999-1.2%$150/sqft |
Source: LERA MLS #1935344 Report a problem | ||
| 3/6/2026 | Price change | $405,000-1.2%$152/sqft |
Source: LERA MLS #1935344 Report a problem | ||
| 1/20/2026 | Listed for sale | $410,000+2.5%$154/sqft |
Source: LERA MLS #1935344 Report a problem | ||
| 3/8/2024 | Sold | -- |
Source: LERA MLS #1728408 Report a problem | ||
| 2/16/2024 | Pending sale | $399,999$150/sqft |
Source: LERA MLS #1728408 Report a problem | ||
| 2/6/2024 | Contingent | $399,999$150/sqft |
Source: LERA MLS #1728408 Report a problem | ||
| 12/15/2023 | Price change | $399,999-8%$150/sqft |
Source: LERA MLS #1728332 Report a problem | ||
| 11/30/2023 | Price change | $434,999-1.1%$163/sqft |
Source: LERA MLS #1728408 Report a problem | ||
| 11/9/2023 | Price change | $439,999-1.1%$165/sqft |
Source: LERA MLS #1728408 Report a problem | ||
| 10/21/2023 | Price change | $444,999+3.5%$167/sqft |
Source: LERA MLS #1728332 Report a problem | ||
| 9/1/2023 | Price change | $429,900-1.1%$161/sqft |
Source: LERA MLS #1675048 Report a problem | ||
| 8/10/2023 | Price change | $434,900-0.9%$163/sqft |
Source: LERA MLS #1675048 Report a problem | ||
| 8/2/2023 | Price change | $439,000-1.1%$165/sqft |
Source: LERA MLS #1675048 Report a problem | ||
| 7/30/2023 | Price change | $444,000-1.1%$167/sqft |
Source: LERA MLS #1675048 Report a problem | ||
| 7/21/2023 | Price change | $449,000-1.1%$168/sqft |
Source: LERA MLS #1675048 Report a problem | ||
| 7/14/2023 | Price change | $454,000-1.1%$170/sqft |
Source: LERA MLS #1675048 Report a problem | ||
| 7/6/2023 | Price change | $459,000-1.1%$172/sqft |
Source: LERA MLS #1675048 Report a problem | ||
| 6/30/2023 | Price change | $464,000-1.1%$174/sqft |
Source: LERA MLS #1675048 Report a problem | ||
| 6/23/2023 | Listed for sale | $469,000$176/sqft |
Source: LERA MLS #1675048 Report a problem | ||
| 4/5/2023 | Listing removed | -- |
Source: LERA MLS #1675048 Report a problem | ||
| 3/23/2023 | Listed for sale | $469,000+73.7%$176/sqft |
Source: LERA MLS #1675048 Report a problem | ||
| 6/9/2022 | Sold | -- |
Source: LERA MLS #1609630 Report a problem | ||
| 6/7/2022 | Pending sale | $269,999$101/sqft |
Source: LERA MLS #1609630 Report a problem | ||
| 5/27/2022 | Contingent | $269,999$101/sqft |
Source: LERA MLS #1609630 Report a problem | ||
Public tax history
| Year | Property taxes | Tax assessment |
|---|---|---|
| 2025 | $4,462 -15.2% | $277,310 |
| 2024 | $5,261 -23.9% | $277,310 |
| 2023 | $6,913 +9.9% | $277,310 +19.5% |
| 2022 | $6,289 +24.5% | $232,110 +15% |
| 2021 | $5,050 | $201,890 +12.2% |
| 2020 | $5,050 +17.2% | $180,000 +18.4% |
| 2019 | $4,308 | $152,000 +10.7% |
| 2018 | $4,308 +18.1% | $137,270 +6.8% |
| 2017 | $3,649 +19% | $128,590 +18.4% |
| 2016 | $3,066 +44.3% | $108,630 +11.7% |
| 2015 | $2,125 | $97,280 +23.9% |
| 2014 | $2,125 | $78,520 +6.4% |
| 2013 | -- | $73,810 +1.9% |
| 2012 | -- | $72,440 -8.3% |
| 2011 | -- | $78,990 -8.8% |
| 2009 | -- | $86,600 -1.9% |
| 2008 | -- | $88,240 +17.8% |
| 2007 | -- | $74,920 +26.1% |
| 2006 | -- | $59,390 -1.2% |
| 2005 | -- | $60,100 |
| 2004 | -- | -- |
| 2003 | -- | -- |
| 2002 | -- | -- |
| 2001 | -- | -- |
| 2000 | -- | -- |
Find assessor info on the county website
Monthly payment
Est. payment
Payment breakdown
Explore the cost of this home by adjusting the details. Changes won't be saved.Climate risks
Neighborhood: Woodlawn Lake
Nearby schools
Schools provided by the listing agent
- Elementary: Fenwick
- Middle: Fenwick
- High: Jefferson
- District: San Antonio I.S.D.
Source: LERA MLS. This data may not be complete. We recommend contacting the local school district to confirm school assignments for this home.


Similar homes
- $329,0004 bd2 ba1.9k sqft1722 W Mistletoe, San Antonio, TX 78201For Sale
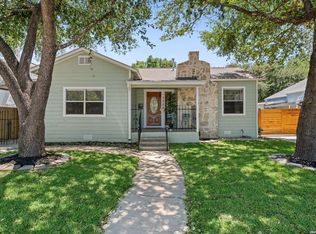
 MLS ID #2009034, Aaron Jistel TREC #548216, ListingSpark. LERA MLS
 - $415,0004 bd2 ba2.3k sqft2414 Texas Ave, San Antonio, TX 78228For Sale
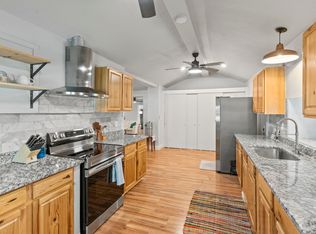 MLS ID #2010638, Suzanne Sifuentes TREC #766025, Real Broker, LLC. LERA MLS
 - $429,9903 bd2 ba2.1k sqft138 Greenlawn, San Antonio, TX 78201For Sale
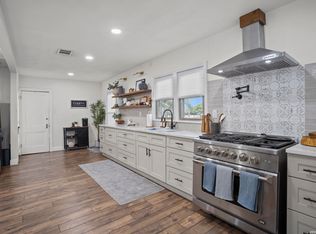 MLS ID #1953587, Dayton Schrader TREC #312921, eXp Realty. LERA MLS
 - $259,0003 bd2 ba1.5k sqft1209 KENTUCKY AVE, San Antonio, TX 78201For Sale
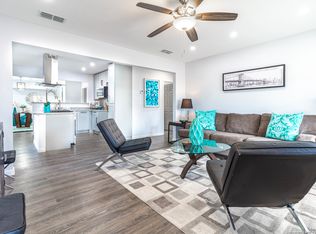 MLS ID #2020068, Alberto Murillo TREC #615881, Exquisite Properties, LLC. LERA MLS
 - $350,0004 bd3 ba1.4k sqft1803 Calhoun, San Antonio, TX 78209For SaleMLS ID #2022734, Brittany Hernandez TREC #803542, Real Broker, LLC. LERA MLS
- $509,5003 bd3 ba1.9k sqft930 Hays, San Antonio, TX 78202For SaleMLS ID #1955120, Lucio Vasquez TREC #647841, Keller Williams City-View. LERA MLS
- $529,8884 bd3 ba2k sqft260 Wyanoke, San Antonio, TX 78209For SaleMLS ID #2023612, Arturo Fernandez TREC #484006, eXp Realty. LERA MLS
- $395,0003 bd2 ba1.4k sqft230 Oelkers, San Antonio, TX 78204For SaleMLS ID #1997711, Guy Rubio TREC #452625, The Ortiz Firm. LERA MLS
- $375,0004 bd3 ba2k sqft123 FAIRVIEW AVE, San Antonio, TX 78223For SaleMLS ID #1967212, R.J. Reyes TREC #550413, Keller Williams Heritage. LERA MLS
- $299,9993 bd2 ba1.4k sqft2046 Cincinnati Ave, San Antonio, TX 78228For SaleMLS ID #1933866, Shane Neal TREC #608871, eXp Realty. LERA MLS
- $379,9993 bd3 ba1.7k sqft754 DELMAR ST, San Antonio, TX 78210For SaleMLS ID #2022612, Christina Carr TREC #670860, LPT Realty, LLC. LERA MLS
- $399,0003 bd2 ba2k sqft120 S Winston Ln, San Antonio, TX 78213For SaleMLS ID #1969841, Dillon Meek TREC #736842, Keller Williams Realty. LERA MLS
- $225,0003 bd2 ba1.4k sqft2130 CINCINNATI AVE, San Antonio, TX 78228For SaleMLS ID #2015293, John Goodwin TREC #718059, LPT Realty, LLC. LERA MLS
- $415,0004 bd3 ba2.4k sqft14107 Cougar Rock, San Antonio, TX 78230For SaleMLS ID #1949145, Bradley Burnes TREC #682586, Real Broker, LLC. LERA MLS
- $389,9904 bd3 ba2.3k sqft3523 Antigua, San Antonio, TX 78259For SaleMLS ID #1991686, Pete Montalvo TREC #610313, Keller Williams Legacy. LERA MLS
- $379,5002 bd2 ba1.7k sqft11610 WHISPER TRAIL ST, San Antonio, TX 78230For SaleMLS ID #1969882, Cynthia Celedon TREC #639832, LPT Realty, LLC. LERA MLS
- $339,9993 bd2 ba1.5k sqft3407 OLD FRG, San Antonio, TX 78230For SaleMLS ID #2014357, Josue Gallardo TREC #624913, Keller Williams Boerne. LERA MLS
- $475,0004 bd3 ba2.5k sqft3406 Sunnydell Drive, San Antonio, TX 78253For SaleMLS ID #1995313, Daniel Herb TREC #734152, Phyllis Browning Company. LERA MLS
- $355,0004 bd3 ba2.6k sqft4443 Amandas Cv, San Antonio, TX 78247For SaleMLS ID #2015577, Lauren Seely TREC #707489, Redfin Corporation. LERA MLS
