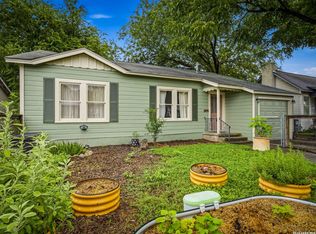
Positioned in close proximity to the highly sought-after Beacon Hill area, 235 Cornell Ave stands out as a one-of-a-kind property that merges artistic vision with practical design. This home has been carefully remodeled to reflect modern living standards while preserving elements that give it soul-most notably its original hardwood flooring, which adds depth, warmth, and a sense of history you simply can't replicate. Inside, you'll find a clean, modern aesthetic complemented by thoughtful design choices that create both comfort and visual appeal. The home reflects the influence of a local artist, giving it a subtle creative edge that sets it apart from typical renovations. Every space feels intentional, functional, and inviting. Step outside and the value proposition expands significantly. The front yard offers seasonal curb appeal with blooming landscaping, while the side yard adds usable space rarely found in similar properties. The true standout, however, is the oversized backyard-offering substantial depth and flexibility. For buyers with an eye toward long-term value, the lot may present opportunities for additional improvements or alternative use strategies, including potential expansion or redevelopment (all uses subject to buyer verification of zoning, restrictions, and city approvals). Whether you're a homeowner looking for character and space, or an investor seeking upside in a centrally located area, this property delivers a compelling combination of location, design, and future potential. Its proximity to downtown San Antonio, major corridors, and cultural hubs makes it a strategic acquisition in today's market.
For sale
Price cut: $9K (7/7)
$289,000
235 CORNELL AVE, San Antonio, TX 78201
3beds
1,164sqft
Single Family Residence
Built in 1920
8,755 Square Feet Lot
$-- Zestimate®
$248/sqft
$-- HOA
What's special
Clean modern aestheticOriginal hardwood flooringSubtle creative edge
- 120 days |
- 238 |
- 27 |
Zillow last checked:
Listing updated:
Listed by:
Anna Ghalumian TREC #748831 (210) 998-7733,
Real Broker, LLC
Source: LERA MLS,MLS#: 1959413
Facts & features
Interior
Bedrooms & bathrooms
- Bedrooms: 3
- Bathrooms: 2
- Full bathrooms: 2
Primary bedroom
- Features: Full Bath
- Area: 280
- Dimensions: 14 x 20
Bedroom 2
- Area: 120
- Dimensions: 12 x 10
Bedroom 3
- Area: 168
- Dimensions: 12 x 14
Primary bathroom
- Features: Shower Only, Double Vanity
- Area: 40
- Dimensions: 5 x 8
Dining room
- Area: 98
- Dimensions: 14 x 7
Kitchen
- Area: 156
- Dimensions: 13 x 12
Living room
- Area: 168
- Dimensions: 12 x 14
Heating
- Central, Electric
Cooling
- Other
Appliances
- Included: Refrigerator, Disposal
- Laundry: Main Level, Washer Hookup, Dryer Connection
Features
- One Living Area, Liv/Din Combo, Two Eating Areas, Breakfast Bar, Utility Room Inside, Open Floorplan, High Speed Internet, Master Downstairs, Ceiling Fan(s)
- Flooring: Wood
- Windows: Window Coverings
- Has basement: No
- Has fireplace: No
- Fireplace features: Not Applicable
Interior area
- Total interior livable area: 1,164 sqft
Video & virtual tour
Property
Parking
- Parking features: None
Features
- Levels: One
- Stories: 1
- Pool features: None
Lot
- Size: 8,755 Square Feet
Details
- Parcel number: 020480050040
Construction
Type & style
- Home type: SingleFamily
- Property subtype: Single Family Residence
Materials
- Siding
- Foundation: Slab
- Roof: Composition
Condition
- Pre-Owned
- New construction: No
- Year built: 1920
Utilities & green energy
- Electric: CPS
- Gas: CPS
- Sewer: SAWS, Sewer System
- Water: SAWS
- Utilities for property: City Garbage service
Community & HOA
Community
- Features: Other
- Subdivision: Five Points Beacon Hills
Location
- Region: San Antonio
Financial & listing details
- Price per square foot: $248/sqft
- Tax assessed value: $245,000
- Annual tax amount: $5,979
- Price range: $289K - $289K
- Date on market: 4/19/2026
- Cumulative days on market: 120 days
- Listing terms: Conventional,FHA,VA Loan,1st Seller Carry,2nd Seller Carry,Lease Option,Cash,Investors OK
Estimated market value
Not available
Estimated sales range
Not available
Not available
Price history
| Date | Event | Price |
|---|---|---|
| 8/13/2026 | Listed for rent | $2,300+35.3%$2/sqft |
Source: LERA MLS #2008181 Report a problem | ||
| 7/7/2026 | Price change | $289,000-3%$248/sqft |
Source:  LERA MLS #1959413 Report a problem LERA MLS #1959413 Report a problem | ||
| 4/19/2026 | Listed for sale | $298,000$256/sqft |
Source: LERA MLS #1959413 Report a problem | ||
| 5/5/2023 | Listing removed | -- |
Source: Zillow Rentals Report a problem | ||
| 4/24/2023 | Price change | $1,700-10.5%$1/sqft |
Source: Zillow Rentals Report a problem | ||
| 3/25/2023 | Listed for rent | $1,900+5.6%$2/sqft |
Source: Zillow Rentals Report a problem | ||
| 3/1/2022 | Listing removed | -- |
Source: Zillow Rental Manager Report a problem | ||
| 2/21/2022 | Price change | $1,800-23.4%$2/sqft |
Source: Zillow Rental Manager Report a problem | ||
| 2/18/2022 | Listed for rent | $2,350+30.6%$2/sqft |
Source: Zillow Rental Manager Report a problem | ||
| 11/7/2021 | Listing removed | -- |
Source: Zillow Rental Manager Report a problem | ||
| 10/28/2021 | Listed for rent | $1,800-5.3%$2/sqft |
Source: Zillow Rental Manager Report a problem | ||
| 10/16/2021 | Listing removed | -- |
Source: Zillow Rental Manager Report a problem | ||
| 9/29/2021 | Price change | $1,900-9.5%$2/sqft |
Source: Zillow Rental Manager Report a problem | ||
| 9/22/2021 | Listed for rent | $2,100+40%$2/sqft |
Source: Zillow Rental Manager Report a problem | ||
| 3/24/2021 | Listing removed | -- |
Source: Owner Report a problem | ||
| 2/6/2019 | Listing removed | $1,500$1/sqft |
Source: Owner Report a problem | ||
| 1/25/2019 | Listed for rent | $1,500$1/sqft |
Source: Owner Report a problem | ||
Public tax history
| Year | Property taxes | Tax assessment |
|---|---|---|
| 2025 | $5,979 -3.9% | $245,000 -3.9% |
| 2024 | $6,222 +1.9% | $255,000 +4.1% |
| 2023 | $6,107 +12.7% | $245,000 -1.9% |
| 2022 | $5,419 +20.7% | $249,650 +42.7% |
| 2021 | $4,489 | $175,000 +9.4% |
| 2020 | $4,489 +111.2% | $160,000 +113.3% |
| 2019 | $2,126 | $75,000 +15.7% |
| 2018 | $2,126 +1041% | $64,831 +10% |
| 2017 | $186 +9.2% | $58,937 +10% |
| 2016 | $171 +19% | $53,579 +10% |
| 2015 | $143 | $48,708 +10% |
| 2014 | $143 | $44,280 -6.7% |
| 2013 | -- | $47,450 -0.5% |
| 2012 | -- | $47,680 -2.6% |
| 2011 | -- | $48,940 -2.5% |
| 2010 | -- | $50,200 -6.6% |
| 2009 | -- | $53,760 +6.6% |
| 2008 | -- | $50,430 +7.5% |
| 2007 | -- | $46,920 +10.9% |
| 2006 | -- | $42,290 +6.5% |
| 2005 | -- | $39,700 |
| 2004 | -- | -- |
| 2003 | -- | -- |
| 2002 | -- | -- |
| 2001 | -- | -- |
| 2000 | -- | -- |
Find assessor info on the county website
Monthly payment
Est. payment
Payment breakdown
Explore the cost of this home by adjusting the details. Changes won't be saved.Climate risks
Neighborhood: Uptown
Nearby schools
GreatSchools rating
- NABeacon Hill Elementary SchoolGrades: PK-2Distance: 0.4 mi
- 9/10Mark Twain Dual Language AcademyGrades: PK-8Distance: 1 mi
- 4/10Edison High SchoolGrades: 9-12Distance: 1.9 mi
Schools provided by the listing agent
- District: San Antonio I.S.D.
Source: LERA MLS. This data may not be complete. We recommend contacting the local school district to confirm school assignments for this home.
- $169,9003 bd1 ba1k sqft233 Cornell Ave, San Antonio, TX 78201Off Market
- $151,0003 bd1 ba1.4k sqft239 Cornell Ave, San Antonio, TX 78201Off Market
- $--2 bd2 ba1.6k sqft245 Cornell Ave, San Antonio, TX 78201Sold
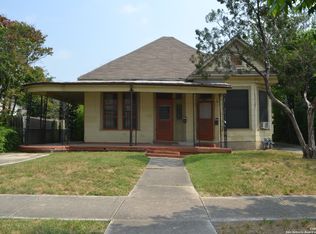
- $174,5003 bd1 ba1.3k sqft231 Cornell Ave, San Antonio, TX 78201Off Market
- $182,7003 bd2 ba1.4k sqft229 Cornell Ave, San Antonio, TX 78201Off Market
- $201,5004 bd2 ba2.5k sqft253 Cornell Ave, San Antonio, TX 78201Off Market
- $405,0004 bd2 ba1k sqft238 Princeton Ave, San Antonio, TX 78201Off Market
- $371,6008 bd4 ba3.5k sqft240 Princeton Ave, San Antonio, TX 78201Off Market
A local agent can set up tours, give advice and negotiate with sellers.
A local lender can help you make sure your offer is ready when you are.
Similar homes
- $288,0003 bd3 ba1.4k sqft1549 W Huisache Avenue, San Antonio, TX 78201For Sale
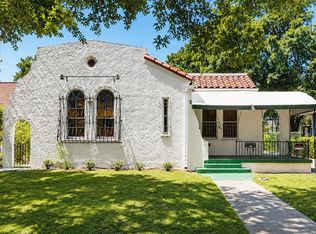
 MLS ID #1999245, Adam Biechlin TREC #638167, Kuper Sotheby's Int'l Realty. LERA MLS
 - $299,0003 bd2 ba1.3k sqft1119 W Huisache, San Antonio, TX 78201For Sale
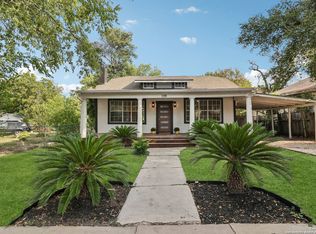 MLS ID #1909136, Jacob Solis TREC #660871, LPT Realty, LLC. LERA MLS
 - $342,5003 bd3 ba1.6k sqft1031 W MULBERRY AVE, San Antonio, TX 78201For Sale
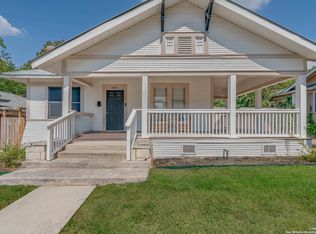 MLS ID #2004184, Tonantzin Vasquez-Lopez TREC #636682, SERHANT.. LERA MLS
 - $275,0003 bd2 ba1.7k sqft2022 W Craig Place, San Antonio, TX 78201For Sale
 MLS ID #2000942, Gina Candelario TREC #490714, Kuper Sotheby's Int'l Realty. LERA MLS
 - $249,0004 bd2 ba1.5k sqft1023 W French Pl, San Antonio, TX 78212For SaleMLS ID #1997482, Roy Bogar TREC #685870, Coldwell Banker D'Ann Harper. LERA MLS
- $185,0002 bd2 ba1k sqft608 KENTUCKY AVE, San Antonio, TX 78201For SaleMLS ID #2006895, Jessica Conrad TREC #690919, JPAR San Antonio. LERA MLS
- $219,0003 bd2 ba1.5k sqft1629 W woodlawn, San Antonio, TX 78201For SaleMLS ID #2000653, Steve Garza TREC #710201, LPT Realty, LLC. LERA MLS
- $374,9003 bd3 ba1.6k sqft1145 W Mistletoe Ave, San Antonio, TX 78201For SaleMLS ID #1969947, Kaitlyn Brown TREC #635745, BHHS Don Johnson Realtors - SA. LERA MLS
- $370,0003 bd2 ba1.6k sqft1602 TEXAS AVE, San Antonio, TX 78201For SaleMLS ID #2006669, Brian Tanner TREC #659017, Smart Group, REALTORS. LERA MLS
- $299,0003 bd3 ba1.5k sqft814 W magnolia, San Antonio, TX 78212For SaleMLS ID #1998064, Elizabeth Braden TREC #565022, San Antonio Portfolio KW RE. LERA MLS
- $287,0002 bd2 ba1.1k sqft1227 BURNET ST, San Antonio, TX 78202For SaleMLS ID #1966963, John Wilkins TREC #613593, Redbird Realty LLC. LERA MLS
- $250,0003 bd2 ba1.4k sqft5306 La Cresenta, San Antonio, TX 78228For SaleMLS ID #2008058, Jahmai Miller TREC #736464, Texas Kingdom Realty 1624, LLC. LERA MLS
- $305,0002 bd1 ba1.1k sqft215 Sweet, San Antonio, TX 78204For SaleMLS ID #1949443, Robert Guerrero TREC #695655, Home Team of America. LERA MLS
- $290,0004 bd2 ba1.4k sqft2131 STEVES AVE, San Antonio, TX 78210For SaleMLS ID #2004483, Belinda Alfaro TREC #714660, RE Solutions XV LLC. LERA MLS
- $249,9003 bd3 ba1.3k sqft606 Clower, San Antonio, TX 78212For SaleMLS ID #1990465, Monica Cortes TREC #796699, Redbird Realty LLC. LERA MLS
- $159,9002 bd2 ba836 sqft2310 N SABINAS ST, San Antonio, TX 78201For SaleMLS ID #1965255, Veronica Bayer TREC #710460, Homecity Real Estate. LERA MLS
- $280,0003 bd3 ba1.7k sqft511 Millwood, San Antonio, TX 78216For SaleMLS ID #1996449, Dora Delgado TREC #647846, San Antonio Elite Realty. LERA MLS
- $249,0002 bd1 ba1k sqft627 W Mulberry Ave, San Antonio, TX 78212For SaleMLS ID #1954784, Ryan Wilbraham TREC #695190, North Star Realty Professional. LERA MLS
- $315,0003 bd2 ba1.3k sqft10814 AULDINE DR, San Antonio, TX 78230For SaleMLS ID #2003549, Alan Greulich TREC #676414, eXp Realty. LERA MLS
- $229,0003 bd2 ba1.1k sqft106 ROLLINS AVE, San Antonio, TX 78228For SaleMLS ID #1997279, Roger Palacios TREC #830243, Levi Rodgers Real Estate Group. LERA MLS
