Investment property located in the heart of San Antonio, just minutes from the San Antonio River Walk. The property is within walking distance of Guenther House and approximately one block from the Blue Star Arts Complex. It is also located approximately 1.4 miles from Project Marvel, the recently approved downtown sports and entertainment district redevelopment. This historic home is being offered as an investor special and will require significant renovation. Property features original architectural elements, high ceilings, and a covered front porch. The kitchen has seen some updates, while the remainder of the home will require repair and modernization. Ideal opportunity for investors, builders, or buyers seeking a renovation project in a central downtown location. Property is being sold as-is. Buyer to verify zoning, restrictions, and potential use.
For sale
Price cut: $20K (5/4)
$305,000
215 Sweet, San Antonio, TX 78204
2beds
1,110sqft
:
Get pre-qualified$2,213/mo
Single Family Residence
Built in 1920
3,223 Square Feet Lot
$289,400 Zestimate®
$275/sqft
$-- HOA
What's special
High ceilingsCovered front porchOriginal architectural elements
- 101 days |
- 393 |
- 27 |
Zillow last checked:
Listing updated:
Listed by:
Robert Guerrero TREC #695655 (210) 683-5341,
Home Team of America
Source: LERA MLS,MLS#: 1949443
Facts & features
Interior
Bedrooms & bathrooms
- Bedrooms: 2
- Bathrooms: 1
- Full bathrooms: 1
Primary bedroom
- Features: Ceiling Fan(s)
- Area: 100
- Dimensions: 10 x 10
Bedroom 2
- Area: 100
- Dimensions: 10 x 10
Kitchen
- Area: 120
- Dimensions: 10 x 12
Living room
- Area: 180
- Dimensions: 15 x 12
Heating
- Window Unit, 3+ Units, Electric
Cooling
- Ceiling Fan(s), 3+ Window/Wall
Appliances
- Included: Range, Gas Cooktop, Disposal, Vented Exhaust Fan, Gas Water Heater
- Laundry: Main Level, Laundry Room, Washer Hookup, Dryer Connection
Features
- One Living Area, Eat-in Kitchen, Utility Room Inside, Secondary Bedroom Down, 1st Floor Lvl/No Steps, High Ceilings, All Bedrooms Downstairs, Master Downstairs, Ceiling Fan(s), Solid Counter Tops
- Flooring: Ceramic Tile, Wood, Vinyl
- Has fireplace: No
- Fireplace features: Not Applicable
Interior area
- Total interior livable area: 1,110 sqft
Property
Parking
- Parking features: None, Street Parking Only
- Has uncovered spaces: Yes
Features
- Levels: One
- Stories: 1
- Patio & porch: Patio, Covered
- Exterior features: Rain Gutters
- Pool features: None
- Fencing: Chain Link,Partial
Lot
- Size: 3,223 Square Feet
- Features: Level, Curbs, Sidewalks
Details
- Additional structures: Shed(s)
- Parcel number: 025580010130
Construction
Type & style
- Home type: SingleFamily
- Property subtype: Single Family Residence
Materials
- Siding
- Roof: Composition
Condition
- Pre-Owned
- New construction: No
- Year built: 1920
Utilities & green energy
- Electric: CPS
- Gas: CPS
- Sewer: SAWS, Sewer System
- Water: SAWS, Water System
- Utilities for property: City Garbage service
Community & HOA
Community
- Features: None
- Security: Smoke Detector(s), Prewired
- Subdivision: Arsenal Historic/Non Historic
Location
- Region: San Antonio
Financial & listing details
- Price per square foot: $275/sqft
- Tax assessed value: $351,520
- Annual tax amount: $8,579
- Price range: $305K - $305K
- Date on market: 4/15/2026
- Cumulative days on market: 102 days
- Listing terms: Conventional,Cash
- Road surface type: Paved
Estimated market value
$289,400
$275,000 - $304,000
$2,193/mo
Price history
| Date | Event | Price |
|---|---|---|
| 5/4/2026 | Price change | $305,000-6.2%$275/sqft |
Source:  LERA MLS #1949443 Report a problem LERA MLS #1949443 Report a problem | ||
| 4/15/2026 | Listed for sale | $325,000$293/sqft |
Source: LERA MLS #1949443 Report a problem | ||
Public tax history
| Year | Property taxes | Tax assessment |
|---|---|---|
| 2025 | $4,203 -21.8% | $332,895 +10% |
| 2024 | $5,375 +9.3% | $302,632 +10% |
| 2023 | $4,916 -14.9% | $275,120 +10% |
| 2022 | $5,778 +8.6% | $250,109 +10% |
| 2021 | $5,319 | $227,372 +10% |
| 2020 | $5,319 +10% | $206,702 +10% |
| 2019 | $4,837 | $187,911 -2.1% |
| 2018 | $4,837 +2% | $192,010 +14.9% |
| 2017 | $4,743 +19% | $167,160 +18.4% |
| 2016 | $3,985 +8.4% | $141,180 +2.7% |
| 2015 | $3,677 | $137,490 +1.2% |
| 2014 | $3,677 | $135,910 +42.6% |
| 2013 | -- | $95,315 +10% |
| 2012 | -- | $86,650 +10% |
| 2011 | -- | $78,773 +10% |
| 2010 | -- | $71,612 +10% |
| 2009 | -- | $65,102 +10% |
| 2008 | -- | $59,184 -47.7% |
| 2007 | -- | $113,220 +62.4% |
| 2006 | -- | $69,730 +3.7% |
| 2005 | -- | $67,230 |
| 2004 | -- | -- |
| 2003 | -- | -- |
| 2002 | -- | -- |
| 2001 | -- | -- |
| 2000 | -- | -- |
Find assessor info on the county website
Monthly payment
Est. payment
Payment breakdown
Explore the cost of this home by adjusting the details. Changes won't be saved.Climate risks
Neighborhood: King William
Nearby schools
GreatSchools rating
- 5/10Bonham AcademyGrades: PK-8Distance: 0.6 mi
- 4/10Brackenridge High SchoolGrades: 9-12Distance: 0.7 mi
Schools provided by the listing agent
- Elementary: Bonham
- Middle: Bonham
- High: Brackenridge
- District: San Antonio I.S.D.
Source: LERA MLS. This data may not be complete. We recommend contacting the local school district to confirm school assignments for this home.
- $344,3002 bd2 ba1.4k sqft213 Sweet, San Antonio, TX 78204Off Market
- $345,8003 bd1 ba1.1k sqft217 Sweet, San Antonio, TX 78204Off Market
- $317,6002 bd1 ba1k sqft209 Sweet, San Antonio, TX 78204Off Market

- $322,0003 bd1 ba1.1k sqft216 Daniel St, San Antonio, TX 78204Off Market
- $426,0003 bd2 ba1.1k sqft1211 S Main Ave, San Antonio, TX 78204Off Market
- $339,6003 bd1 ba1.4k sqft212 Daniel St, San Antonio, TX 78204Off Market
- $230,0002 bd1 ba264 sqft207 Sweet, San Antonio, TX 78204Off Market
- $24,450-- bd-- ba896 sqft3815 Sweet, San Antonio, TX 78204Off Market
A local agent can set up tours, give advice and negotiate with sellers.
Similar homes
- $289,0003 bd2 ba1.1k sqft235 CORNELL AVE, San Antonio, TX 78201For Sale

 MLS ID #1959413, Anna Ghalumian TREC #748831, Real Broker, LLC. LERA MLS
 - $314,0003 bd6 ba1.3k sqft135 Panama, San Antonio, TX 78210For Sale
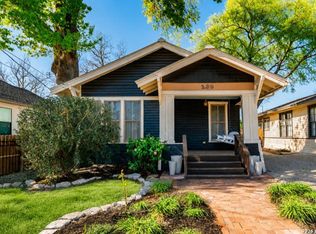 MLS ID #1949284, Rosalinda Tomlin TREC #592649, RE/MAX Alamo Realty. LERA MLS
 - $309,0003 bd3 ba1.4k sqft1549 W Huisache Avenue, San Antonio, TX 78201For Sale
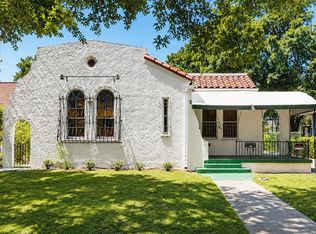 MLS ID #1999245, Adam Biechlin TREC #638167, Kuper Sotheby's Int'l Realty. LERA MLS
 - $300,0003 bd2 ba1.3k sqft147 North Dr, San Antonio, TX 78201For Sale
 MLS ID #1961311, Allison Schwarz TREC #677713, 1 Percent Lists Lonestar Realty. LERA MLS
 - $324,0002 bd1 ba1k sqft608 E MISTLETOE AVE, San Antonio, TX 78212For SaleMLS ID #1999083, Tatiana Delaserna TREC #683067, Keller Williams Legacy. LERA MLS
- $339,0002 bd2 ba1.3k sqft115 W HIGHLAND BLVD, San Antonio, TX 78210For SaleMLS ID #1960121, Patrick Vallejo TREC #663331, All City San Antonio Registered Series. LERA MLS
- $282,0003 bd2 ba1.5k sqft616 WILLOW, San Antonio, TX 78202For SaleMLS ID #1971042, Analisa Gutierrez TREC #731759, Real Broker, LLC. LERA MLS
- $275,0004 bd2 ba1.5k sqft1023 W French Pl, San Antonio, TX 78212For SaleMLS ID #1997482, Roy Bogar TREC #685870, Coldwell Banker D'Ann Harper. LERA MLS
- $194,9003 bd2 ba1.2k sqft3201 S FLORES ST, San Antonio, TX 78204For SaleMLS ID #1998493, Cynthia Lozano TREC #790405, Real Broker, LLC. LERA MLS
- $330,0003 bd1 ba1.2k sqft1446 Fulton, San Antonio, TX 78201For SaleMLS ID #1953130, Kasondra Aguilar TREC #750908, Keller Williams Heritage. LERA MLS
- $329,9003 bd2 ba1.3k sqft1205 BURNET ST, San Antonio, TX 78202For SaleMLS ID #1965259, Lynn Boyd TREC #428116, Phyllis Browning Company. LERA MLS
- $314,0004 bd3 ba1.6k sqft901 W Woodlawn, San Antonio, TX 78201For SaleMLS ID #1947494, Christopher Watters TREC #567369, Watters International Realty. LERA MLS
- $296,0002 bd1 ba1.1k sqft144 Harmon Dr, San Antonio, TX 78209For SaleMLS ID #1998828, Jill Rogers Fitch TREC #614247, Nix Realty Company. LERA MLS
- $254,0003 bd2 ba1.2k sqft520 Cincinnati, San Antonio, TX 78201For SaleMLS ID #2000669, Jessica Sosa TREC #786790, Stag & Stone Realty LLC. LERA MLS
- $309,0002 bd1 ba720 sqft434 E Magnolia Ave, San Antonio, TX 78212For SaleMLS ID #1888346, Danny Charbel TREC #582344, Keller Williams City-View. LERA MLS
- $299,0003 bd3 ba1.5k sqft814 W magnolia, San Antonio, TX 78212For SaleMLS ID #1998064, Elizabeth Braden TREC #565022, San Antonio Portfolio KW RE. LERA MLS
- $380,0002 bd1 ba1k sqft511 DEVINE ST, San Antonio, TX 78210For SaleMLS ID #1774400, Ricardo Gonzalez TREC #663626, Keller Williams Heritage. LERA MLS
- $320,0003 bd2 ba1.6k sqft636 W Hollywood Ave., San Antonio, TX 78212For SaleMLS ID #1911604, Benita Holguin TREC #765055, Keller Williams Heritage. LERA MLS
- $257,5002 bd1 ba1k sqft926 Lamar, San Antonio, TX 78202For SaleMLS ID #1952588, Michael Evans TREC #816925, BK Real Estate. LERA MLS
- $215,0002 bd2 ba924 sqft103 Saint Charles, San Antonio, TX 78202For SaleMLS ID #1973151, Gabriela Castillo TREC #756301, Exquisite Properties, LLC. LERA MLS
