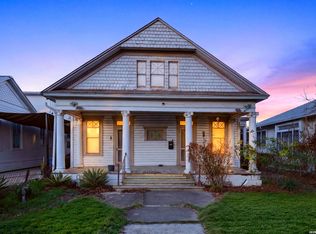
Step into this charming one-story home with plenty of potential. As you walk in you are immediately drawn to the open floor plan, where the living area meets the dining area and kitchen for great entertaining or family movie night with a built-in fireplace to enjoy on those cooler Texas days. Some of the kitchen highlights are granite countertops, open space, and plenty of cabinet storage space for all your cooking and baking dishes. The home features two bedrooms, 1 bathroom, and beautiful hardwood floors that have been immaculately kept. Outside, the spacious backyard gives off an inviting, relaxing feeling with endless possibilities, a calm day after work to a weekend celebrating a special occasion with friends and family. This home offers plenty of charm and inviting ambiance, and a must-see for those craving comfort and a place to call yours.
For sale
$380,000
511 DEVINE ST, San Antonio, TX 78210
2beds
1,060sqft
Single Family Residence
Built in 1924
7,448 Square Feet Lot
$-- Zestimate®
$358/sqft
$-- HOA
What's special
Built-in fireplaceSpacious backyardOpen floor planBeautiful hardwood floorsGranite countertopsEndless possibilitiesInviting relaxing feeling
- 842 days
- 95
- 6
Zillow last checked:
Listing updated:
Listed by:
Ricardo Gonzalez TREC #663626 (210) 243-5801,
Keller Williams Heritage
Source: LERA MLS,MLS#: 1774400
Facts & features
Interior
Bedrooms & bathrooms
- Bedrooms: 2
- Bathrooms: 1
- Full bathrooms: 1
Primary bedroom
- Features: Ceiling Fan(s), Full Bath
- Area: 196
- Dimensions: 14 x 14
Bedroom 2
- Area: 196
- Dimensions: 14 x 14
Dining room
- Area: 156
- Dimensions: 12 x 13
Kitchen
- Area: 182
- Dimensions: 14 x 13
Living room
- Area: 195
- Dimensions: 15 x 13
Heating
- Central, Electric
Cooling
- Ceiling Fan(s), Central Air
Appliances
- Included: Range, Electric Cooktop
- Laundry: Main Level, In Kitchen
Features
- One Living Area, Liv/Din Combo, Eat-in Kitchen, Utility Room Inside, Secondary Bedroom Down, 1st Floor Lvl/No Steps, High Ceilings, Open Floorplan, High Speed Internet, All Bedrooms Downstairs, Telephone, Master Downstairs, Ceiling Fan(s), Solid Counter Tops, Custom Cabinets
- Flooring: Ceramic Tile, Wood
- Attic: Pull Down Storage
- Number of fireplaces: 1
- Fireplace features: One, Living Room, Family Room, Gas, Stone/Rock/Brick
Interior area
- Total interior livable area: 1,060 sqft
Video & virtual tour
Property
Parking
- Total spaces: 2
- Parking features: One Car Garage, Detached, Garage Faces Side, One Car Carport, Open
- Garage spaces: 1
- Carport spaces: 1
- Covered spaces: 2
Features
- Levels: One
- Stories: 1
- Patio & porch: Patio
- Pool features: None
- Fencing: Privacy
Lot
- Size: 7,448 Square Feet
- Features: 1/4 - 1/2 Acre, Level, Curbs, Street Gutters, Sidewalks, Streetlights
- Residential vegetation: Mature Trees, Mature Trees (ext feat)
Details
- Additional structures: Shed(s)
- Parcel number: 029570010140
Construction
Type & style
- Home type: SingleFamily
- Property subtype: Single Family Residence
Materials
- Wood Siding
- Roof: Metal
Condition
- Pre-Owned
- New construction: No
- Year built: 1924
Utilities & green energy
- Sewer: Sewer System
- Water: Water System
- Utilities for property: Cable Available
Community & HOA
Community
- Features: None
- Subdivision: Lavaca
Location
- Region: San Antonio
Financial & listing details
- Price per square foot: $358/sqft
- Tax assessed value: $310,000
- Annual tax amount: $7,976
- Price range: $380K - $380K
- Date on market: 5/11/2024
- Cumulative days on market: 972 days
- Listing terms: Conventional,Cash,Investors OK
- Road surface type: Paved
Estimated market value
Not available
Estimated sales range
Not available
Not available
Price history
| Date | Event | Price |
|---|---|---|
| 11/15/2024 | Price change | $380,000-5%$358/sqft |
Source:  LERA MLS #1774400 Report a problem LERA MLS #1774400 Report a problem | ||
| 5/29/2024 | Price change | $399,9000%$377/sqft |
Source: LERA MLS #1774400 Report a problem | ||
| 5/11/2024 | Listed for sale | $400,000$377/sqft |
Source: LERA MLS #1774400 Report a problem | ||
| 2/20/2024 | Listing removed | -- |
Source: LERA MLS #1726290 Report a problem | ||
| 1/29/2024 | Price change | $400,000-5.9%$377/sqft |
Source: LERA MLS #1726290 Report a problem | ||
| 10/13/2023 | Listed for sale | $425,000$401/sqft |
Source: LERA MLS #1726290 Report a problem | ||
Public tax history
| Year | Property taxes | Tax assessment |
|---|---|---|
| 2025 | $5,187 -32.5% | $310,000 -1.6% |
| 2024 | $7,686 | $315,000 -19.6% |
| 2023 | -- | $392,030 +20% |
| 2022 | $7,316 | $326,720 +28.1% |
| 2021 | -- | $255,000 -5.9% |
| 2020 | -- | $271,080 +11.6% |
| 2019 | $6,377 | $242,870 +25.2% |
| 2018 | $6,377 +28.4% | $194,000 +10.9% |
| 2017 | $4,966 +4.7% | $175,000 +4.2% |
| 2016 | $4,742 +51.9% | $168,000 +0.2% |
| 2015 | $3,121 | $167,610 +45.3% |
| 2014 | $3,121 | $115,360 +21.4% |
| 2013 | -- | $95,000 |
| 2012 | -- | $95,000 -28.1% |
| 2011 | -- | $132,120 +60.4% |
| 2010 | -- | $82,378 +10% |
| 2009 | -- | $74,889 +10% |
| 2008 | -- | $68,081 -11.8% |
| 2007 | -- | $77,180 +11.6% |
| 2006 | -- | $69,180 +28.7% |
| 2005 | -- | $53,740 |
| 2004 | -- | -- |
| 2003 | -- | -- |
| 2002 | -- | -- |
| 2001 | -- | -- |
| 2000 | -- | -- |
Find assessor info on the county website
Monthly payment
Est. payment
Payment breakdown
Explore the cost of this home by adjusting the details. Changes won't be saved.Climate risks
Neighborhood: Lavaca
Nearby schools
Schools provided by the listing agent
- Elementary: Bonham
- Middle: Page Middle
- High: Brackenridge
- District: San Antonio I.S.D.
Source: LERA MLS. This data may not be complete. We recommend contacting the local school district to confirm school assignments for this home.
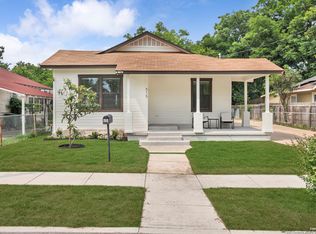
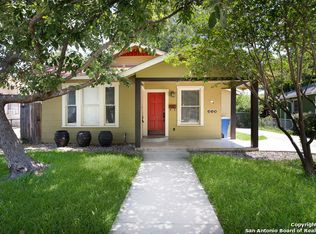
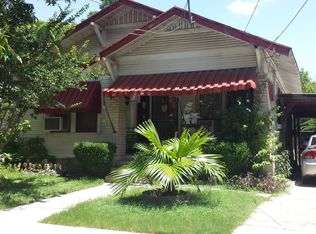
Similar homes
- $375,0002 bd2 ba1.3k sqft821 E QUINCY ST, San Antonio, TX 78215For Sale
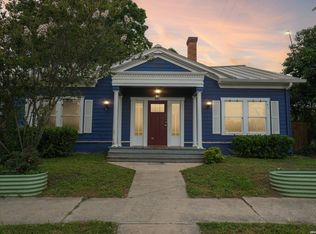
 MLS ID #1972072, Clayton Lake TREC #581893, Keeping It Realty. LERA MLS
 - $365,0003 bd2 ba1.4k sqft811 LAMAR ST, San Antonio, TX 78202For Sale
 MLS ID #1995961, Gerard Troy TREC #575080, Troy Realtors, Inc.. LERA MLS
 - $305,0002 bd1 ba1.1k sqft215 Sweet, San Antonio, TX 78204For Sale
 MLS ID #1949443, Robert Guerrero TREC #695655, Home Team of America. LERA MLS
 - $314,0002 bd1 ba1k sqft608 E MISTLETOE AVE, San Antonio, TX 78212For Sale
 MLS ID #1999083, Tatiana Delaserna TREC #683067, Keller Williams Legacy. LERA MLS
 - $390,0003 bd1 ba1.1k sqft4035 Sleepy Hollow, San Antonio, TX 78230For SaleMLS ID #2007227, Veronica Venegas TREC #706857, JB Goodwin, REALTORS. LERA MLS
- $453,7004 bd2 ba1.4k sqft542 BRIGHTWOOD PL, San Antonio, TX 78209For SaleMLS ID #2012397, JonPaul Martin TREC #529431, Keller Williams Heritage. LERA MLS
- $430,0002 bd2 ba1.3k sqft421 ELEANOR AVE, San Antonio, TX 78209For SaleMLS ID #2008142, David Boullosa TREC #834133, JB Goodwin, REALTORS. LERA MLS
- $232,0002 bd2 ba1k sqft114 Smallwood Dr, San Antonio, TX 78210For SaleMLS ID #2002598, Shane Neal TREC #608871, eXp Realty. LERA MLS
- $222,0004 bd2 ba1.3k sqft3539 El Paso, San Antonio, TX 78207For SaleMLS ID #1878493, Kristy Parker TREC #644973, TX SOLD, LLC. LERA MLS
- $219,0003 bd1 ba1.5k sqft414 CHICAGO BLVD, San Antonio, TX 78210For SaleMLS ID #1915557, Leighia Park TREC #624866, James Realty Solutions LLC. LERA MLS
- $345,0003 bd2 ba1.1k sqft430 E Magnolia Ave, San Antonio, TX 78212For SaleMLS ID #1888382, Danny Charbel TREC #582344, Keller Williams City-View. LERA MLS
- $350,0003 bd2 ba1.1k sqft8101 & 8103 Janda Susan Rd, San Antonio, TX 78209For SaleMLS ID #1966369, Anthony Huerta TREC #671534, Exquisite Properties, LLC. LERA MLS
- $211,5003 bd2 ba1.3k sqft1410 Hicks avenue, San Antonio, TX 78210For SaleMLS ID #1875408, Yasmin Rodriguez Casillas TREC #838235, Epique Realty LLC. LERA MLS
- $289,0003 bd2 ba1.1k sqft235 CORNELL AVE, San Antonio, TX 78201For SaleMLS ID #1959413, Anna Ghalumian TREC #748831, Real Broker, LLC. LERA MLS
- $315,0003 bd2 ba1.2k sqft371 Sprucewood Ln, San Antonio, TX 78216For SaleMLS ID #1896211, Rodolfo Flores TREC #702299, HomeSmart. LERA MLS
- $225,0002 bd1 ba966 sqft1127 Nolan St., San Antonio, TX 78202For SaleMLS ID #1953839, Melissa Stagers TREC #435856, M. Stagers Realty Partners. LERA MLS
- $194,9003 bd2 ba1.2k sqft3201 S FLORES ST, San Antonio, TX 78204For SaleMLS ID #1998493, Cynthia Lozano TREC #790405, Real Broker, LLC. LERA MLS
- $458,7503 bd2 ba1.4k sqft352 LARCHMONT DR, San Antonio, TX 78209For SaleMLS ID #1967868, Teresa Zepeda TREC #706355, Real Broker, LLC. LERA MLS
- $299,0003 bd3 ba1.5k sqft814 W magnolia, San Antonio, TX 78212For SaleMLS ID #1998064, Elizabeth Braden TREC #565022, San Antonio Portfolio KW RE. LERA MLS
- $245,0003 bd2 ba1.2k sqft520 Cincinnati, San Antonio, TX 78201For SaleMLS ID #2000669, Jessica Sosa TREC #786790, Stag & Stone Realty LLC. LERA MLS
