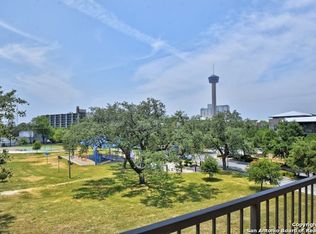
If you want to be in the heart of the action and soak up the culture of downtown San Antonio, this spacious townhome delivers both style and comfort. Conveniently close to everything, this roomy two-bedroom offers privacy with bedrooms tucked away upstairs. Located in a vibrant neighborhood that blends modern amenities with downtown charm, it's ideal for anyone craving excitement and convenience. Just a short walk from the new Marvel Spurs Arena, it's a dream for sports and entertainment lovers. The private balcony offers stunning views of the Tower of the Americas, perfect for relaxing or entertaining.
For sale
Price cut: $9.9K (7/2)
$375,000
415 Santa Clara #1, San Antonio, TX 78210
2beds
1,404sqft
Townhouse
Built in 2006
1,655 Square Feet Lot
$-- Zestimate®
$267/sqft
$200/mo HOA
What's special
Private balconySpacious townhomeBedrooms tucked away upstairs
- 184 days |
- 200 |
- 9 |
Zillow last checked:
Listing updated:
Listed by:
Michelle Mendez TREC #631998 (210) 287-3501,
Keller Williams Heritage
Source: LERA MLS,MLS#: 1941871
Facts & features
Interior
Bedrooms & bathrooms
- Bedrooms: 2
- Bathrooms: 3
- Full bathrooms: 2
- 1/2 bathrooms: 1
Primary bedroom
- Features: Walk-In Closet(s), Ceiling Fan(s), Full Bath
- Level: Upper
- Area: 196
- Dimensions: 14 x 14
Bedroom 2
- Area: 182
- Dimensions: 14 x 13
Primary bathroom
- Features: Tub/Shower Combo
- Area: 80
- Dimensions: 10 x 8
Dining room
- Area: 88
- Dimensions: 11 x 8
Kitchen
- Area: 99
- Dimensions: 11 x 9
Living room
- Area: 156
- Dimensions: 13 x 12
Heating
- Central, Electric
Cooling
- Central Air
Appliances
- Included: Range, Refrigerator, Disposal, Dishwasher, Water Softener Owned, Gas Water Heater
- Laundry: Washer Hookup, Dryer Connection
Features
- One Living Area, Liv/Din Combo, Kitchen Island, Utility Room Inside, All Bedrooms Upstairs, Walk-In Closet(s), Ceiling Fan(s), Chandelier
- Flooring: Carpet, Laminate
- Windows: Window Coverings
- Has basement: No
- Has fireplace: No
- Fireplace features: Not Applicable
Interior area
- Total interior livable area: 1,404 sqft
Property
Parking
- Total spaces: 1
- Parking features: One Car Garage, Detached, Garage Door Opener
- Garage spaces: 1
Features
- Levels: Two
- Stories: 2
- Patio & porch: Covered, Deck
- Pool features: None
- Has view: Yes
- View description: City
Lot
- Size: 1,655 Square Feet
- Residential vegetation: Mature Trees
Details
- Parcel number: 008860020070
Construction
Type & style
- Home type: Townhouse
- Property subtype: Townhouse
Materials
- Brick, Wood Siding
- Foundation: Slab
- Roof: Composition
Condition
- Pre-Owned
- New construction: No
- Year built: 2006
Utilities & green energy
- Utilities for property: City Garbage service
Community & HOA
Community
- Features: Playground, Jogging Trails, Sports Court, BBQ/Grill, Basketball Court
- Security: Smoke Detector(s)
- Subdivision: Victoria Courts
HOA
- Has HOA: Yes
- HOA fee: $200 monthly
- HOA name: ARTISAN PARK TOWNHOMES HOMEOWNERS
Location
- Region: San Antonio
Financial & listing details
- Price per square foot: $267/sqft
- Annual tax amount: $8,508
- Price range: $375K - $375K
- Date on market: 2/17/2026
- Cumulative days on market: 185 days
- Listing terms: Conventional,FHA,VA Loan,Cash
Estimated market value
Not available
Estimated sales range
Not available
Not available
Price history
| Date | Event | Price |
|---|---|---|
| 7/2/2026 | Price change | $375,000-2.6%$267/sqft |
Source:  LERA MLS #1941871 Report a problem LERA MLS #1941871 Report a problem | ||
| 4/25/2026 | Price change | $384,900-1.3%$274/sqft |
Source: LERA MLS #1941871 Report a problem | ||
| 2/17/2026 | Listed for sale | $389,900$278/sqft |
Source: LERA MLS #1941871 Report a problem | ||
Public tax history
Tax history is unavailable.
Monthly payment
Est. payment
Payment breakdown
Explore the cost of this home by adjusting the details. Changes won't be saved.Climate risks
Neighborhood: Lavaca
Nearby schools
GreatSchools rating
- 5/10Bonham AcademyGrades: PK-8Distance: 0.4 mi
- 4/10Brackenridge High SchoolGrades: 9-12Distance: 0.7 mi
Schools provided by the listing agent
- Elementary: Bonham
- Middle: Bonham
- High: Brackenridge
- District: San Antonio I.S.D.
Source: LERA MLS. This data may not be complete. We recommend contacting the local school district to confirm school assignments for this home.
- $347,8002 bd2 ba1.4k sqft415 Santa Clara Pl, San Antonio, TX 78210Off Market
- $129,680-- bd-- ba-- sqft417 Santa Clara Pl, San Antonio, TX 78210Off Market
- $393,8003 bd4 ba1.9k sqft413 Santa Clara Pl, San Antonio, TX 78210Off Market

- $--3 bd4 ba2.1k sqft411 Santa Clara Pl, San Antonio, TX 78210Sold
- $163,420-- bd-- ba-- sqft419 Santa Clara Pl, San Antonio, TX 78210Off Market
- $390,6003 bd3 ba1.9k sqft409 Santa Clara Pl, San Antonio, TX 78210Off Market
- $144,610-- bd-- ba-- sqft503 Santa Clara Pl, San Antonio, TX 78210Off Market
- $442,7003 bd3 ba2.1k sqft407 Santa Clara Pl, San Antonio, TX 78210Off Market
A local agent can set up tours, give advice and negotiate with sellers.
Similar homes
- $375,0004 bd3 ba2k sqft123 FAIRVIEW AVE, San Antonio, TX 78223For Sale

 MLS ID #1967212, R.J. Reyes TREC #550413, Keller Williams Heritage. LERA MLS
 - $374,9003 bd3 ba1.6k sqft1145 W Mistletoe Ave, San Antonio, TX 78201For Sale
 MLS ID #1969947, Kaitlyn Brown TREC #635745, BHHS Don Johnson Realtors - SA. LERA MLS
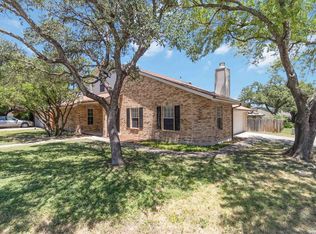
 - $385,0003 bd3 ba1.8k sqft11902 TARRAGON CV, San Antonio, TX 78213For Sale
 MLS ID #2008471, Andrew MCCRAY TREC #635795, 5th Stream Realty. LERA MLS
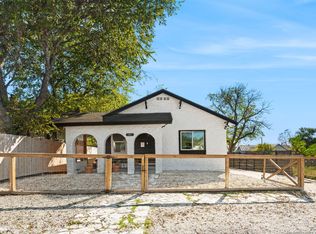
 - $289,9002 bd2 ba1k sqft810 Dakota, San Antonio, TX 78203For Sale
 MLS ID #1944807, Laura Gamez TREC #503189, TRU Real Estate Group. LERA MLS
 - $350,0004 bd3 ba1.4k sqft1803 Calhoun, San Antonio, TX 78209For SaleMLS ID #1948063, Analisa Gutierrez TREC #731759, Real Broker, LLC. LERA MLS
- $259,9003 bd2 ba1.2k sqft206 CHICKERING AVE, San Antonio, TX 78210For SaleMLS ID #2006142, David Rutter TREC #662390, Keller Williams Heritage. LERA MLS
- $370,0005 bd2 ba1.9k sqft910 Mount Kisco, San Antonio, TX 78213For SaleMLS ID #1875627, Ahimelech Doring TREC #829903, Realty One Group Emerald. LERA MLS
- $319,3003 bd3 ba1.6k sqft327 W Baylor St, San Antonio, TX 78204For SaleMLS ID #1962562, Tiara Porch TREC #815325, Exquisite Properties, LLC. LERA MLS
- $444,5003 bd3 ba1.6k sqft223 CLAREMONT AVE, San Antonio, TX 78209For SaleMLS ID #1968808, Rosario Crutchfield TREC #528994, Keller Williams Heritage. LERA MLS
- $240,0003 bd2 ba1.4k sqft419 Channing Ave, San Antonio, TX 78210For SaleMLS ID #1868416, Preslie Sovereign TREC #749156, Keller Williams Heritage. LERA MLS
- $359,0003 bd3 ba1.9k sqft834 Magnolia Mist, San Antonio, TX 78216For SaleMLS ID #1967891, Matthew Resnick TREC #561533, Kuper Sotheby's Int'l Realty. LERA MLS
- $289,0003 bd2 ba1.5k sqft123 Tipton, San Antonio, TX 78204For SaleMLS ID #1961449, Cynthia Vasquez TREC #513471, Mission Real Estate Group. LERA MLS
- $290,0003 bd2 ba1.4k sqft1629 Santa Anna, San Antonio, TX 78201For SaleMLS ID #2008537, Zamorah Doring TREC #822011, Texas Premier Realty. LERA MLS
- $365,0003 bd2 ba1.6k sqft2026 ADOBE TRAIL ST, San Antonio, TX 78232For SaleMLS ID #1957525, Thomas Bassler TREC #669804, Keller Williams Heritage. LERA MLS
- $479,0003 bd3 ba1.3k sqft311 E Evergreen #20, San Antonio, TX 78212For SaleMLS ID #1934403, Matthew Ridings TREC #586176, PMI Birdy Properties, CRMC. LERA MLS
- $350,0004 bd2 ba1.7k sqft334 Karen Ln, San Antonio, TX 78209For SaleMLS ID #1971055, Sandra Rangel TREC #579513, Real Broker, LLC. LERA MLS
- $320,0003 bd4 ba1.5k sqft7924 Kennedy Hill #2, San Antonio, TX 78235New ConstructionMLS ID #1950749, Carlos Mendoza TREC #632982, Real Broker, LLC. LERA MLS
- $299,0003 bd2 ba1.3k sqft1119 W Huisache, San Antonio, TX 78201For SaleMLS ID #1909136, Jacob Solis TREC #660871, LPT Realty, LLC. LERA MLS
- $350,0003 bd2 ba1.7k sqft1025 River Park, San Antonio, TX 78216For SaleMLS ID #1998105, Cathleen Heshmat TREC #516709, Keller Williams Heritage. LERA MLS
- $275,0003 bd2 ba1.4k sqft248 WINGATE AVE, San Antonio, TX 78204For SaleMLS ID #1970533, Alexis Weigand TREC #528450, Real Broker, LLC. LERA MLS
