Amazing New Construction opportunity in the Highland Park community of Southeast San Antonio! (2,238 SqFt includes detached dwelling). This hidden gem is brand new and move-in ready! No detail was overlooked, and no expense was spared in creating this custom MODERN BEAUTY! 10 ft ceilings, 11 rustic 8 ft metal French doors imported from Mexico, metal roof, rain gutters, reinforced concrete slab, foam insulation, and high quality materials are only a few of the first-class touches! The thoughtful layout offers a HUGE kitchen with an equally large kitchen island with bar seating, tons of cabinet space, new appliances, and an open floor plan that is ideal for entertaining! The master suite offers a spacious full bathroom with a walk-in shower! 2 large secondary bedrooms and 2 full bathrooms finish out the upstairs! The renovated detached apartment or guest suite (WHICH ADDS APPROX. 500 SqFt to GROSS LIVING AREA) in the large, manicured rear of the property comes with full kitchen and bathroom, mini split air conditioner/heat unit, and provides an additional income opportunity! Located only minutes away from The Pearl, The Riverwalk, The Alamo, shopping and dining and all that beautiful Downtown San Antonio has to offer! Don't hesitate on this one, you won't be disappointed! Schedule your showing today!
New construction
$469,999
1339 SCHLEY AVE, San Antonio, TX 78210
3beds
2,238sqft
Single Family Residence
Built in 2022
6,490 Square Feet Lot
$461,000 Zestimate®
$210/sqft
$-- HOA
What's special
New appliancesHuge kitchenFoam insulationTons of cabinet spaceMetal roofRain gutters
- 1 day |
- 54 |
- 6 |
Likely to sell faster than
Zillow last checked:
Listing updated:
Listed by:
Ruben Cavazos TREC #594497 (915) 525-2550,
Cavazos Realty Group LLC
Source: LERA MLS,MLS#: 2009430
Facts & features
Interior
Bedrooms & bathrooms
- Bedrooms: 3
- Bathrooms: 3
- Full bathrooms: 3
Primary bedroom
- Features: Walk-In Closet(s), Full Bath
- Level: Upper
- Area: 156
- Dimensions: 12 x 13
Bedroom 2
- Area: 121
- Dimensions: 11 x 11
Bedroom 3
- Area: 121
- Dimensions: 11 x 11
Primary bathroom
- Features: Tub/Shower Separate, Double Vanity, Soaking Tub
- Area: 88
- Dimensions: 8 x 11
Kitchen
- Area: 210
- Dimensions: 14 x 15
Living room
- Area: 165
- Dimensions: 15 x 11
Heating
- Central, Electric
Cooling
- Central Air
Appliances
- Included: Microwave, Range, Refrigerator, Dishwasher
- Laundry: Main Level, Washer Hookup, Dryer Connection
Features
- One Living Area, Separate Dining Room, Eat-in Kitchen, Two Eating Areas, Kitchen Island, Pantry, Utility Room Inside, All Bedrooms Upstairs, High Ceilings, Open Floorplan, Walk-In Closet(s), Ceiling Fan(s)
- Flooring: Ceramic Tile, Vinyl, Painted/Stained
- Windows: Double Pane Windows
- Has basement: No
- Has fireplace: No
- Fireplace features: Not Applicable
Interior area
- Total interior livable area: 2,238 sqft
Property
Parking
- Parking features: None
Features
- Levels: Two
- Stories: 2
- Patio & porch: Patio, Covered
- Exterior features: Rain Gutters
- Pool features: None
Lot
- Size: 6,490 Square Feet
Details
- Additional structures: Detached Quarters, Second Residence
- Parcel number: 066500170110
Construction
Type & style
- Home type: SingleFamily
- Property subtype: Single Family Residence
Materials
- Brick, Siding
- Foundation: Slab
- Roof: Metal
Condition
- New Construction
- New construction: Yes
- Year built: 2022
Details
- Builder name: Alatorre
Utilities & green energy
- Electric: CPS
- Sewer: SAWS
- Water: SAWS
Community & HOA
Community
- Features: None
- Subdivision: Highland Park
Location
- Region: San Antonio
Financial & listing details
- Price per square foot: $210/sqft
- Tax assessed value: $315,000
- Annual tax amount: $6,843
- Price range: $470K - $470K
- Date on market: 8/18/2026
- Cumulative days on market: 2 days
- Listing terms: Conventional,FHA,VA Loan,1st Seller Carry,Cash,Investors OK
Estimated market value
$461,000
$438,000 - $484,000
$2,211/mo
Price history
| Date | Event | Price |
|---|---|---|
| 8/18/2026 | Listed for sale | $469,999$210/sqft |
Source:  LERA MLS #2009430 Report a problem LERA MLS #2009430 Report a problem | ||
| 7/22/2026 | Listing removed | $469,999$210/sqft |
Source: LERA MLS #1931235 Report a problem | ||
| 1/3/2026 | Listed for sale | $469,999$210/sqft |
Source: LERA MLS #1931235 Report a problem | ||
| 12/16/2025 | Listing removed | $469,999$210/sqft |
Source: LERA MLS #1896894 Report a problem | ||
| 8/30/2025 | Listed for sale | $469,999-0.6%$210/sqft |
Source: LERA MLS #1896894 Report a problem | ||
| 7/31/2025 | Listing removed | $472,900$211/sqft |
Source: LERA MLS #1833040 Report a problem | ||
| 6/10/2025 | Listed for rent | $3,500+2.9%$2/sqft |
Source: LERA MLS #1874242 Report a problem | ||
| 6/9/2025 | Price change | $472,900-0.4%$211/sqft |
Source: LERA MLS #1833040 Report a problem | ||
| 2/11/2025 | Price change | $475,000-1%$212/sqft |
Source: LERA MLS #1833040 Report a problem | ||
| 1/7/2025 | Listed for sale | $480,000-1%$214/sqft |
Source: LERA MLS #1833040 Report a problem | ||
| 9/11/2024 | Listing removed | $485,000$217/sqft |
Source: LERA MLS #1762736 Report a problem | ||
| 8/11/2024 | Price change | $485,000-1%$217/sqft |
Source: LERA MLS #1762736 Report a problem | ||
| 7/27/2024 | Price change | $489,999-0.4%$219/sqft |
Source: LERA MLS #1762736 Report a problem | ||
| 4/20/2024 | Listing removed | -- |
Source: Zillow Rentals Report a problem | ||
| 3/30/2024 | Listed for sale | $492,000-1.6%$220/sqft |
Source: LERA MLS #1762736 Report a problem | ||
| 2/5/2024 | Listing removed | -- |
Source: LERA MLS #1730866 Report a problem | ||
| 1/29/2024 | Listed for rent | $3,400$2/sqft |
Source: Zillow Rentals Report a problem | ||
| 1/11/2024 | Listed for sale | $499,950$223/sqft |
Source: LERA MLS #1730866 Report a problem | ||
| 12/5/2023 | Listing removed | -- |
Source: LERA MLS #1730866 Report a problem | ||
| 11/2/2023 | Listed for sale | $499,950+1%$223/sqft |
Source: LERA MLS #1730866 Report a problem | ||
| 9/22/2023 | Listing removed | -- |
Source: LERA MLS #1712444 Report a problem | ||
| 9/18/2023 | Price change | $495,000-1%$221/sqft |
Source: LERA MLS #1712444 Report a problem | ||
| 8/28/2023 | Price change | $499,999-2.9%$223/sqft |
Source: LERA MLS #1712444 Report a problem | ||
| 8/18/2023 | Listed for sale | $515,000$230/sqft |
Source: LERA MLS #1712444 Report a problem | ||
| 11/19/2021 | Sold | -- |
Source: Agent Provided Report a problem | ||
| 1/1/2019 | Sold | -- |
Source: Agent Provided Report a problem | ||
Public tax history
| Year | Property taxes | Tax assessment |
|---|---|---|
| 2025 | $6,686 +3.4% | $315,000 +18.9% |
| 2024 | $6,465 +18.5% | $264,950 +21% |
| 2023 | $5,458 +368.4% | $218,940 +409.2% |
| 2022 | $1,165 -56.3% | $43,000 -68.3% |
| 2021 | $2,665 | $135,600 +42.7% |
| 2020 | $2,665 +4.5% | $95,000 +5.6% |
| 2019 | $2,551 | $90,000 -3.9% |
| 2018 | $2,551 +9.5% | $93,630 +14% |
| 2017 | $2,330 +23.3% | $82,110 +22.6% |
| 2016 | $1,890 +22.4% | $66,950 +1.5% |
| 2015 | $1,544 | $65,950 +15.6% |
| 2014 | $1,544 | $57,050 +1.9% |
| 2013 | -- | $55,990 -4.7% |
| 2012 | -- | $58,740 -7.5% |
| 2011 | -- | $63,470 -5.3% |
| 2010 | -- | $67,030 +0.4% |
| 2009 | -- | $66,770 -1.9% |
| 2008 | -- | $68,040 +3% |
| 2007 | -- | $66,060 +2.9% |
| 2006 | -- | $64,210 +23% |
| 2005 | -- | $52,200 |
| 2004 | -- | -- |
| 2003 | -- | -- |
| 2002 | -- | -- |
| 2001 | -- | -- |
| 2000 | -- | -- |
Find assessor info on the county website
Monthly payment
Est. payment
Payment breakdown
Explore the cost of this home by adjusting the details. Changes won't be saved.Climate risks
Neighborhood: Highland Park
Nearby schools
GreatSchools rating
- NAHighland Park Elementary SchoolGrades: PK-5Distance: 0.4 mi
- NAPoe Middle SchoolGrades: 8Distance: 1 mi
- 2/10Highlands High SchoolGrades: 9-12Distance: 1.1 mi
Schools provided by the listing agent
- Elementary: Highland Park
- Middle: Poe
- High: Brackenridge
- District: San Antonio I.S.D.
Source: LERA MLS. This data may not be complete. We recommend contacting the local school district to confirm school assignments for this home.
- $204,6005 bd2 ba2.2k sqft1518 Schley Ave, San Antonio, TX 78210Off Market
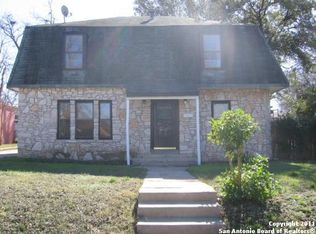
- $167,4003 bd2 ba1.6k sqft1512 Schley Ave, San Antonio, TX 78210Off Market
- $226,9003 bd2 ba2.2k sqft1522 Schley Ave, San Antonio, TX 78210Off Market
- $1,6003 bd2 ba1.5k sqft1510 Schley Ave, San Antonio, TX 78210For Rent

- $--2 bd2 ba1.1k sqft1526 Schley Ave, San Antonio, TX 78210Sold
- $245,6003 bd2 ba1.4k sqft1519 Schley Ave, San Antonio, TX 78210Off Market
- $--3 bd2 ba1.4k sqft1519 Schley Ave #1, San Antonio, TX 78210Off Market
- $---- bd1 ba1.4k sqft1519 Schley Ave #3, San Antonio, TX 78210Off Market
A local agent can set up tours, give advice and negotiate with sellers.
Similar homes
- $419,0003 bd3 ba1.7k sqft518 Rigsby Ave, San Antonio, TX 78210Active

 MLS ID #9188238, Drew Nelson, Real Broker, LLC. Unlock MLS
 - $448,9994 bd3 ba2.3k sqft139 E Highland, San Antonio, TX 78210For Sale
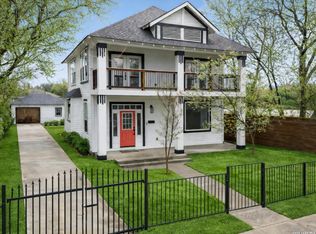
 MLS ID #1948172, Patrick Vallejo TREC #663331, All City San Antonio Registered Series. LERA MLS
 - $340,0004 bd2 ba2.5k sqft2224 Hicks Ave, San Antonio, TX 78210For Sale
 MLS ID #2006018, Rhapsody Vogt TREC #632193, Vivid Realty, LLC. LERA MLS
 - $499,0003 bd2 ba1.8k sqft211 W LUBBOCK ST, San Antonio, TX 78204For Sale
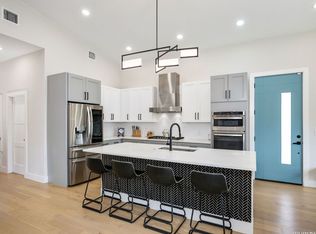 MLS ID #1966256, Jennifer Nack TREC #480644, Kuper Sotheby's Int'l Realty. LERA MLS
 - $424,9996 bd6 ba2.7k sqft1303 Essex St 201,202, San Antonio, TX 78210New ConstructionMLS ID #1933958, Polo Gutierrez TREC #766167, Phyllis Browning Company. LERA MLS
- $274,9003 bd2 ba2.9k sqft2643 Waleetka, San Antonio, TX 78210For SaleMLS ID #1942847, Zhongyi Li TREC #747471, Uprise Real Estate Partners. LERA MLS
- $420,0005 bd6 ba2.2k sqft303 Pendleton Ave, San Antonio, TX 78204For SaleMLS ID #1938269, Ricardo Gonzalez TREC #663626, Keller Williams Heritage. LERA MLS
- $365,0003 bd2 ba2k sqft2519 W Kings Hwy, San Antonio, TX 78228For SaleMLS ID #2008625, Nicholas Van Rensburg TREC #758539, Coldwell Banker D'Ann Harper. LERA MLS
- $450,0005 bd4 ba2.1k sqft530 E Carson St, San Antonio, TX 78208For SaleMLS ID #1950543, Shane Neal TREC #608871, eXp Realty. LERA MLS
- $269,9003 bd3 ba1.7k sqft216 Cooper St, San Antonio, TX 78210For SaleMLS ID #1929869, Brenna Anderson TREC #712160, Compass RE Texas, LLC.. LERA MLS
- $269,9003 bd3 ba1.7k sqft212 Cooper St, San Antonio, TX 78210For SaleMLS ID #1929323, Brenna Anderson TREC #712160, Compass RE Texas, LLC.. LERA MLS
- $269,9003 bd3 ba1.7k sqft214 Cooper St, San Antonio, TX 78210For SaleMLS ID #1929325, Brenna Anderson TREC #712160, Compass RE Texas, LLC.. LERA MLS
- $449,0004 bd2 ba1.8k sqft6818 MOSS OAK DR, San Antonio, TX 78229For SaleMLS ID #2003979, Mark Phillips TREC #636392, Hill Country Flat Fee Realty. LERA MLS
- $439,0003 bd3 ba2k sqft105 Hidden Haven, Floresville, TX 78114For SaleMLS ID #2005034, Julie Oltjendiers TREC #697472, Keller Williams Heritage. LERA MLS
- $549,9003 bd2 ba1.9k sqft523 E HUISACHE AVE, San Antonio, TX 78212New ConstructionMLS ID #1957231, Suzanne Menick TREC #548439, South Texas Realty Services. LERA MLS
- $339,9005 bd3 ba2.4k sqft418 REDCLIFF DR, San Antonio, TX 78216For SaleMLS ID #2008092, Justin Crisp TREC #506577, Justin Crisp. LERA MLS
- $514,9994 bd3 ba2.8k sqft17206 SENDERO FLS, San Antonio, TX 78232For SaleMLS ID #2006537, Alberto Escamilla TREC #702880, White Line Realty LLC. LERA MLS
- $253,9003 bd2 ba1.7k sqft117 FAIRVIEW AVE, San Antonio, TX 78223For SaleMLS ID #1996602, Hayley Shalley TREC #796477, Kerri Real Estate LLC. LERA MLS
- $324,9503 bd3 ba1.6k sqft1753 E CROCKETT ST, San Antonio, TX 78202For SaleMLS ID #1968230, Thomas Lumley TREC #806332, Phyllis Browning Company. LERA MLS
- $290,0003 bd2 ba1.4k sqft1629 Santa Anna, San Antonio, TX 78201For SaleMLS ID #2008537, Zamorah Doring TREC #822011, Texas Premier Realty. LERA MLS
