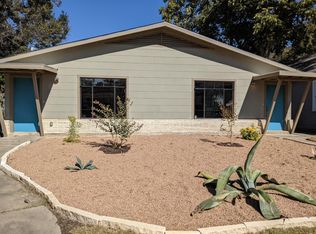
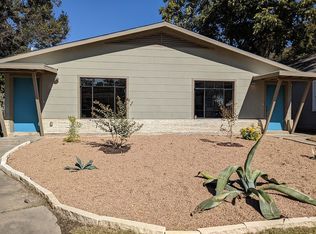
Do NOT miss the memo- The Sellers are ready to design and build their dream house. In order to do that, they need to sell this one. Brilliantly reimagined in the past 4 years- Old world infectious charm greets you at the front covered porch, and leads you into the new and well crafted open living spaces, infused with natural light and fresh finishes. While situated conveniently in the urban hub of historic Tobin Hill, just north of Saint Mary's Entertainment District, you are swept away under mature trees, total privacy created by an iron gated driveway and fully fenced 180' yard. Current owners have meticulously blended the quaint original cottage with a large addition including a 20' x 40' kitchen/family room and 15' x 25' master suite with oversized shower and bidet. *All work was permitted and approved.* The original home has 2 sunny bedrooms and a completely updated bathroom, with classic finishes. The kitchen in the original cottage has been converted into a large laundry room, offering ample space for overflow pantry storage and space to fold and iron. Custom VENETA blinds were added to all windows in both original part and new addition. In 2022-2023, During the extensive remodel, all walls throughout the original home and the addition were insulated with foam, the roof was completely replaced, new electrical and plumbing to code in 2022 throughout addition, (2) mini split units providing heat and cool air throughout the new section, as well as a conventional ducted HVAC system in the original section. The back yard is another opportunity for the new resident to add value and their own vision. The shed could be restored, and there is room to add a full garage, ADU, and carport.
New construction
Price cut: $25.1K (8/14)
$549,900
523 E HUISACHE AVE, San Antonio, TX 78212
3beds
1,902sqft
Single Family Residence
Built in 1923
9,016 Square Feet Lot
$539,200 Zestimate®
$289/sqft
$-- HOA
What's special
Fresh finishesInfused with natural lightOld world infectious charmMature treesFront covered porch
- 140 days
- 359
- 34
Zillow last checked:
Listing updated:
Listed by:
Suzanne Menick TREC #548439 suzannemenick@gmail.com,
South Texas Realty Services
Source: LERA MLS,MLS#: 1957231
Facts & features
Interior
Bedrooms & bathrooms
- Bedrooms: 3
- Bathrooms: 2
- Full bathrooms: 2
Primary bedroom
- Features: Multi-Closets, Full Bath
- Area: 168
- Dimensions: 14 x 12
Bedroom 2
- Area: 144
- Dimensions: 12 x 12
Bedroom 3
- Area: 192
- Dimensions: 16 x 12
Primary bathroom
- Features: Shower Only, Double Vanity
- Area: 168
- Dimensions: 14 x 12
Dining room
- Area: 150
- Dimensions: 15 x 10
Family room
- Area: 252
- Dimensions: 18 x 14
Kitchen
- Area: 252
- Dimensions: 18 x 14
Living room
- Area: 168
- Dimensions: 12 x 14
Heating
- Central, Zoned, 3+ Units, Natural Gas
Cooling
- Central Air, Zoned, Other
Appliances
- Included: Cooktop, Built-In Oven, Self Cleaning Oven, Microwave, Range, Gas Cooktop, Refrigerator, Disposal, Dishwasher, Tankless Water Heater, High Efficiency Water Heater
- Laundry: Main Level, Washer Hookup, Dryer Connection
Features
- Two Living Area, Liv/Din Combo, Eat-in Kitchen, Kitchen Island, Breakfast Bar, Shop, Utility Room Inside, 1st Floor Lvl/No Steps, High Ceilings, Open Floorplan, High Speed Internet, All Bedrooms Downstairs, Master Downstairs, Ceiling Fan(s), Solid Counter Tops
- Flooring: Wood
- Windows: Double Pane Windows, Window Coverings
- Number of fireplaces: 1
- Fireplace features: One, Family Room
Interior area
- Total interior livable area: 1,902 sqft
Property
Parking
- Parking features: None, Pad Only (Off Street)
Features
- Levels: One
- Stories: 1
- Patio & porch: Deck
- Exterior features: Barbecue
- Pool features: None
- Fencing: Privacy
Lot
- Size: 9,016 Square Feet
- Dimensions: 50 x 180
- Features: 1/4 - 1/2 Acre, Level
- Residential vegetation: Mature Trees, Mature Trees (ext feat)
Details
- Additional structures: Shed(s)
- Parcel number: 030900060250
Construction
Type & style
- Home type: SingleFamily
- Property subtype: Single Family Residence
Materials
- Wood Siding, Siding, Foam Insulation
- Roof: Composition
Condition
- New Construction
- New construction: Yes
- Year built: 1923
Utilities & green energy
- Electric: CPS
- Gas: CPS
- Sewer: SAWS
- Water: SAWS, Water System
- Utilities for property: City Garbage service
Green energy
- Water conservation: Water-Smart Landscaping
Community & HOA
Community
- Features: Other
- Subdivision: Monte Vista
Location
- Region: San Antonio
Financial & listing details
- Price per square foot: $289/sqft
- Tax assessed value: $445,000
- Annual tax amount: $10,860
- Price range: $549.9K - $549.9K
- Date on market: 4/11/2026
- Cumulative days on market: 141 days
- Listing terms: Conventional,FHA,VA Loan,Cash
- Road surface type: Paved
Estimated market value
$539,200
$512,000 - $566,000
$2,349/mo
Price history
| Date | Event | Price |
|---|---|---|
| 8/14/2026 | Price change | $549,900-4.4%$289/sqft |
Source:  LERA MLS #1957231 Report a problem LERA MLS #1957231 Report a problem | ||
| 7/6/2026 | Listing removed | $3,100$2/sqft |
Source: Zillow Rentals Report a problem | ||
| 6/19/2026 | Price change | $575,000-0.9%$302/sqft |
Source: LERA MLS #1957231 Report a problem | ||
| 5/28/2026 | Price change | $580,000-2.5%$305/sqft |
Source: LERA MLS #1957231 Report a problem | ||
| 5/25/2026 | Listed for rent | $3,100+3.3%$2/sqft |
Source: Zillow Rentals Report a problem | ||
| 4/27/2026 | Listed for sale | $595,000$313/sqft |
Source: LERA MLS #1957231 Report a problem | ||
| 4/26/2026 | Contingent | $595,000$313/sqft |
Source: LERA MLS #1957231 Report a problem | ||
| 4/11/2026 | Listed for sale | $595,000+98.3%$313/sqft |
Source: LERA MLS #1957231 Report a problem | ||
| 9/25/2024 | Listing removed | $3,000$2/sqft |
Source: Zillow Rentals Report a problem | ||
| 9/17/2024 | Listed for rent | $3,000$2/sqft |
Source: Zillow Rentals Report a problem | ||
| 9/2/2024 | Listing removed | $3,000-7.7%$2/sqft |
Source: Zillow Rentals Report a problem | ||
| 8/31/2024 | Price change | $3,250-7.1%$2/sqft |
Source: Zillow Rentals Report a problem | ||
| 8/28/2024 | Listed for rent | $3,500$2/sqft |
Source: Zillow Rentals Report a problem | ||
| 11/15/2021 | Sold | -- |
Source: LERA MLS #1551813 Report a problem | ||
| 10/4/2021 | Pending sale | $300,000$158/sqft |
Source:  RE/MAX International #1551813 Report a problem RE/MAX International #1551813 Report a problem | ||
| 10/4/2021 | Contingent | $300,000$158/sqft |
Source: LERA MLS #1551813 Report a problem | ||
| 9/16/2021 | Price change | $300,000-14.3%$158/sqft |
Source: LERA MLS #1551813 Report a problem | ||
| 8/14/2021 | Listed for sale | $350,000$184/sqft |
Source: RE/MAX International #1551813 Report a problem | ||
Public tax history
| Year | Property taxes | Tax assessment |
|---|---|---|
| 2025 | $6,251 -6.9% | $445,000 |
| 2024 | $6,711 -15.7% | $445,000 +9.6% |
| 2023 | $7,961 +16.8% | $406,195 +41.3% |
| 2022 | $6,817 +126.1% | $287,450 +20.8% |
| 2021 | $3,015 | $238,020 +0.8% |
| 2020 | $3,015 -42.5% | $236,190 +10.9% |
| 2019 | $5,243 | $212,940 +34.2% |
| 2018 | $5,243 +25.4% | $158,660 +0.8% |
| 2017 | $4,181 +28.8% | $157,330 +30.2% |
| 2016 | $3,246 | $120,880 +5.8% |
| 2015 | -- | $114,260 +6.8% |
| 2014 | -- | $107,000 0% |
| 2013 | -- | $107,050 -0.3% |
| 2012 | -- | $107,340 -2.2% |
| 2011 | -- | $109,780 -1.1% |
| 2010 | -- | $110,970 -6.7% |
| 2009 | -- | $118,950 -1.7% |
| 2008 | -- | $121,050 +60.3% |
| 2005 | -- | $75,500 |
| 2004 | -- | -- |
| 2003 | -- | -- |
| 2002 | -- | -- |
| 2001 | -- | -- |
| 2000 | -- | -- |
Find assessor info on the county website
Monthly payment
Est. payment
Payment breakdown
Explore the cost of this home by adjusting the details. Changes won't be saved.Climate risks
Neighborhood: Monte Vista
Nearby schools
Schools provided by the listing agent
- Elementary: Hawthorne
- Middle: Hawthorne Academy
- High: Edison
- District: San Antonio I.S.D.
Source: LERA MLS. This data may not be complete. We recommend contacting the local school district to confirm school assignments for this home.

Similar homes
- $560,0004 bd3 ba2.5k sqft617 E Park Ave, San Antonio, TX 78212For Sale

 MLS ID #1972972, Jane Tomaszewski TREC #617418, JB Goodwin, REALTORS. LERA MLS
 - $695,0003 bd2 ba1.9k sqft431 Queens Crescent St, San Antonio, TX 78212For Sale
 MLS ID #1994135, Allegra Hawkins TREC #679613, Phyllis Browning Company. LERA MLS
 - $639,0003 bd2 ba2k sqft330 W AGARITA AVE, San Antonio, TX 78212For Sale
 MLS ID #1992548, David Munro TREC #419858, RE/MAX Preferred, REALTORS. LERA MLS
 - $475,0003 bd2 ba1.6k sqft211 W NORWOOD CT, San Antonio, TX 78212For Sale
 MLS ID #1994870, Frances Petroff TREC #626517, Texas Premier Realty. LERA MLS
 - $419,0004 bd2 ba1.2k sqft612 W Magnolia, San Antonio, TX 78212For SaleMLS ID #2011494, Sergio Martinez TREC #561988, Prestige Homes of Texas. LERA MLS
- $450,0003 bd4 ba2.4k sqft607 W KINGS HWY, San Antonio, TX 78212For SaleMLS ID #1973762, Elizabeth Bartolomei TREC #569335, Phyllis Browning Company. LERA MLS
- $549,0004 bd4 ba1.9k sqft315 W Norwood, San Antonio, TX 78212For SaleMLS ID #1931724, Nathan Young TREC #699396, Devora Realty. LERA MLS
- $575,0003 bd2 ba1.7k sqft8235 Greenbrier, San Antonio, TX 78209For SaleMLS ID #1973211, Jennifer Nack TREC #480644, Kuper Sotheby's Int'l Realty. LERA MLS
- $410,0003 bd2 ba1.3k sqft103 Wellesley Blvd, San Antonio, TX 78209For SaleMLS ID #2012407, Megan Coley TREC #659569, Phyllis Browning Company. LERA MLS
- $380,0003 bd2 ba1.6k sqft170 HERMINE BLVD, San Antonio, TX 78212For SaleMLS ID #1992978, Celeste Hayes TREC #610756, Keller Williams Boerne. LERA MLS
- $410,0003 bd2 ba1.4k sqft231 WILKENS AVE, San Antonio, TX 78210For SaleMLS ID #2011521, Elijah Wright TREC #849170, Keller Williams City-View. LERA MLS
- $529,7774 bd3 ba2.2k sqft119 Blakeley Dr, San Antonio, TX 78209For SaleMLS ID #2004126, Isabel Owen TREC #700221, Keller Williams Heritage. LERA MLS
- $525,0004 bd2 ba2k sqft227 Devonshire Dr, San Antonio, TX 78209For SaleMLS ID #1950975, Lana Marinin TREC #629504, Texas Prestige Realty. LERA MLS
- $589,0004 bd3 ba2k sqft260 WYANOKE DR, San Antonio, TX 78209For SaleMLS ID #1970419, Nelly Flores Arauza TREC #822038, LPT Realty, LLC. LERA MLS
- $460,0005 bd3 ba2.1k sqft181 Hermine Blvd, San Antonio, TX 78212For SaleMLS ID #2008638, Travis Reed TREC #582264, Phyllis Browning Company. LERA MLS
- $300,0004 bd2 ba1.5k sqft1023 W French Pl, San Antonio, TX 78212For SaleMLS ID #1997482, Roy Bogar TREC #685870, Coldwell Banker D'Ann Harper. LERA MLS
- $725,0004 bd3 ba2.6k sqft322 W HUISACHE AVE, San Antonio, TX 78212For SaleMLS ID #1995784, Erica Torres TREC #684684, Xsellence Realty. LERA MLS
- $500,0003 bd2 ba1.8k sqft714 Larkwood Drive, San Antonio, TX 78209For SaleMLS ID #2003673, Kimberly Howell TREC #446317, Keller Williams Legacy. LERA MLS
- $489,0003 bd2 ba1.5k sqft124 Bryn Mawr, San Antonio, TX 78209For SaleMLS ID #1955672, Jane Tomaszewski TREC #617418, JB Goodwin, REALTORS. LERA MLS
- $499,0003 bd2 ba1.9k sqft338 BREES BLVD, San Antonio, TX 78209For SaleMLS ID #1965700, Travis Amaro TREC #598694, Kuper Sotheby's Int'l Realty. LERA MLS
