Come see this BEAUTIFUL 2 bedroom, 2 bathroom remodel in Alta Vista. Walking in the front door, the first thing you'll notice is the restored hardwood floors; which keep the home's original charm. Next, you'll notice the open, inviting floor plan, wonderful gold fixtures, and expansive kitchen with new quartz countertops and new backsplash. It's the perfect set up for entertaining, with no separation from the living area to the kitchen. And when it's time to retire for the evening, you can head back to the primary bedroom and the incredibly redone master bathroom, that once you're in, you'll never want to leave. Spectacular finishes make it feel so sleek and relaxing. If that wasn't enough for you, what's arguably the most unique feature in the home? The mini-shower in the utility room! Use it to clean your pets after coming in from outside, conveniently fill buckets for cleaning or whatever else you may need. Outside, beyond the driveway and privacy gate, you have a two car garage, a newly installed porch and a nice fenced-in grassy area to entertain, for pets or kids to roam around, or whatever your heart desires. Beyond the home itself, you'll be living on a street filled with mature trees, perfect for evening strolls. You're also in close proximity to parks, food, schools, and other amenities. This home has been restored with great detail, making it ready for its future owners to enjoy for years to come. Come see it today!
Sold
Price Unknown
527 W HUISACHE AVE, San Antonio, TX 78212
2beds
1,218sqft
Single Family Residence
Built in 1939
6,272 Square Feet Lot
$338,300 Zestimate®
$--/sqft
$2,184 Estimated rent
Home value
$338,300
$315,000 - $362,000
$2,184/mo
Zestimate® history
Owner options
List your home for rent
$2,184/mo
Rent Zestimate®
Find your next renter with Zillow Rental Manager. Plus, with online applications, you can quickly screen prospective tenants – for free.
$2,184/mo
Rent Zestimate®
Refinance and save
Refinancing to a lower rate could help reduce your monthly payments and save thousands over the life of the loan.
Explore your selling options
Work with a Zillow partner agent
Leverage their expertise and Zillow's premium Showcase listings to get your home seen by more buyers.
Get startedList with your own agent
Get your home in front of millions of buyers by listing it on Zillow.
Learn how to do itSell it yourself
Take full control of how buyers see your home on Zillow by listing For Sale by Owner (FSBO).
List your homeWhat's special
Wonderful gold fixturesMature treesFloor planUtility roomNew quartz countertopsNew backsplashRestored hardwood floors
Zillow last checked:
Listing updated:
Listed by:
Ryan Wittman TREC #749758 (419) 340-4426,
IH 10 Realty
Source: LERA MLS,MLS#: 1711118
Facts & features
Interior
Bedrooms & bathrooms
- Bedrooms: 2
- Bathrooms: 2
- Full bathrooms: 2
Primary bedroom
- Features: Walk-In Closet(s), Ceiling Fan(s), Full Bath
- Area: 120
- Dimensions: 12 x 10
Bedroom 2
- Area: 110
- Dimensions: 11 x 10
Primary bathroom
- Features: Shower Only, Double Vanity
- Area: 120
- Dimensions: 12 x 10
Dining room
- Area: 144
- Dimensions: 12 x 12
Kitchen
- Area: 168
- Dimensions: 14 x 12
Living room
- Area: 192
- Dimensions: 16 x 12
Heating
- Central, Natural Gas
Cooling
- Ceiling Fan(s), Central Air
Appliances
- Included: Range, Gas Cooktop, Dishwasher, Gas Water Heater
- Laundry: Washer Hookup, Dryer Connection
Features
- One Living Area, Liv/Din Combo, Breakfast Bar, Master Downstairs, Ceiling Fan(s), Solid Counter Tops
- Flooring: Ceramic Tile, Wood
- Has fireplace: No
- Fireplace features: Not Applicable
Interior area
- Total structure area: 1,218
- Total interior livable area: 1,218 sqft
Property
Parking
- Total spaces: 2
- Parking features: Two Car Garage, Detached, Garage Door Opener
- Garage spaces: 2
Features
- Levels: One
- Stories: 1
- Pool features: None
Lot
- Size: 6,272 Square Feet
- Features: Sidewalks
Details
- Parcel number: 018140140140
Construction
Type & style
- Home type: SingleFamily
- Property subtype: Single Family Residence
Materials
- Wood Siding
- Roof: Composition
Condition
- Pre-Owned
- New construction: No
- Year built: 1939
Utilities & green energy
- Electric: CPS
- Gas: CPS
- Water: SAWS
- Utilities for property: City Garbage service
Community & HOA
Community
- Features: None
- Security: Smoke Detector(s), Prewired, Carbon Monoxide Detector(s)
- Subdivision: Alta Vista
Location
- Region: San Antonio
Financial & listing details
- Tax assessed value: $310,640
- Annual tax amount: $5,872
- Date on market: 9/11/2025
- Cumulative days on market: 95 days
- Listing terms: Conventional,FHA,VA Loan,Cash
Price history
| Date | Event | Price |
|---|---|---|
| 12/5/2023 | Sold | -- |
Source:  LERA MLS #1711118 Report a problem LERA MLS #1711118 Report a problem | ||
| 11/15/2023 | Pending sale | $349,899$287/sqft |
Source: LERA MLS #1711118 Report a problem | ||
| 11/4/2023 | Contingent | $349,899$287/sqft |
Source: LERA MLS #1711118 Report a problem | ||
| 10/31/2023 | Price change | $349,8990%$287/sqft |
Source: LERA MLS #1711118 Report a problem | ||
| 10/2/2023 | Price change | $349,900-1.4%$287/sqft |
Source: LERA MLS #1711118 Report a problem | ||
| 9/20/2023 | Price change | $354,900-1.4%$291/sqft |
Source: LERA MLS #1711118 Report a problem | ||
| 9/10/2023 | Price change | $359,900-2.2%$295/sqft |
Source: LERA MLS #1711118 Report a problem | ||
| 8/30/2023 | Price change | $367,900-0.5%$302/sqft |
Source: LERA MLS #1711118 Report a problem | ||
| 8/13/2023 | Listed for sale | $369,900$304/sqft |
Source: LERA MLS #1711118 Report a problem | ||
| 11/30/2022 | Price change | $2,000-4.8%$2/sqft |
Source: Zillow Rental Manager Report a problem | ||
| 10/14/2022 | Listed for rent | $2,100$2/sqft |
Source: Zillow Rental Manager Report a problem | ||
| 7/21/2017 | Sold | -- |
Source: LERA MLS #1254111 Report a problem | ||
Public tax history
| Year | Property taxes | Tax assessment |
|---|---|---|
| 2025 | $5,201 -8.1% | $310,640 |
| 2024 | $5,662 +1.6% | $310,640 +39% |
| 2023 | $5,571 +82.6% | $223,480 +12.2% |
| 2022 | $3,051 -2.5% | $199,232 +10% |
| 2021 | $3,130 | $181,120 +5.6% |
| 2020 | $3,130 +1.5% | $171,578 +10% |
| 2019 | $3,084 | $155,980 +10% |
| 2018 | $3,084 +2.5% | $141,800 +8.3% |
| 2017 | $3,008 +224.4% | $130,940 +18.5% |
| 2016 | $927 | $110,497 +10% |
| 2015 | -- | $100,452 +10% |
| 2014 | -- | $91,320 +5.3% |
| 2013 | -- | $86,700 +3.2% |
| 2012 | -- | $84,000 +0.6% |
| 2011 | -- | $83,480 -2.1% |
| 2010 | -- | $85,270 -9.2% |
| 2009 | -- | $93,940 +9.2% |
| 2008 | -- | $86,043 -1.2% |
| 2007 | -- | $87,070 +22.4% |
| 2006 | -- | $71,110 +8.4% |
| 2005 | -- | $65,580 |
| 2004 | -- | -- |
| 2003 | -- | -- |
| 2002 | -- | -- |
| 2001 | -- | -- |
| 2000 | -- | -- |
Find assessor info on the county website
Neighborhood: Monte Vista
Nearby homes
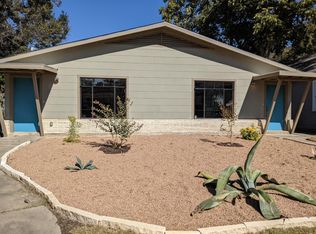
- $--2 bd2 ba1.3k sqft525 E Huisache Ave, San Antonio, TX 78212Off Market
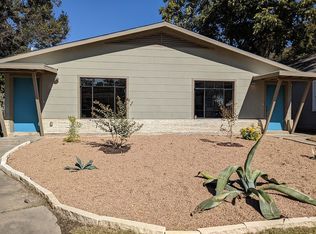
- $398,0002 bd4 ba1.3k sqft527 E Huisache Ave, San Antonio, TX 78212Off Market
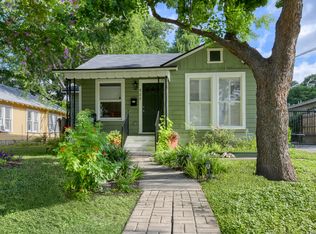
- $549,9003 bd2 ba1.9k sqft523 E Huisache Ave, San Antonio, TX 78212New Construction
- $745,9005 bd4 ba2.4k sqft531 E Huisache Ave, San Antonio, TX 78212Off Market
- $--2 bd2 ba1.1k sqft519 E Huisache Ave, San Antonio, TX 78212Sold
- $364,3002 bd1 ba1.2k sqft535 E Huisache Ave, San Antonio, TX 78212Off Market
- $277,3003 bd1 ba1k sqft517 E Huisache Ave, San Antonio, TX 78212Off Market
- $--9,016.92 Square Feet539 E Huisache Ave, San Antonio, TX 78212Sold
Nearby schools
GreatSchools rating
- 4/10Hawthorne Pk-8 AcademyGrades: PK-8Distance: 0.6 mi
- 4/10Edison High SchoolGrades: 9-12Distance: 1.7 mi
Schools provided by the listing agent
- Elementary: Cotton
- Middle: Cotton
- High: Edison
- District: San Antonio I.S.D.
Source: LERA MLS. This data may not be complete. We recommend contacting the local school district to confirm school assignments for this home.
Get a cash offer in 3 minutes
Find out how much your home could sell for in as little as 3 minutes with a no-obligation cash offer.
Estimated market value
$338,300
Get a cash offer in 3 minutes
Find out how much your home could sell for in as little as 3 minutes with a no-obligation cash offer.
Estimated market value
$338,300
- Texas
- Bexar County
- San Antonio
- 78212
- Monte Vista
- 527 W HUISACHE AVE
Nearby cities
Nearby neighborhoods
Nearby zip codes
Other San Antonio Topics
