Skip main navigation
Sold
  • Price Unknown

    1526 Schley, San Antonio, TX 78210

    2beds
    1,186sqft
    Single Family Residence
    Built in 1930
    6,490 Square Feet Lot
    $-- Zestimate®
    $--/sqft
    $1,480 Estimated rent

    Home value

    Not available

    Estimated sales range

    Not available

    $1,480/mo

    Zestimate® history
    Loading
    Loading...

    Owner options

    List your home for rent

    $1,480/mo

    Rent Zestimate®

    Find your next renter with Zillow Rental Manager. Plus, with online applications, you can quickly screen prospective tenants – for free.

    Learn more

    $1,480/mo

    Rent Zestimate®

    Refinance and save

    Refinancing to a lower rate could help reduce your monthly payments and save thousands over the life of the loan.

    See today's rates

    Explore your selling options

    Work with a Zillow partner agent

    Leverage their expertise and Zillow's premium Showcase listings to get your home seen by more buyers.

    Get started

    List with your own agent

    Get your home in front of millions of buyers by listing it on Zillow.

    Learn how to do it

    Sell it yourself

    Take full control of how buyers see your home on Zillow by listing For Sale by Owner (FSBO).

    List your home

    What's special

    Covered outdoor kitchen areaLight and bright homeCeiling fansGorgeous original wood flooringHuge wooden deck
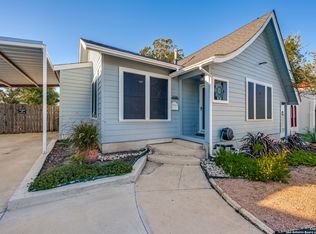
    Charming single-story home blending timeless character with thoughtful modern upgrades! This light and bright home features a tremendous amount of improvements & enhancements. This beautifully maintained property has a newly installed HVAC system (exterior/interior & duct replacement) and foundation repair with transferable warranty. Water heater is very recent as well and previous owners completed additional updates on electrical and plumbing. Beautifully upgraded kitchen featuring high-end counters, fixtures, and appliances, designed for both style and function. Inside, you'll find very nicely sized bedrooms & living spaces, gorgeous original wood flooring, ceiling fans, and a stylish barn door accent in the dining area that adds warmth and personality. When you step outside you will find an incredible backyard retreat packed with custom upgrades. Enjoy a huge wooden deck, firepit, covered outdoor kitchen area, and a dedicated parking area with pergola. The newly installed fencing with solar ambient lighting creates a private, relaxing atmosphere day and night. A stylish storage shed with matching arched doorway adds both function and architectural charm. Surrounded by gorgeous mature trees and abundant shade, this outdoor space is truly an entertainer's dream - perfect for gatherings, relaxing evenings, and year-round enjoyment!

    Zillow last checked:

    Listing updated:

    Listed by:

    Susan Brand TREC #635039 (210) 422-3606,

    Coldwell Banker D'Ann Harper

    Source: LERA MLS,MLS#: 1941649MLS Logo

    Facts & features

    Interior

    Bedrooms & bathrooms
    • Bedrooms: 2
    • Bathrooms: 2
    • Full bathrooms: 2
    Primary bedroom
    • Features: Walk-In Closet(s), Ceiling Fan(s), Full Bath
    • Area: 168
    • Dimensions: 14 x 12
    Bedroom 2
    • Area: 210
    • Dimensions: 15 x 14
    Primary bathroom
    • Features: Shower Only, Single Vanity
    • Area: 25
    • Dimensions: 5 x 5
    Dining room
    • Area: 169
    • Dimensions: 13 x 13
    Kitchen
    • Area: 210
    • Dimensions: 14 x 15
    Living room
    • Area: 247
    • Dimensions: 19 x 13
    Heating
    • Central, Natural Gas
    Cooling
    • Ceiling Fan(s), Central Air
    Appliances
    • Included: Washer, Dryer, Washer/Dryer Stacked, Self Cleaning Oven, Microwave, Range, Gas Cooktop, Refrigerator, Disposal, Dishwasher, Plumbed For Ice Maker, Gas Water Heater
    • Laundry: Main Level, In Kitchen, Washer Hookup, Dryer Connection
    Features
    • One Living Area, Separate Dining Room, Utility Room Inside, Open Floorplan, Telephone, Walk-In Closet(s), Master Downstairs, Solid Counter Tops, Programmable Thermostat
    • Flooring: Ceramic Tile, Wood
    • Windows: Window Coverings
    • Has basement: No
    • Number of fireplaces: 1
    • Fireplace features: One
    Interior area
    • Total interior livable area: 1,186 sqft

    Property

    Parking
    • Total spaces: 1
    • Parking features: None, One Car Carport
    • Carport spaces: 1
    Features
    • Levels: One
    • Stories: 1
    • Pool features: None
    Lot
    • Size: 6,490 Square Feet
    • Features: Curbs, Sidewalks, Streetlights
    Details
    • Parcel number: 066580260070

    Construction

    Type & style
    • Home type: SingleFamily
    • Property subtype: Single Family Residence
    Materials
    • Stucco
    • Foundation: Slab
    • Roof: Heavy Composition
    Condition
    • Pre-Owned
    • New construction: No
    • Year built: 1930

    Utilities & green energy

    • Electric: CPS
    • Gas: CPS
    • Sewer: SAWS
    • Water: SAWS, Water System
    • Utilities for property: City Garbage service

    Community & HOA

    Community
    • Features: None
    • Subdivision: Highland Park
    Location
    • Region: San Antonio

    Financial & listing details

    • Tax assessed value: $205,710
    • Annual tax amount: $5,020
    • Date on market: 2/16/2026
    • Cumulative days on market: 90 days
    • Listing terms: Conventional,FHA,VA Loan,Cash
    • Road surface type: Paved

    Price history

    DateEventPrice
    6/9/2026Sold--
    Source: LERA MLS #1941649 Report a problem
    5/18/2026Pending sale$235,000$198/sqft
    Source: LERA MLS #1941649 Report a problem
    5/16/2026Listed for sale$235,000$198/sqft
    Source: LERA MLS #1941649 Report a problem
    5/8/2026Contingent$235,000$198/sqft
    Source: LERA MLS #1941649 Report a problem
    3/23/2026Listed for sale$235,000$198/sqft
    Source: LERA MLS #1941649 Report a problem
    3/13/2026Contingent$235,000$198/sqft
    Source: LERA MLS #1941649 Report a problem
    3/6/2026Listed for sale$235,000$198/sqft
    Source: LERA MLS #1941649 Report a problem
    3/1/2026Contingent$235,000$198/sqft
    Source: LERA MLS #1941649 Report a problem
    2/16/2026Listed for sale$235,000-4%$198/sqft
    Source: LERA MLS #1941649 Report a problem
    11/17/2022Sold--
    Source: LERA MLS #1641247 Report a problem
    11/6/2022Pending sale$244,900$206/sqft
    Source: LERA MLS #1641247 Report a problem
    10/27/2022Contingent$244,900$206/sqft
    Source: LERA MLS #1641247 Report a problem
    9/29/2022Listed for sale$244,900+23.1%$206/sqft
    Source: LERA MLS #1641247 Report a problem
    1/24/2022Listing removed--
    Source: LERA MLS #1579148 Report a problem
    1/3/2022Listed for sale$199,000$168/sqft
    Source: LERA MLS #1579148 Report a problem
    1/17/2006Sold--
    Source: Public Record Report a problem

    Public tax history

    YearProperty taxesTax assessment
    2025$5,020 +0.6%$205,710 +0.5%
    2024$4,993 -5.1%$204,610 -3.1%
    2023$5,263 +6%$211,140 +15.2%
    2022$4,966 +171.1%$183,280 +28.1%
    2021$1,832 $143,130 +9.6%
    2020$1,832 -39%$130,590 +23.2%
    2019$3,004 $106,000 +8%
    2018$3,004 +23.1%$98,170 +14.2%
    2017$2,440 +29.2%$86,000 +28.5%
    2016$1,889 +22.5%$66,910 +1.5%
    2015$1,542 $65,910 +15.6%
    2014$1,542 $57,000 +2.2%
    2013-- $55,800 -2.3%
    2012-- $57,110 -7.7%
    2011-- $61,870 -5.3%
    2010-- $65,350 +0.1%
    2009-- $65,300 -1.8%
    2008-- $66,530 +3.4%
    2007-- $64,340 +1.9%
    2006-- $63,150 +18.3%
    2005-- $53,400
    2004-- --
    2003-- --
    2002-- --
    2001-- --
    2000-- --
    Find assessor info on the county website

    Neighborhood: Highland Park

    Nearby schools

    GreatSchools rating
    Schools provided by the listing agent
    • Elementary: Highland Park
    • Middle: Poe
    • High: Highlands
    • District: San Antonio I.S.D.

    Source: LERA MLS. This data may not be complete. We recommend contacting the local school district to confirm school assignments for this home.