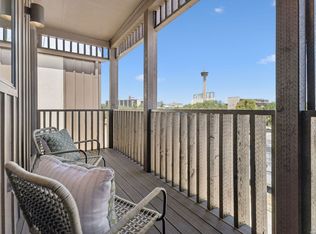
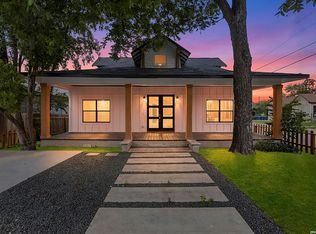
Experience sophisticated urban living in San Antonio's desirable Southtown / Lavaca district. This three-story garden home by award-winning CVF Homes is steps from Downtown, the Pearl, Hemisfair Park, the Alamodome, and the future Spurs arena and Project Marvel, with Labor Street Park and Dog Park right across the street. Designed for comfort, health, and efficiency, this home achieves a HERS Index of 15-85% more energy-efficient than a standard new build-with superior air-tightness (1.7 air changes per hour) for cleaner air, quieter interiors, and minimized drafts. Highlights include a private courtyard, a sleek kitchen with stainless steel appliances, and a third-level primary suite with coffee bar, walk-in closet, spa-inspired bath, and balcony views of the Tower of the Americas. A 6.56 kW solar system with 13.5 kWh Tesla Powerwall-a $39,000 value-provides backup power and notable savings. The RIoT smart home system features leak detection and shutoff, energy and air-quality monitoring, and touchscreen controls. Additional features include an optional elevator, two-car garage, and full appliance package. Certified Zero Energy Ready, Energy Star, and Indoor AirPlus.
New construction
Price cut: $34K (6/26)
$695,000
502 McMonigal, San Antonio, TX 78210
3beds
2,366sqft
Single Family Residence
Built in 2025
1,655 Square Feet Lot
$-- Zestimate®
$294/sqft
$63/mo HOA
What's special
Private courtyardThree-story garden homeTwo-car garageWalk-in closetCoffee barFull appliance packageThird-level primary suite
- 466 days |
- 110 |
- 5 |
Zillow last checked:
Listing updated:
Listed by:
Craig Browning TREC #606186 (210) 316-7842,
Phyllis Browning Company
Source: LERA MLS,MLS#: 1864865
Facts & features
Interior
Bedrooms & bathrooms
- Bedrooms: 3
- Bathrooms: 4
- Full bathrooms: 3
- 1/2 bathrooms: 1
Primary bedroom
- Features: Walk-In Closet(s), Full Bath
- Level: Upper
- Area: 285
- Dimensions: 19 x 15
Bedroom 2
- Area: 117
- Dimensions: 13 x 9
Bedroom 3
- Area: 126
- Dimensions: 14 x 9
Primary bathroom
- Features: Tub/Shower Separate, Double Vanity
- Area: 104
- Dimensions: 13 x 8
Kitchen
- Area: 143
- Dimensions: 13 x 11
Living room
- Area: 285
- Dimensions: 19 x 15
Heating
- Heat Pump, Other
Cooling
- Central Air
Appliances
- Included: Range, Plumb for Water Softener, ENERGY STAR Qualified Appliances, High Efficiency Water Heater, Instant Hot Water
- Laundry: Upper Level, Washer Hookup, Dryer Connection
Features
- One Living Area, Eat-in Kitchen, Kitchen Island, All Bedrooms Upstairs, Walk-In Closet(s), Solid Counter Tops, Programmable Thermostat
- Flooring: Wood
- Has basement: No
- Has fireplace: No
- Fireplace features: Not Applicable
Interior area
- Total interior livable area: 2,366 sqft
Property
Parking
- Total spaces: 2
- Parking features: Two Car Garage
- Garage spaces: 2
Features
- Levels: Three Or More
- Exterior features: Solar Panels
- Pool features: None
Lot
- Size: 1,655 Square Feet
Details
- Parcel number: 008860080200
Construction
Type & style
- Home type: SingleFamily
- Property subtype: Single Family Residence
Materials
- Stucco, Siding, Foam Insulation
- Foundation: Slab
- Roof: Metal
Condition
- New Construction
- New construction: Yes
- Year built: 2025
Details
- Builder name: CVF Homes
Utilities & green energy
- Electric: CPS
- Gas: CPS
- Sewer: SAWS
- Water: SAWS, Water System
Green energy
- Green verification: ENERGY STAR Certified Homes, Build San Antonio Green
- Indoor air quality: Contaminant Control
Community & HOA
Community
- Features: Other
- Subdivision: Lavaca
HOA
- Has HOA: Yes
- HOA fee: $63 monthly
- HOA name: VICTORIA COMMONS HOA
Location
- Region: San Antonio
Financial & listing details
- Price per square foot: $294/sqft
- Tax assessed value: $185,310
- Annual tax amount: $2,420
- Price range: $695K - $695K
- Date on market: 5/8/2025
- Cumulative days on market: 467 days
- Listing terms: Conventional,VA Loan,Cash
Estimated market value
Not available
Estimated sales range
Not available
$3,923/mo
Price history
| Date | Event | Price |
|---|---|---|
| 6/26/2026 | Price change | $695,000-4.7%$294/sqft |
Source:  LERA MLS #1864865 Report a problem LERA MLS #1864865 Report a problem | ||
| 4/20/2026 | Price change | $729,000-4.7%$308/sqft |
Source: LERA MLS #1864865 Report a problem | ||
| 12/23/2025 | Price change | $765,000-0.5%$323/sqft |
Source: LERA MLS #1864865 Report a problem | ||
| 5/8/2025 | Listed for sale | $769,000$325/sqft |
Source: LERA MLS #1864865 Report a problem | ||
Public tax history
| Year | Property taxes | Tax assessment |
|---|---|---|
| 2024 | -- | $185,310 |
| 2023 | -- | $185,310 +5.4% |
| 2022 | -- | $175,850 +160.3% |
| 2021 | -- | $67,560 |
| 2020 | -- | $67,560 |
| 2019 | -- | $67,560 |
| 2018 | -- | $67,560 |
| 2017 | -- | $67,560 +1.5% |
| 2016 | -- | $66,560 |
| 2015 | -- | $66,560 |
| 2014 | -- | $66,560 |
| 2013 | -- | $66,560 |
| 2012 | -- | $66,560 |
| 2011 | -- | $66,560 |
| 2010 | -- | $66,560 |
| 2009 | -- | $66,560 |
| 2008 | -- | $66,560 |
Find assessor info on the county website
Monthly payment
Est. payment
Payment breakdown
Explore the cost of this home by adjusting the details. Changes won't be saved.Climate risks
Neighborhood: Lavaca
Nearby schools
GreatSchools rating
- 5/10Bonham AcademyGrades: PK-8Distance: 0.4 mi
- 4/10Brackenridge High SchoolGrades: 9-12Distance: 0.7 mi
Schools provided by the listing agent
- Elementary: Bonham
- Middle: Bonham
- High: Brackenridge
- District: San Antonio I.S.D.
Source: LERA MLS. This data may not be complete. We recommend contacting the local school district to confirm school assignments for this home.
- $145,380-- bd-- ba-- sqft504 McMonigal Pl, San Antonio, TX 78210Off Market
- $--4 bd4 ba2.3k sqft506 McMonigal Pl, San Antonio, TX 78210Sold

- $138,360-- bd-- ba-- sqft508 McMonigal Pl, San Antonio, TX 78210Off Market
- $138,360-- bd-- ba-- sqft510 McMonigal Pl, San Antonio, TX 78210Off Market
- $163,740-- bd-- ba-- sqft503 McMonigal Pl, San Antonio, TX 78210Off Market
- $2,290,310-- bd-- ba-- sqft440 Labor St, San Antonio, TX 78210Off Market
- $138,360-- bd-- ba-- sqft512 McMonigal Pl, San Antonio, TX 78210Off Market
- $682,7003 bd3 ba2.4k sqft515 Leigh St, San Antonio, TX 78210Off Market
A local agent can set up tours, give advice and negotiate with sellers.
Similar homes
- $739,0004 bd4 ba2.6k sqft562 McMonigal Pl., San Antonio, TX 78210New Construction
 MLS ID #1949509, Craig Browning TREC #606186, Phyllis Browning Company. LERA MLS
 - $825,0003 bd3 ba2.5k sqft214 Vance St, San Antonio, TX 78210For Sale
 MLS ID #2001039, Claudia Berteaux TREC #739764, Phyllis Browning Company. LERA MLS
 - $729,0002 bd4 ba1.9k sqft135 Cedar Street #105, San Antonio, TX 78210For Sale
 MLS ID #1963402, Hoda Cummings TREC #783893, Keller Williams City-View. LERA MLS
 - $579,0003 bd4 ba2.5k sqft101 Haynes Avenue, San Antonio, TX 78210For Sale
 MLS ID #1973115, Daniel Herb TREC #734152, Phyllis Browning Company. LERA MLS
 - $569,9003 bd4 ba1.8k sqft543 McMonigal Place BLDG. 3, San Antonio, TX 78210New ConstructionLERA MLS
- $650,0004 bd3 ba3k sqft626 Montana St, San Antonio, TX 78203For SaleMLS ID #1997488, Robert Ott TREC #727104, Keller Williams Heritage. LERA MLS
- $684,0003 bd3 ba2k sqft506 E Evergreen St, San Antonio, TX 78212For SaleMLS ID #63367357, Jaime Donner, Rice Realty Group. HAR
- $669,0003 bd4 ba2.3k sqft115 Spruce, San Antonio, TX 78203New ConstructionMLS ID #1992365, Elisa Romero TREC #734790, Premier Realty Group Platinum. LERA MLS
- $649,9903 bd3 ba2.1k sqft130 Clay, San Antonio, TX 78204For SaleMLS ID #1952978, Deanna Kaplen TREC #533361, Keller Williams Heritage. LERA MLS
- $594,8703 bd4 ba1.7k sqft543 McMonigal Place BLDG. 1, San Antonio, TX 78210New ConstructionLERA MLS
- $558,0003 bd4 ba1.7k sqft110 Playmoor, San Antonio, TX 78210For SaleMLS ID #1920270, Nicholas Marquez TREC #636976, Black Label RE Advisors, LLC. LERA MLS
- $790,0003 bd3 ba2.4k sqft404 E Mulberry, San Antonio, TX 78212For SaleMLS ID #2003672, Steven Koleno TREC #779766, Beycome Brokerage Realty LLC. LERA MLS
- $569,9003 bd4 ba1.7k sqft503 Burrus Place, San Antonio, TX 78210New ConstructionLERA MLS
- $630,0005 bd3 ba2.8k sqft403 Montana, San Antonio, TX 78203For SaleMLS ID #1970798, Amy White TREC #652108, Reliance Residential Realty -. LERA MLS
- $674,0005 bd5 ba2.8k sqft117 Carle, San Antonio, TX 78204New ConstructionMLS ID #1955715, David Abrahams TREC #719953, Phyllis Browning Company. LERA MLS
- $690,0003 bd3 ba2.2k sqft225 Wellesley Blvd, San Antonio, TX 78209For SaleMLS ID #1995127, Iliana Chavira TREC #650155, StepStone Realty, LLC. LERA MLS
- $659,0002 bd2 ba1.5k sqft1115 S ALAMO ST #3204, San Antonio, TX 78210For SaleMLS ID #1951339, John Barrera TREC #466160, Keller Williams Heritage. LERA MLS
- $675,0004 bd4 ba2.6k sqft255 Bank St, San Antonio, TX 78204For SaleMLS ID #1991008, Scott Malouff TREC #658231, Keller Williams Heritage. LERA MLS
- $595,0003 bd3 ba2.3k sqft402 Everest, San Antonio, TX 78209For SaleMLS ID #2008138, Joy Heller TREC #785045, Phyllis Browning Company. LERA MLS
- $610,0003 bd3 ba2k sqft414 SANTA CLARA PL BLDG. 2, San Antonio, TX 78210New ConstructionMLS ID #1972476, Shail Patel TREC #614314, Kuper Sotheby's Int'l Realty. LERA MLS
