Welcome to your dream home in the heart of Denver Heights, where modern design meets luxury living! Thoughtfully crafted with high-end finishes throughout, this stunning home offers both style and functionality at every turn. Step inside to soaring 10-foot ceilings and Belle Luxe waterproof wood flooring that seamlessly combines elegance and durability. The sleek metal railing and statement staircase create a striking first impression, while low-E casement windows flood the home with natural light and enhance energy efficiency. Built with foam insulation and 2x6 exterior walls, this home provides superior comfort, soundproofing, and year-round efficiency. Designed for both entertaining and everyday living, the inviting living area features a built-in TV space with wide-plank shiplap, creating the perfect ambiance for relaxing or hosting guests. The gourmet kitchen is a true showstopper, complete with a large island with bar seating, quartz countertops, and custom cabinetry with soft-close hinges and a spice rack. Enjoy top-of-the-line Energy Star appliances, including a gas cooktop, built-in oven and microwave, and a Smart French Door refrigerator. The downstairs primary suite offers a private retreat with a spacious walk-in closet and built-in shelving. The spa-like primary bath features a double vanity with over-mount sinks and abundant storage. Upstairs, you'll find a generous game room with a shared bath, ideal for entertaining or relaxing, along with additional bedrooms that provide ample space for family or guests. Functionality continues with an oversized mudroom and laundry combo, complete with a dog wash station-perfect for pet lovers. The one car garage offers flexibility and can double as a home gym, while the extended driveway provides plenty of parking. Take your living experience to the next level on the rooftop deck with a covered patio, where you can enjoy breathtaking views of the downtown skyline. Outside, new sod and beautifully maintained landscaping complete this picture-perfect property. This exceptional home offers the perfect blend of modern luxury, comfort, and convenience. Don't miss your opportunity to own a standout property in one of San Antonio's most desirable areas. Schedule Your Showing Today! ** Builder financing incentives available for qualified buyers. Ask for details!**
New construction
Price cut: $10K (7/9)
$669,000
115 Spruce, San Antonio, TX 78203
3beds
2,390sqft
:
Get pre-qualified$4,814/mo
Single Family Residence
Built in 2026
4,399 Square Feet Lot
$651,200 Zestimate®
$280/sqft
$-- HOA
What's special
Quartz countertops
- 39 days |
- 313 |
- 22 |
Zillow last checked:
Listing updated:
Listed by:
Elisa Romero TREC #734790 (210) 218-8980,
Premier Realty Group Platinum
Source: LERA MLS,MLS#: 1992365
Facts & features
Interior
Bedrooms & bathrooms
- Bedrooms: 3
- Bathrooms: 4
- Full bathrooms: 3
- 1/2 bathrooms: 1
Primary bedroom
- Features: Walk-In Closet(s), Ceiling Fan(s), Full Bath
- Area: 196
- Dimensions: 14 x 14
Bedroom 2
- Area: 120
- Dimensions: 12 x 10
Bedroom 3
- Area: 140
- Dimensions: 14 x 10
Primary bathroom
- Features: Shower Only, Double Vanity
- Area: 99
- Dimensions: 11 x 9
Kitchen
- Area: 315
- Dimensions: 21 x 15
Living room
- Area: 255
- Dimensions: 17 x 15
Heating
- Central, Electric
Cooling
- Central Air
Appliances
- Included: Cooktop, Built-In Oven, Microwave, Range, Gas Cooktop, Refrigerator, Disposal, Dishwasher, Vented Exhaust Fan, Gas Water Heater
- Laundry: Main Level, Laundry Room, Washer Hookup, Dryer Connection
Features
- Liv/Din Combo, Eat-in Kitchen, Two Eating Areas, Kitchen Island, Game Room, 1st Floor Lvl/No Steps, High Ceilings, Open Floorplan, Walk-In Closet(s), Master Downstairs, Ceiling Fan(s), Chandelier, Wet Bar, Solid Counter Tops, Custom Cabinets
- Flooring: Ceramic Tile, Laminate
- Has basement: No
- Attic: Access Only
- Has fireplace: No
- Fireplace features: Not Applicable
Interior area
- Total interior livable area: 2,390 sqft
Property
Parking
- Total spaces: 1
- Parking features: One Car Garage, Pad Only (Off Street)
- Garage spaces: 1
Accessibility
- Accessibility features: Near Bus Line, Level Lot, Level Drive, First Floor Bath, Full Bath/Bed on 1st Flr, First Floor Bedroom
Features
- Levels: Two
- Stories: 2
- Pool features: None
Lot
- Size: 4,399 Square Feet
Details
- Parcel number: 006260020220
Construction
Type & style
- Home type: SingleFamily
- Property subtype: Single Family Residence
Materials
- Stone, Wood Siding, Stucco
- Foundation: Slab
- Roof: Composition
Condition
- New Construction
- New construction: Yes
- Year built: 2026
Details
- Builder name: ERJ CUSTOM HOMES
Utilities & green energy
- Sewer: Sewer System
- Water: Water System
- Utilities for property: Cable Available, City Garbage service
Community & HOA
Community
- Features: None
- Security: Smoke Detector(s), Security System Leased, Carbon Monoxide Detector(s)
- Subdivision: Commerce To Mlk Denver Hts Sou
Location
- Region: San Antonio
Financial & listing details
- Price per square foot: $280/sqft
- Tax assessed value: $180,270
- Annual tax amount: $4,399
- Price range: $669K - $669K
- Date on market: 6/16/2026
- Cumulative days on market: 101 days
- Listing terms: Conventional,FHA,VA Loan,Cash
Estimated market value
$651,200
$619,000 - $684,000
$3,514/mo
Price history
| Date | Event | Price |
|---|---|---|
| 7/9/2026 | Price change | $669,000-1.5%$280/sqft |
Source:  LERA MLS #1992365 Report a problem LERA MLS #1992365 Report a problem | ||
| 6/16/2026 | Listed for sale | $679,000-7%$284/sqft |
Source: LERA MLS #1992365 Report a problem | ||
| 6/12/2026 | Listing removed | $730,000$305/sqft |
Source: LERA MLS #1957350 Report a problem | ||
| 4/12/2026 | Listed for sale | $730,000$305/sqft |
Source: LERA MLS #1957350 Report a problem | ||
Public tax history
| Year | Property taxes | Tax assessment |
|---|---|---|
| 2025 | $4,399 +0% | $180,270 |
| 2024 | $4,399 -7.4% | $180,270 -5.4% |
| 2023 | $4,751 +10.4% | $190,570 +20% |
| 2022 | $4,303 +37.8% | $158,810 +27.6% |
| 2021 | $3,122 | $124,440 +11.8% |
| 2020 | $3,122 +4.5% | $111,270 +5.6% |
| 2019 | $2,986 | $105,360 +10.9% |
| 2018 | $2,986 +62.2% | $95,000 +46.4% |
| 2017 | $1,841 +72.9% | $64,870 +72% |
| 2016 | $1,065 +950% | $37,720 +11.5% |
| 2015 | $101 | $33,820 +4.6% |
| 2014 | $101 | $32,330 +2.9% |
| 2013 | -- | $31,420 -3.1% |
| 2012 | -- | $32,420 -27.1% |
| 2011 | -- | $44,460 -4.9% |
| 2010 | -- | $46,730 -0.1% |
| 2009 | -- | $46,790 -1% |
| 2008 | -- | $47,240 -0.9% |
| 2007 | -- | $47,650 +10.2% |
| 2006 | -- | $43,230 +8.3% |
| 2005 | -- | $39,900 |
| 2004 | -- | -- |
| 2003 | -- | -- |
| 2002 | -- | -- |
| 2001 | -- | -- |
| 2000 | -- | -- |
Find assessor info on the county website
Monthly payment
Est. payment
Payment breakdown
Explore the cost of this home by adjusting the details. Changes won't be saved.Climate risks
Neighborhood: Nevada Street
Nearby schools
GreatSchools rating
- 2/10Herff Elementary SchoolGrades: PK-5Distance: 0.5 mi
- NAPoe Middle SchoolGrades: 8Distance: 0.8 mi
- 4/10Brackenridge High SchoolGrades: 9-12Distance: 1.4 mi
Schools provided by the listing agent
- Elementary: Douglass
- Middle: Poe
- High: Brackenridge
- District: San Antonio I.S.D.
Source: LERA MLS. This data may not be complete. We recommend contacting the local school district to confirm school assignments for this home.
- $279,8003 bd2 ba1.5k sqft117 Spruce St, San Antonio, TX 78203Off Market
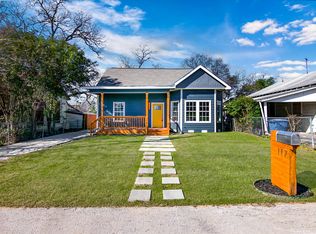
- $117,0003 bd1 ba1.1k sqft109 Spruce St, San Antonio, TX 78203Off Market
- $192,7004 bd2 ba2k sqft107 Spruce St, San Antonio, TX 78203Off Market

- $--4 bd3 ba1.9k sqft107 Spruce St #1, San Antonio, TX 78203Off Market

- $119,6002 bd1 ba1k sqft121 Spruce St, San Antonio, TX 78203Off Market
- $170,8003 bd2 ba1.5k sqft412 S Olive St, San Antonio, TX 78203Off Market
- $273,8003 bd2 ba1.5k sqft412 S Olive St #412, San Antonio, TX 78203Off Market
- $--3 bd1 ba1k sqft418 S Olive St, San Antonio, TX 78203Sold
A local agent can set up tours, give advice and negotiate with sellers.
Similar homes
- $714,9906 bd6 ba3.5k sqft125 Dashiell St, San Antonio, TX 78203For Sale

 MLS ID #1968034, Uri Uriah TREC #604991, Uriah Real Estate Organization. LERA MLS
 - $674,0005 bd5 ba2.8k sqft117 Carle, San Antonio, TX 78204New Construction
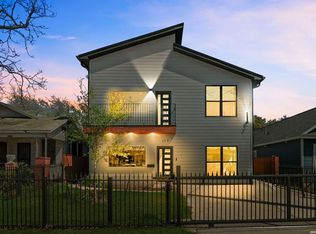 MLS ID #1955715, David Abrahams TREC #719953, Phyllis Browning Company. LERA MLS
 - $699,9504 bd4 ba2.6k sqft255 Bank St, San Antonio, TX 78204For Sale
 MLS ID #1991008, Scott Malouff TREC #658231, Keller Williams Heritage. LERA MLS
 - $525,0003 bd3 ba1.8k sqft1119 DAWSON ST, San Antonio, TX 78202For Sale
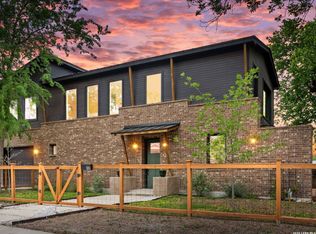 MLS ID #1999275, Susan Dikin TREC #542407, Kuper Sotheby's Int'l Realty. LERA MLS
 - $690,0003 bd3 ba2.2k sqft225 Wellesley Blvd, San Antonio, TX 78209For SaleMLS ID #1995127, Iliana Chavira TREC #650155, StepStone Realty, LLC. LERA MLS
- $579,0003 bd4 ba2.5k sqft101 Haynes Avenue, San Antonio, TX 78210For SaleMLS ID #1973115, Daniel Herb TREC #734152, Phyllis Browning Company. LERA MLS
- $825,0003 bd3 ba2.5k sqft214 Vance St, San Antonio, TX 78210For SaleMLS ID #2001039, Claudia Berteaux TREC #739764, Phyllis Browning Company. LERA MLS
- $600,0003 bd3 ba1.8k sqft331 E Lambert St, San Antonio, TX 78204For SaleMLS ID #1947473, Ana Warmke TREC #700616, Keller Williams Heritage. LERA MLS
- $549,0003 bd2 ba1.8k sqft930 S PINE ST, San Antonio, TX 78210New ConstructionMLS ID #1964310, Anthony Corbin TREC #760381, Phyllis Browning Company. LERA MLS
- $620,0003 bd3 ba2.3k sqft402 Everest, San Antonio, TX 78209For SaleMLS ID #1955096, Sonia Stallones TREC #791303, Realty Executives Of S.A.. LERA MLS
- $499,0003 bd2 ba1.8k sqft211 W LUBBOCK ST, San Antonio, TX 78204For SaleMLS ID #1966256, Jennifer Nack TREC #480644, Kuper Sotheby's Int'l Realty. LERA MLS
- $519,9903 bd3 ba2.4k sqft327 Jackson, San Antonio, TX 78212For SaleMLS ID #1950577, Erica Braden TREC #802054, Keller Williams Heritage. LERA MLS
- $489,0005 bd4 ba2.8k sqft505 Rigsby, San Antonio, TX 78210For SaleMLS ID #1973359, Elisa Romero TREC #734790, Premier Realty Group Platinum. LERA MLS
- $610,0003 bd3 ba2k sqft414 SANTA CLARA PL BLDG. 2, San Antonio, TX 78210New ConstructionMLS ID #1972476, Shail Patel TREC #614314, Kuper Sotheby's Int'l Realty. LERA MLS
- $579,9003 bd3 ba2k sqft1068 Ivy Ln, Terrell Hills, TX 78209For SaleMLS ID #1994573, Maria Torres TREC #619298, Home Team of America. LERA MLS
- $345,0003 bd3 ba1.4k sqft207 Gravel St #101, San Antonio, TX 78203For SaleMLS ID #1878859, Lina Bibian TREC #677993, JPAR San Antonio. LERA MLS
- $568,0003 bd4 ba1.7k sqft110 Playmoor, San Antonio, TX 78210For SaleMLS ID #1920270, Nicholas Marquez TREC #636976, Black Label RE Advisors, LLC. LERA MLS
- $350,0003 bd2 ba1.4k sqft826 Dawson, San Antonio, TX 78202For SaleMLS ID #1944964, Jennifer Sepulveda TREC #746931, Premier Realty Group Platinum. LERA MLS
- $699,0004 bd5 ba2.7k sqft1303 SUMMERFIELD, San Antonio, TX 78258For SaleMLS ID #1972383, Robert Fedewa TREC #650858, Real Broker, LLC. LERA MLS
- $455,0003 bd2 ba1.4k sqft520 W Mistletoe, San Antonio, TX 78212For SaleMLS ID #2000746, Judith Rodriguez TREC #532493, Keller Williams Legacy. LERA MLS
