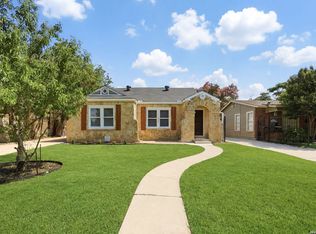
Beautifully remodeled home in historic Altavista, steps from top restaurants and nightlife. This stylish open-concept home features a designer kitchen, luxurious primary suite with fireplace and dressing area, spacious bedrooms, and a versatile bonus room. Everything is NEW-foundation, roof, plumbing, HVAC, electrical, flooring, appliances, lighting, and more. All work done with permits and inspections! Level backyard with large covered entertainment space! Minutes from Outlaw Kitchen! A turnkey home for buyer!
For sale
$455,000
520 W Mistletoe, San Antonio, TX 78212
3beds
1,450sqft
:
Get pre-qualified$3,214/mo
Single Family Residence
Built in 1910
6,751 Square Feet Lot
$432,600 Zestimate®
$314/sqft
$-- HOA
What's special
Level backyardSpacious bedroomsDesigner kitchenVersatile bonus roomLarge covered entertainment spaceStylish open-concept home
- 29 days |
- 276 |
- 19 |
Likely to sell faster than
Zillow last checked:
Listing updated:
Listed by:
Judith Rodriguez TREC #532493 (210) 744-1404,
Keller Williams Legacy
Source: LERA MLS,MLS#: 2000746
Facts & features
Interior
Bedrooms & bathrooms
- Bedrooms: 3
- Bathrooms: 2
- Full bathrooms: 2
Primary bedroom
- Features: Split, Sitting Room, Multi-Closets, Ceiling Fan(s), Full Bath
- Area: 299
- Dimensions: 23 x 13
Bedroom 2
- Area: 195
- Dimensions: 15 x 13
Bedroom 3
- Area: 99
- Dimensions: 11 x 9
Primary bathroom
- Features: Shower Only, Double Vanity
- Area: 44
- Dimensions: 11 x 4
Dining room
- Area: 121
- Dimensions: 11 x 11
Kitchen
- Area: 99
- Dimensions: 11 x 9
Living room
- Area: 143
- Dimensions: 13 x 11
Office
- Area: 60
- Dimensions: 10 x 6
Heating
- Central, Electric
Cooling
- Central Air
Appliances
- Included: Built-In Oven, Self Cleaning Oven, Microwave, Refrigerator, Dishwasher, Plumbed For Ice Maker, Gas Water Heater, Electric Cooktop
- Laundry: Main Level, Laundry Room, Washer Hookup, Dryer Connection
Features
- One Living Area, Liv/Din Combo, Two Eating Areas, Breakfast Bar, Study/Library, Utility Room Inside, Secondary Bedroom Down, 1st Floor Lvl/No Steps, High Ceilings, Open Floorplan, High Speed Internet, All Bedrooms Downstairs, Master Downstairs, Ceiling Fan(s), Chandelier, Solid Counter Tops
- Flooring: Vinyl
- Windows: Double Pane Windows
- Number of fireplaces: 1
- Fireplace features: One
Interior area
- Total interior livable area: 1,450 sqft
Video & virtual tour
Property
Parking
- Parking features: None, Pad Only (Off Street), Unpaved Drive
- Has uncovered spaces: Yes
Features
- Levels: One
- Stories: 1
- Patio & porch: Patio, Covered
- Exterior features: Other
- Pool features: None
- Fencing: Privacy
Lot
- Size: 6,751 Square Feet
- Residential vegetation: Mature Trees
Details
- Additional structures: Gazebo
- Parcel number: 018410290050
Construction
Type & style
- Home type: SingleFamily
- Property subtype: Single Family Residence
Materials
- Siding, Fiber Cement
- Roof: Composition
Condition
- Pre-Owned
- New construction: No
- Year built: 1910
Utilities & green energy
- Sewer: Sewer System
- Water: Water System
- Utilities for property: Cable Available
Community & HOA
Community
- Features: None
- Security: Smoke Detector(s)
- Subdivision: Alta Vista
Location
- Region: San Antonio
Financial & listing details
- Price per square foot: $314/sqft
- Tax assessed value: $230,290
- Annual tax amount: $5,298
- Price range: $455K - $455K
- Date on market: 7/16/2026
- Cumulative days on market: 230 days
- Listing terms: Conventional,FHA,VA Loan,TX Vet,Cash
Estimated market value
$432,600
$411,000 - $454,000
$1,931/mo
Price history
| Date | Event | Price |
|---|---|---|
| 7/16/2026 | Listed for sale | $455,000-2%$314/sqft |
Source:  LERA MLS #2000746 Report a problem LERA MLS #2000746 Report a problem | ||
| 7/14/2026 | Listing removed | $464,500$320/sqft |
Source: LERA MLS #1926700 Report a problem | ||
| 4/30/2026 | Listed for sale | $464,500$320/sqft |
Source: LERA MLS #1926700 Report a problem | ||
| 4/23/2026 | Listing removed | $464,500$320/sqft |
Source: LERA MLS #1926700 Report a problem | ||
| 4/13/2026 | Listed for sale | $464,500$320/sqft |
Source: LERA MLS #1926700 Report a problem | ||
| 3/31/2026 | Listing removed | $464,500$320/sqft |
Source: LERA MLS #1926700 Report a problem | ||
| 1/27/2026 | Price change | $464,500-0.1%$320/sqft |
Source: LERA MLS #1926700 Report a problem | ||
| 12/5/2025 | Listed for sale | $465,000+138.5%$321/sqft |
Source: LERA MLS #1926700 Report a problem | ||
| 5/29/2024 | Sold | -- |
Source: LERA MLS #1776376 Report a problem | ||
| 5/18/2024 | Listed for sale | $195,000+21.9%$134/sqft |
Source: LERA MLS #1776376 Report a problem | ||
| 11/1/2023 | Listing removed | -- |
Source: LERA MLS #1718960 Report a problem | ||
| 10/30/2023 | Listed for sale | $160,000$110/sqft |
Source: LERA MLS #1718960 Report a problem | ||
| 9/22/2023 | Pending sale | $160,000$110/sqft |
Source: LERA MLS #1718960 Report a problem | ||
| 9/13/2023 | Listed for sale | $160,000$110/sqft |
Source: LERA MLS #1718960 Report a problem | ||
Public tax history
| Year | Property taxes | Tax assessment |
|---|---|---|
| 2025 | $5,620 +1104% | $230,290 +44.1% |
| 2024 | $467 -9.1% | $159,827 +10% |
| 2023 | $514 -53.5% | $145,297 +10% |
| 2022 | $1,104 +13.5% | $132,088 +10% |
| 2021 | $973 | $120,080 +10% |
| 2020 | $973 -8.5% | $109,164 +10% |
| 2019 | $1,063 | $99,240 +10% |
| 2018 | $1,063 +2.3% | $90,218 +10% |
| 2017 | $1,039 +2% | $82,016 +10% |
| 2016 | $1,019 -30.1% | $74,560 +10% |
| 2015 | $1,458 | $67,782 +10% |
| 2014 | $1,458 | $61,620 +5.3% |
| 2013 | -- | $58,530 -2.5% |
| 2012 | -- | $60,000 -0.3% |
| 2011 | -- | $60,210 -2.6% |
| 2010 | -- | $61,800 -6.2% |
| 2009 | -- | $65,885 +10% |
| 2008 | -- | $59,895 +2.9% |
| 2007 | -- | $58,210 +17.6% |
| 2006 | -- | $49,500 +3.5% |
| 2005 | -- | $47,810 |
| 2004 | -- | -- |
| 2003 | -- | -- |
| 2002 | -- | -- |
| 2001 | -- | -- |
| 2000 | -- | -- |
Find assessor info on the county website
Monthly payment
Est. payment
Payment breakdown
Explore the cost of this home by adjusting the details. Changes won't be saved.Climate risks
Neighborhood: Alta Vista
Nearby schools
GreatSchools rating
- 6/10Agnes Cotton Elementary SchoolGrades: 3-8Distance: 0.6 mi
- 4/10Edison High SchoolGrades: 9-12Distance: 1.3 mi
Schools provided by the listing agent
- Elementary: Cotton
- High: Edison
- District: San Antonio I.S.D.
Source: LERA MLS. This data may not be complete. We recommend contacting the local school district to confirm school assignments for this home.
- $217,8003 bd2 ba1.4k sqft516 W Mistletoe Ave, San Antonio, TX 78212Off Market
- $304,4003 bd2 ba1.8k sqft526 W Mistletoe Ave, San Antonio, TX 78212Off Market
- $189,4002 bd1 ba1.2k sqft514 W Mistletoe Ave, San Antonio, TX 78212Off Market
- $274,2003 bd1 ba1.7k sqft530 W Mistletoe Ave, San Antonio, TX 78212Off Market
- $284,0002 bd2 ba192 sqft525 W Woodlawn Ave, San Antonio, TX 78212Off Market
- $411,4002 bd1 ba630 sqft532 W Mistletoe Ave, San Antonio, TX 78212Off Market
- $493,9004 bd4 ba2.6k sqft532 W Mistletoe Ave UNIT A, San Antonio, TX 78212Off Market
- $170,8002 bd1 ba630 sqft532 W Mistletoe Ave #B, San Antonio, TX 78212Off Market
A local agent can set up tours, give advice and negotiate with sellers.
A local lender can help you make sure your offer is ready when you are.
Similar homes
- $439,9994 bd2 ba1.8k sqft612 W Magnolia Ave, San Antonio, TX 78212For Sale

 MLS ID #1992250, Scott Malouff TREC #658231, Keller Williams Heritage. LERA MLS
 - $325,0003 bd2 ba1.5k sqft419 W Huisache Avenue, San Antonio, TX 78212For Sale
 MLS ID #2002349, Ryan Hoskins TREC #808856, Kuper Sotheby's Int'l Realty. LERA MLS
 - $380,0003 bd2 ba1.6k sqft170 HERMINE BLVD, San Antonio, TX 78212For Sale
 MLS ID #1992978, Celeste Hayes TREC #610756, Keller Williams Boerne. LERA MLS
 - $360,0002 bd2 ba1k sqft221 E FRENCH PL, San Antonio, TX 78212For Sale
 MLS ID #1999120, Iris Ramos TREC #644135, Keller Williams Heritage. LERA MLS
 - $429,9903 bd2 ba2.1k sqft138 Greenlawn, San Antonio, TX 78201For SaleMLS ID #1953587, Dayton Schrader TREC #312921, eXp Realty. LERA MLS
- $425,0003 bd2 ba2.1k sqft3415 Hopecrest Street, San Antonio, TX 78230For SaleMLS ID #2007735, Trinie Johnson TREC #632922, Phyllis Browning Company. LERA MLS
- $475,0003 bd2 ba1.7k sqft122 Vitra Pl, San Antonio, TX 78210For SaleMLS ID #1973337, Jim Seifert TREC #447935, Redfin Corporation. LERA MLS
- $425,0003 bd3 ba1.4k sqft324 Hammond, San Antonio, TX 78210For SaleMLS ID #1936564, Maykin Hart TREC #477872, Properties By Maykin, Inc.. LERA MLS
- $415,0004 bd3 ba2.1k sqft359 REXFORD DR, San Antonio, TX 78216For SaleMLS ID #2001342, Jim Seifert TREC #447935, Redfin Corporation. LERA MLS
- $495,0003 bd4 ba1.8k sqft315 Cincinnati Ave #101, San Antonio, TX 78201New ConstructionMLS ID #1728543, Samuel Torres TREC #710880, All City San Antonio Registered Series. LERA MLS
- $450,0004 bd3 ba1.8k sqft225 Arvin Dr, Terrell Hills, TX 78209For SaleMLS ID #1996109, Nathan Calvert TREC #847823, Rider Realty. LERA MLS
- $359,9004 bd2 ba1.7k sqft447 Senova Dr, San Antonio, TX 78216For SaleMLS ID #2006299, Bryce Hahn TREC #791596, Real Broker, LLC. LERA MLS
- $495,0003 bd4 ba1.8k sqft315-102 Cincinnati Ave, San Antonio, TX 78201New ConstructionMLS ID #1728560, Samuel Torres TREC #710880, All City San Antonio Registered Series. LERA MLS
- $495,0003 bd4 ba1.8k sqft315-103 Cincinnati Ave, San Antonio, TX 78201New ConstructionMLS ID #1729041, Samuel Torres TREC #710880, All City San Antonio Registered Series. LERA MLS
- $395,0003 bd2 ba1.4k sqft230 Oelkers, San Antonio, TX 78204For SaleMLS ID #1997711, Guy Rubio TREC #452625, The Ortiz Firm. LERA MLS
- $499,0003 bd2 ba1.8k sqft211 W LUBBOCK ST, San Antonio, TX 78204For SaleMLS ID #1966256, Jennifer Nack TREC #480644, Kuper Sotheby's Int'l Realty. LERA MLS
- $400,0003 bd3 ba1.5k sqft202 CLAREMONT AVE #102, San Antonio, TX 78209For SaleMLS ID #2004283, David Abrahams TREC #719953, Phyllis Browning Company. LERA MLS
- $419,0003 bd3 ba1.7k sqft518 Rigsby Ave, San Antonio, TX 78210Active
 MLS ID #9188238, Drew Nelson, Real Broker, LLC. Unlock MLS
 - $499,0003 bd2 ba1.9k sqft338 BREES BLVD, San Antonio, TX 78209For SaleMLS ID #1965700, Travis Amaro TREC #598694, Kuper Sotheby's Int'l Realty. LERA MLS
- $450,0003 bd3 ba2k sqft206 Ridgecrest Dr. Unit 4, San Antonio, TX 78209For SaleMLS ID #1944496, John Chambers TREC #647744, eXp Realty. LERA MLS
