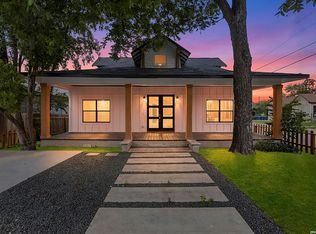
Welcome to Victoria Commons, located in the culturally rich and vibrant Lavaca Neighborhood part of Southtown. Steps from everything Downtown San Antonio has to offer, including award-winning restaurants, cocktail lounges, coffee shops, vibrant arts scene, theater and music venues, Alamodome, Hemisphere-Civic Park, Riverwalk, Blue Star Arts Complex, Museum and Mission Reach, and ease of access to major expressways. Don't miss out on the chance to experience the best of city living in this truly exceptional home. Experience the San Juan floor plan, a seamless blend of contemporary design and everyday comfort. The entry level features a private en-suite bedroom with its own entrance perfect for guests or a dedicated home office, plus a convenient two-car garage and utility room. An open-concept main floor centers on a bright living area with a balcony that flows into the dining and kitchen. The kitchen features quartz countertops, a generous island, tasteful backsplash, sleek appliances, gas cooking, custom cabinetry, and a pantry. Secondary bedroom with walk-in closet and full bath located on second level. A versatile third level hosts a loft space ideal for an office or workout space. The primary suite offers a tranquil retreat with a dual-vanity bath, walk-in shower, a generously sized closet, and private balcony. Thoughtful design, abundant upgrades, and energy-efficient, low-maintenance features make everyday living effortless.
New construction
$610,000
414 SANTA CLARA PL BLDG. 2, San Antonio, TX 78210
3beds
2,062sqft
Townhouse
Built in 2026
1,350 Square Feet Lot
$-- Zestimate®
$296/sqft
$235/mo HOA
What's special
- 74 days |
- 24 |
- 1 |
Zillow last checked:
Listing updated:
Listed by:
Shail Patel TREC #614314 (210) 454-2904,
Kuper Sotheby's Int'l Realty
Source: LERA MLS,MLS#: 1972476
Facts & features
Interior
Bedrooms & bathrooms
- Bedrooms: 3
- Bathrooms: 3
- Full bathrooms: 3
Primary bedroom
- Features: Walk-In Closet(s), Ceiling Fan(s), Full Bath
- Level: Upper
- Area: 272
- Dimensions: 17 x 16
Bedroom 2
- Area: 224
- Dimensions: 14 x 16
Bedroom 3
- Area: 182
- Dimensions: 13 x 14
Primary bathroom
- Features: Shower Only, Double Vanity
- Area: 119
- Dimensions: 7 x 17
Dining room
- Area: 96
- Dimensions: 6 x 16
Kitchen
- Area: 160
- Dimensions: 16 x 10
Living room
- Area: 216
- Dimensions: 18 x 12
Heating
- Central, Zoned, Natural Gas
Cooling
- 16+ SEER AC, Ceiling Fan(s), Central Air
Appliances
- Included: Microwave, Range, Gas Cooktop, Disposal, Dishwasher, Gas Water Heater, Plumb for Water Softener, Tankless Water Heater
- Laundry: Laundry Room, Washer Hookup, Dryer Connection
Features
- One Living Area, Liv/Din Combo, Kitchen Island, Loft, Secondary Bedroom Down, Open Floorplan, Walk-In Closet(s), Ceiling Fan(s), Solid Counter Tops, Custom Cabinets, Programmable Thermostat
- Flooring: Carpet, Ceramic Tile, Wood
- Windows: Double Pane Windows, Low Emissivity Windows
- Has basement: No
- Attic: Pull Down Stairs
- Has fireplace: No
- Fireplace features: Not Applicable
Interior area
- Total interior livable area: 2,062 sqft
Property
Parking
- Total spaces: 2
- Parking features: Two Car Garage
- Garage spaces: 2
Features
- Levels: Three Or More
- Patio & porch: Patio, Covered, Deck
- Pool features: None
- Has view: Yes
- View description: City
Lot
- Size: 1,350 Square Feet
- Features: Level, Sidewalks
Details
- Parcel number: 008860040450
Construction
Type & style
- Home type: Townhouse
- Architectural style: Contemporary
- Property subtype: Townhouse
Materials
- Siding, Fiber Cement, Foam Insulation
- Foundation: Slab
- Roof: Metal
Condition
- New Construction
- New construction: Yes
- Year built: 2026
Details
- Builder name: Wes Peoples Homes
Utilities & green energy
- Electric: CPS
- Gas: CPS
- Sewer: SAWS, Sewer System
- Water: SAWS, Water System
- Utilities for property: City Garbage service
Green energy
- Green verification: Build San Antonio Green
Community & HOA
Community
- Features: Other, Cluster Mail Box
- Security: Smoke Detector(s)
- Subdivision: Lavaca
HOA
- Has HOA: Yes
- HOA fee: $235 monthly
- HOA name: VICTORIA COMMONS
Location
- Region: San Antonio
Financial & listing details
- Price per square foot: $296/sqft
- Annual tax amount: $2,420
- Price range: $610K - $610K
- Date on market: 6/3/2026
- Cumulative days on market: 75 days
- Listing terms: Conventional,VA Loan,Cash
Estimated market value
Not available
Estimated sales range
Not available
$2,458/mo
Price history
| Date | Event | Price |
|---|---|---|
| 7/3/2026 | Listed for sale | $610,000$296/sqft |
Source:  LERA MLS #1972476 Report a problem LERA MLS #1972476 Report a problem | ||
Public tax history
Tax history is unavailable.
Monthly payment
Est. payment
Payment breakdown
Explore the cost of this home by adjusting the details. Changes won't be saved.Climate risks
Neighborhood: Highland Park
Nearby schools
GreatSchools rating
- NAHighland Park Elementary SchoolGrades: PK-5Distance: 0.2 mi
- NAPoe Middle SchoolGrades: 8Distance: 0.8 mi
- 4/10Brackenridge High SchoolGrades: 9-12Distance: 1.7 mi
Schools provided by the listing agent
- Elementary: Bonham
- Middle: Bonham
- High: Brackenridge
- District: San Antonio I.S.D.
Source: LERA MLS. This data may not be complete. We recommend contacting the local school district to confirm school assignments for this home.
- $134,7002 bd2 ba1.1k sqft1021 N Hackberry St, San Antonio, TX 78202Off Market
- $1,158,5605 bd3 ba2.2k sqft1021 S Hackberry St, San Antonio, TX 78210Off Market
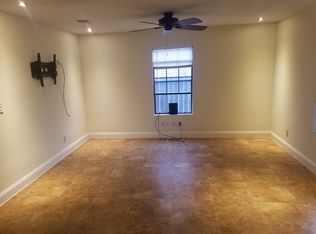
- $331,4002,252 sqft1323 South Pne, San Antonio, TX 78210Off Market
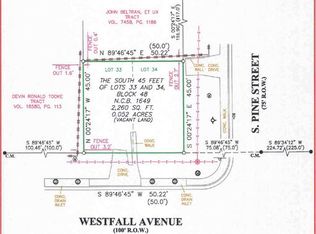
- $39,910-- bd-- ba-- sqft906 S Walnut, San Antonio, TX 78210Off Market
- $--3 bd3 ba1.6k sqft922 South Pne, San Antonio, TX 78210Sold
- $50,820-- bd-- ba2.8k sqft805 S Walnut, San Antonio, TX 78210Off Market
- $576,2002 bd2 ba1.6k sqft1115 S Alamo #2503, San Antonio, TX 78210Off Market
- $350,7002 bd2 ba1k sqft1115 S Alamo St UNIT 2103, San Antonio, TX 78210Off Market
- $609,4002 bd2 ba1.6k sqft1115 S Alamo #3204, San Antonio, TX 78210Off Market
A local agent can set up tours, give advice and negotiate with sellers.
Similar homes
- $595,9003 bd3 ba1.6k sqft411 MCMILLAN PL, San Antonio, TX 78210New Construction

 MLS ID #1995004, Shail Patel TREC #614314, Kuper Sotheby's Int'l Realty. LERA MLS
 - $594,8703 bd4 ba1.7k sqft543 McMonigal Place BLDG. 1, San Antonio, TX 78210New Construction
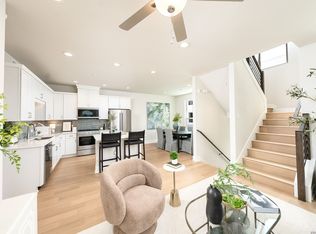 LERA MLS
 - $558,0003 bd4 ba1.7k sqft110 Playmoor, San Antonio, TX 78210For Sale
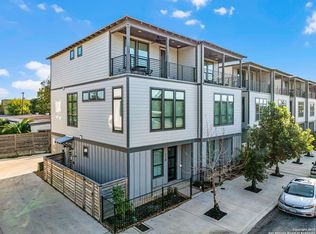 MLS ID #1920270, Nicholas Marquez TREC #636976, Black Label RE Advisors, LLC. LERA MLS
 - $579,0003 bd4 ba2.5k sqft101 Haynes Avenue, San Antonio, TX 78210For Sale
 MLS ID #1973115, Daniel Herb TREC #734152, Phyllis Browning Company. LERA MLS
 - $569,9003 bd4 ba1.8k sqft543 McMonigal Place BLDG. 3, San Antonio, TX 78210New ConstructionLERA MLS
- $689,9003 bd4 ba2k sqft413 MCMILLAN PL, San Antonio, TX 78210New ConstructionMLS ID #1995129, Shail Patel TREC #614314, Kuper Sotheby's Int'l Realty. LERA MLS
- $610,0003 bd3 ba2k sqft414 Santa Clara Pl, San Antonio, TX 78210For SaleKuper Sotheby's International Realty
- $569,9003 bd4 ba1.7k sqft503 Burrus Place, San Antonio, TX 78210New ConstructionLERA MLS
- $489,0005 bd4 ba2.8k sqft505 Rigsby, San Antonio, TX 78210For SaleMLS ID #1973359, Elisa Romero TREC #734790, Premier Realty Group Platinum. LERA MLS
- $565,0003 bd3 ba1.6k sqft1120 E Quincy, San Antonio, TX 78212For SaleMLS ID #1963698, Amy Case TREC #737129, Phyllis Browning Company. LERA MLS
- $595,0003 bd3 ba2.3k sqft402 Everest, San Antonio, TX 78209For SaleMLS ID #2008138, Joy Heller TREC #785045, Phyllis Browning Company. LERA MLS
- $729,0002 bd4 ba1.9k sqft135 Cedar Street #105, San Antonio, TX 78210For SaleMLS ID #1963402, Hoda Cummings TREC #783893, Keller Williams City-View. LERA MLS
- $449,9993 bd3 ba1.9k sqft719 E Locust St #3106, San Antonio, TX 78212New ConstructionMLS ID #1962212, Donald Walker TREC #697847, Keller Williams City-View. LERA MLS
- $659,0002 bd2 ba1.5k sqft1115 S ALAMO ST #3204, San Antonio, TX 78210For SaleMLS ID #1951339, John Barrera TREC #466160, Keller Williams Heritage. LERA MLS
- $750,0003 bd4 ba1.9k sqft318 W Grayson St #303, San Antonio, TX 78212For SaleMLS ID #1999374, Connie Bahrs TREC #769210, eXp Realty. LERA MLS
- $695,0003 bd4 ba2.3k sqft502 McMonigal, San Antonio, TX 78210New ConstructionMLS ID #1864865, Craig Browning TREC #606186, Phyllis Browning Company. LERA MLS
- $669,0003 bd4 ba2.3k sqft115 Spruce, San Antonio, TX 78203New ConstructionMLS ID #1992365, Elisa Romero TREC #734790, Premier Realty Group Platinum. LERA MLS
- $850,0003 bd3 ba2k sqft123 EATON ST #102, Alamo Heights, TX 78209For SaleMLS ID #2009146, Araceli Vela TREC #579750, eXp Realty. LERA MLS
- $549,9993 bd3 ba1.9k sqft719 E Locust #4102, San Antonio, TX 78212New ConstructionMLS ID #1992000, Donald Walker TREC #697847, Keller Williams City-View. LERA MLS
- $584,9003 bd3 ba1.5k sqft229 Allensworth St, San Antonio, TX 78209For SaleMLS ID #1995377, Joe Iley TREC #554437, Mission Real Estate Group. LERA MLS
