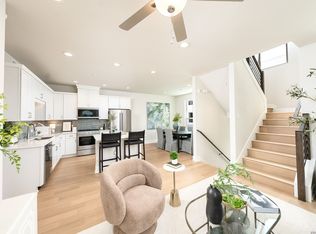
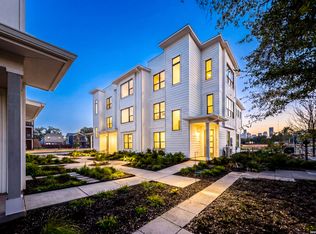
Welcome to Victoria Commons, located in the culturally rich and vibrant Lavaca Neighborhood part of Southtown. Limited time Builder Incentive is $15,000 towards Upgrades and 1.5% towards Closing Costs with the use of the Preferred Lender. Steps from everything Downtown San Antonio has to offer, including award-winning restaurants, cocktail lounges, coffee shops, vibrant arts scene, theater and music venues, Alamodome, Hemisphere-Civic Park, Riverwalk, Blue Star Arts Complex, Museum and Mission Reach, and ease of access to major expressways. Don't miss out on the chance to experience the best of city living in this truly exceptional home. Experience the San Jose floor plan, a seamless blend of contemporary design and everyday comfort. The entry level features a spacious secondary bedroom with separate entry with a full bath, walk-in closet, laundry room, and attached two-car garage. Second level boosts an open-concept main floor which centers on a bright living area that flows into the dining and kitchen along with a balcony. The spacious kitchen features quartz countertops, a generous island, tasteful backsplash, sleek appliances, gas cooking, custom cabinetry, pantry, and utility room. On the second level the primary suite offers a tranquil retreat with a private deck, dual-vanity bath, large walk-in shower, and a generously sized closet. A versatile third level hosts a spacious third bedroom with a large balcony and full bath, along with a loft space. Thoughtful design, abundant upgrades, and energy-efficient, low-maintenance features make everyday living effortless. Listing images are for representation purposes only and vary for all floor plans.
New construction
$689,900
413 MCMILLAN PL, San Antonio, TX 78210
3beds
2,057sqft
:
Get pre-qualified$5,108/mo
Townhouse
Built in 2026
1,655 Square Feet Lot
$-- Zestimate®
$335/sqft
$235/mo HOA
What's special
Loft spacePrivate deckLarge balconyGas cookingAttached two-car garageSleek appliancesQuartz countertops
- 49 days |
- 71 |
- 5 |
Zillow last checked:
Listing updated:
Listed by:
Shail Patel TREC #614314 (210) 454-2904,
Kuper Sotheby's Int'l Realty
Source: LERA MLS,MLS#: 1995129
Facts & features
Interior
Bedrooms & bathrooms
- Bedrooms: 3
- Bathrooms: 4
- Full bathrooms: 3
- 1/2 bathrooms: 1
Primary bedroom
- Features: Walk-In Closet(s), Ceiling Fan(s), Full Bath
- Level: Upper
- Area: 195
- Dimensions: 15 x 13
Bedroom 2
- Area: 182
- Dimensions: 13 x 14
Bedroom 3
- Area: 143
- Dimensions: 13 x 11
Primary bathroom
- Features: Shower Only, Double Vanity
- Area: 63
- Dimensions: 9 x 7
Dining room
- Area: 80
- Dimensions: 10 x 8
Kitchen
- Area: 144
- Dimensions: 12 x 12
Living room
- Area: 340
- Dimensions: 20 x 17
Heating
- Central, Natural Gas
Cooling
- 16+ SEER AC, Ceiling Fan(s), Central Air, Zoned
Appliances
- Included: Microwave, Range, Gas Cooktop, Disposal, Dishwasher, Gas Water Heater, Plumb for Water Softener, Tankless Water Heater, ENERGY STAR Qualified Appliances
- Laundry: Laundry Room, Washer Hookup, Dryer Connection
Features
- One Living Area, Liv/Din Combo, Kitchen Island, Pantry, Loft, Utility Room Inside, Secondary Bedroom Down, Open Floorplan, Walk-In Closet(s), Ceiling Fan(s), Solid Counter Tops, Custom Cabinets, Programmable Thermostat
- Flooring: Carpet, Ceramic Tile, Wood
- Windows: Double Pane Windows, Low Emissivity Windows
- Has basement: No
- Attic: Pull Down Stairs
- Has fireplace: No
- Fireplace features: Not Applicable
Interior area
- Total interior livable area: 2,057 sqft
Property
Parking
- Total spaces: 2
- Parking features: Two Car Garage, Garage Door Opener
- Garage spaces: 2
Features
- Levels: Three Or More
- Patio & porch: Covered
- Exterior features: Rain Gutters
- Pool features: None
Lot
- Size: 1,655 Square Feet
- Features: Level, Sidewalks
Details
- Parcel number: 008860040440
Construction
Type & style
- Home type: Townhouse
- Architectural style: Contemporary
- Property subtype: Townhouse
Materials
- Stucco, Siding, Fiber Cement, Foam Insulation
- Foundation: Slab
- Roof: Metal
Condition
- New Construction
- New construction: Yes
- Year built: 2026
Details
- Builder name: Wes Peoples Homes
Utilities & green energy
- Electric: CPS
- Gas: CPS
- Sewer: SAWS, Sewer System
- Water: SAWS, Water System
- Utilities for property: City Garbage service
Green energy
- Green verification: Build San Antonio Green
Community & HOA
Community
- Features: Other, Historic District, Cluster Mail Box
- Security: Smoke Detector(s)
- Subdivision: Victoria Courts
HOA
- Has HOA: Yes
- HOA fee: $235 monthly
- HOA name: VICTORIA COMMONS
Location
- Region: San Antonio
Financial & listing details
- Price per square foot: $335/sqft
- Tax assessed value: $136,640
- Annual tax amount: $2,420
- Price range: $689.9K - $689.9K
- Date on market: 6/26/2026
- Cumulative days on market: 50 days
- Listing terms: Conventional,VA Loan,Cash
- Road surface type: Paved
Estimated market value
Not available
Estimated sales range
Not available
$1,715/mo
Price history
| Date | Event | Price |
|---|---|---|
| 6/26/2026 | Listed for sale | $689,900$335/sqft |
Source:  LERA MLS #1995129 Report a problem LERA MLS #1995129 Report a problem | ||
Public tax history
| Year | Property taxes | Tax assessment |
|---|---|---|
| 2024 | -- | $136,640 |
| 2023 | -- | $136,640 +5.4% |
| 2022 | -- | $129,630 +160.4% |
| 2021 | -- | $49,790 |
| 2020 | -- | $49,790 |
| 2019 | -- | $49,790 |
| 2018 | -- | $49,790 |
| 2017 | -- | $49,790 +61.1% |
| 2016 | -- | $30,910 |
| 2015 | -- | $30,910 |
| 2014 | -- | $30,910 |
| 2013 | -- | $30,910 |
| 2012 | -- | $30,910 |
| 2011 | -- | $30,910 |
| 2010 | -- | $30,910 |
| 2009 | -- | $30,910 |
| 2008 | -- | $30,910 |
Find assessor info on the county website
Monthly payment
Est. payment
Payment breakdown
Explore the cost of this home by adjusting the details. Changes won't be saved.Climate risks
Neighborhood: Lavaca
Nearby schools
GreatSchools rating
- 5/10Bonham AcademyGrades: PK-8Distance: 0.5 mi
- 4/10Brackenridge High SchoolGrades: 9-12Distance: 0.7 mi
Schools provided by the listing agent
- Elementary: Bonham
- Middle: Bonham
- High: Brackenridge
- District: San Antonio I.S.D.
Source: LERA MLS. This data may not be complete. We recommend contacting the local school district to confirm school assignments for this home.
- $145,030-- bd-- ba-- sqft415 McMillan Pl, San Antonio, TX 78210Off Market
- $595,9003 bd3 ba1.6k sqft411 McMillan Pl, San Antonio, TX 78210New Construction

- $136,640-- bd-- ba-- sqft409 McMillan Pl, San Antonio, TX 78210Off Market
- $136,640-- bd-- ba-- sqftMcMillan Pl, San Antonio, TX 78210Off Market
- $136,640-- bd-- ba-- sqftMcMillan Pl, San Antonio, TX 78210Off Market
- $173,200-- bd-- ba-- sqftMcMillan Pl, San Antonio, TX 78210Off Market
- $136,640-- bd-- ba-- sqftMcMillan Pl, San Antonio, TX 78210Off Market
- $136,640-- bd-- ba-- sqftMcMillan Pl, San Antonio, TX 78210Off Market
A local agent can set up tours, give advice and negotiate with sellers.
Similar homes
- $595,9003 bd3 ba1.6k sqft411 MCMILLAN PL, San Antonio, TX 78210New Construction
 MLS ID #1995004, Shail Patel TREC #614314, Kuper Sotheby's Int'l Realty. LERA MLS
 - $594,8703 bd4 ba1.7k sqft543 McMonigal Place BLDG. 1, San Antonio, TX 78210New Construction
 LERA MLS
 - $723,9003 bd4 ba2.5k sqft558 McMonigal Place, San Antonio, TX 78210New Construction
 LERA MLS
 - $569,9003 bd4 ba1.8k sqft543 McMonigal Place BLDG. 3, San Antonio, TX 78210New Construction
 LERA MLS
 - $569,9003 bd4 ba1.7k sqft503 Burrus Place, San Antonio, TX 78210New ConstructionLERA MLS
- $610,0003 bd3 ba2k sqft414 Santa Clara Pl, San Antonio, TX 78210For SaleKuper Sotheby's International Realty
- $610,0003 bd3 ba2k sqft414 SANTA CLARA PL BLDG. 2, San Antonio, TX 78210New ConstructionMLS ID #1972476, Shail Patel TREC #614314, Kuper Sotheby's Int'l Realty. LERA MLS
- $674,0005 bd5 ba2.8k sqft117 Carle, San Antonio, TX 78204New ConstructionMLS ID #1955715, David Abrahams TREC #719953, Phyllis Browning Company. LERA MLS
- $699,0004 bd5 ba2.7k sqft1303 SUMMERFIELD, San Antonio, TX 78258For SaleMLS ID #1972383, Robert Fedewa TREC #650858, Real Broker, LLC. LERA MLS
- $450,0003 bd4 ba1.9k sqft102 Tendick UNIT 802, San Antonio, TX 78209For SaleMLS ID #2001169, Matthew Ridings TREC #586176, PMI Birdy Properties, CRMC. LERA MLS
- $345,0003 bd3 ba1.4k sqft207 Gravel St #101, San Antonio, TX 78203For SaleMLS ID #1878859, Lina Bibian TREC #677993, JPAR San Antonio. LERA MLS
- $445,0003 bd3 ba1.6k sqft410 Natalen Ave, San Antonio, TX 78209For SaleMLS ID #1970626, Cynthia Marmolejo TREC #607795, Phyllis Browning Company. LERA MLS
- $385,0004 bd6 ba2.1k sqft627 S Olive St, #102, San Antonio, TX 78203For SaleMLS ID #1924548, Polo Gutierrez TREC #766167, Phyllis Browning Company. LERA MLS
- $689,0003 bd2 ba1.9k sqft530 POND BLF, San Antonio, TX 78231For SaleMLS ID #2004420, Lisa Cabrera TREC #649703, Resi Realty, LLC. LERA MLS
- $619,0003 bd3 ba2.4k sqft3231 Lilly Flower, San Antonio, TX 78253For SaleMLS ID #1971160, Joshua De Los Santos TREC #683706, Exquisite Properties, LLC. LERA MLS
- $469,0003 bd3 ba2.1k sqft206 Ridgecrest Drive #16, San Antonio, TX 78209For SaleMLS ID #1959560, Bridget Archer TREC #461691, Kuper Sotheby's Int'l Realty. LERA MLS
- $465,0003 bd4 ba1.8k sqft1426 E Sandalwood Ln, San Antonio, TX 78209For SaleMLS ID #1954263, Jill Yeargan TREC #685415, Realty United. LERA MLS
- $499,9903 bd4 ba1.9k sqft102 Tendick # 902 UNIT 902, San Antonio, TX 78209For SaleMLS ID #1861221, Kaylin Biela TREC #751192, South Texas Realty, LLC. LERA MLS
- $360,0003 bd3 ba1.8k sqft10031 UNIVERSITY WAY #8, San Antonio, TX 78224New ConstructionMLS ID #1879548, Frank Sitterle TREC #435887, The Sitterle Homes, LTC. LERA MLS
- $364,0003 bd3 ba2.2k sqft8314 Marek, San Antonio, TX 78224New ConstructionMLS ID #1863369, Bridgette Jakob TREC #615719, Rubiola Realty. LERA MLS
