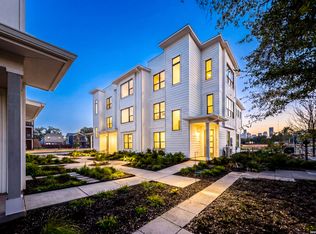
Welcome to Victoria Commons, located in the culturally rich and vibrant Lavaca Neighborhood, part of Southtown. Steps from everything Downtown San Antonio has to offer, including award-winning restaurants, cocktail lounges, coffee shops, vibrant arts scene, theater and music venues, Alamodome, Hemisphere-Civic Park, Riverwalk, Blue Star Arts Complex, Museum and Mission Reach, and ease of access to major expressways. Don't miss out on the chance to experience the best of city living in this truly exceptional home. Experience the Santiago floor plan, a seamless blend of contemporary design and everyday comfort. The entry level features a private en-suite bedroom with its own entrance, perfect for guests or a dedicated home office, plus a convenient two-car garage and utility room. An open-concept main floor centers on a bright living area that flows into the dining and kitchen. The kitchen features quartz countertops, a generous island, tasteful backsplash, sleek appliances, gas cooking, custom cabinetry, and a pantry. Secondary bedroom with a walk-in closet and full bath located on the second level. A versatile third level hosts a loft space ideal for an office or workout space. The primary suite offers a tranquil retreat with a dual-vanity bath, walk-in shower, and a generously sized closet. Thoughtful design, abundant upgrades, and energy-efficient, low-maintenance features make everyday living effortless.
For sale
$610,000
414 Santa Clara Pl, San Antonio, TX 78210
3beds
2,098sqft
:
Get pre-qualified$4,388/mo
Single Family Residence
Built in 2026
1,306 Square Feet Lot
$-- Zestimate®
$291/sqft
$-- HOA
What's special
- 285 days |
- 100 |
- 6 |
Zillow last checked:
Listed by:
Shail Patel,
Kuper Sotheby's International Realty
Source: Kuper Sotheby's International Realty,MLS#: 1972476
Facts & features
Interior
Bedrooms & bathrooms
- Bedrooms: 3
- Bathrooms: 3
- Full bathrooms: 3
Cooling
- Has cooling: Yes
Features
- Flooring: Hardwood
- Has basement: No
Interior area
- Total structure area: 2,098
- Total interior livable area: 2,098 sqft
Property
Parking
- Total spaces: 2
- Parking features: Garage
- Has garage: Yes
Lot
- Size: 1,306 Square Feet
Details
- Parcel number: 1082201
Construction
Type & style
- Home type: SingleFamily
- Property subtype: Single Family Residence
Condition
- Year built: 2026
- Major remodel year: 2026
Community & HOA
Location
- Region: San Antonio
Financial & listing details
- Price per square foot: $291/sqft
- Tax assessed value: $137,880
- Date on market: 10/20/2025
- Lease term: Contact For Details
Estimated market value
Not available
Estimated sales range
Not available
$1,717/mo
Price history
| Date | Event | Price |
|---|---|---|
| 7/3/2026 | Listed for sale | $610,000$291/sqft |
Source: Kuper Sotheby's International Realty #1972476 Report a problem | ||
| 6/4/2026 | Pending sale | $610,000$291/sqft |
Source: Kuper Sotheby's International Realty #1972476 Report a problem | ||
Public tax history
| Year | Property taxes | Tax assessment |
|---|---|---|
| 2024 | -- | $137,880 |
| 2023 | -- | $137,880 +5.4% |
| 2022 | -- | $130,820 +160.4% |
| 2021 | -- | $50,240 |
| 2020 | -- | $50,240 |
| 2019 | -- | $50,240 |
| 2018 | -- | $50,240 |
| 2017 | -- | $50,240 +59.4% |
| 2016 | -- | $31,520 |
| 2015 | -- | $31,520 |
| 2014 | -- | $31,520 |
| 2013 | -- | $31,520 |
| 2012 | -- | $31,520 |
| 2011 | -- | $31,520 |
| 2010 | -- | $31,520 |
| 2009 | -- | $31,520 |
| 2008 | -- | $31,520 |
Find assessor info on the county website
Monthly payment
Est. payment
Payment breakdown
Explore the cost of this home by adjusting the details. Changes won't be saved.Climate risks
Neighborhood: Lavaca
Nearby schools
GreatSchools rating
- 5/10Bonham AcademyGrades: PK-8Distance: 0.4 mi
- 4/10Brackenridge High SchoolGrades: 9-12Distance: 0.7 mi
Schools provided by the listing agent
- Elementary: Bonham
- Middle: Bonham
- High: Brackenridge
Source: Kuper Sotheby's International Realty. This data may not be complete. We recommend contacting the local school district to confirm school assignments for this home.
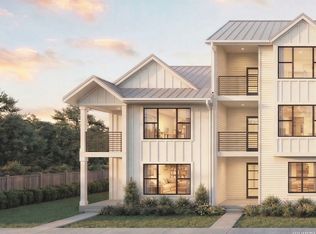
- $469,9002 bd3 ba1.3k sqft412 Santa Clara Pl, San Antonio, TX 78210New Construction
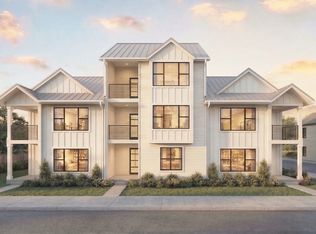
- $489,9002 bd3 ba1.3k sqft416 Santa Clara Pl, San Antonio, TX 78210New Construction
- $137,880-- bd-- ba-- sqft509 Peyton Pl, San Antonio, TX 78210Off Market
- $137,410-- bd-- ba-- sqftSanta Clara Pl, San Antonio, TX 78210Off Market
- $129,680-- bd-- ba-- sqft417 Santa Clara Pl, San Antonio, TX 78210Off Market
- $163,420-- bd-- ba-- sqft419 Santa Clara Pl, San Antonio, TX 78210Off Market
- $347,3002 bd2 ba1.4k sqft415 Santa Clara Pl, San Antonio, TX 78210Off Market
- $375,0002 bd3 ba1.4k sqft415 Santa Clara Pl #1, San Antonio, TX 78210For Sale
A local agent can set up tours, give advice and negotiate with sellers.
Similar homes
- $595,9003 bd3 ba1.6k sqft411 MCMILLAN PL, San Antonio, TX 78210New Construction

 MLS ID #1995004, Shail Patel TREC #614314, Kuper Sotheby's Int'l Realty. LERA MLS
 - $579,0003 bd4 ba2.5k sqft101 Haynes Avenue, San Antonio, TX 78210For Sale
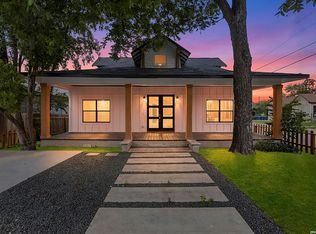 MLS ID #1973115, Daniel Herb TREC #734152, Phyllis Browning Company. LERA MLS
 - $594,8703 bd4 ba1.7k sqft543 McMonigal Place BLDG. 1, San Antonio, TX 78210New Construction
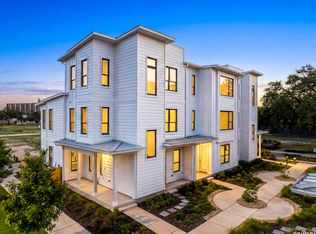 LERA MLS
 - $569,9003 bd4 ba1.8k sqft543 McMonigal Place BLDG. 3, San Antonio, TX 78210New Construction
 LERA MLS
 - $695,0003 bd4 ba2.3k sqft502 McMonigal, San Antonio, TX 78210New ConstructionMLS ID #1864865, Craig Browning TREC #606186, Phyllis Browning Company. LERA MLS
- $569,9003 bd4 ba1.7k sqft503 Burrus Place, San Antonio, TX 78210New ConstructionLERA MLS
- $689,9003 bd4 ba2k sqft413 MCMILLAN PL, San Antonio, TX 78210New ConstructionMLS ID #1995129, Shail Patel TREC #614314, Kuper Sotheby's Int'l Realty. LERA MLS
- $610,0003 bd3 ba2k sqft414 SANTA CLARA PL BLDG. 2, San Antonio, TX 78210New ConstructionMLS ID #1972476, Shail Patel TREC #614314, Kuper Sotheby's Int'l Realty. LERA MLS
- $568,0003 bd4 ba1.7k sqft110 Playmoor, San Antonio, TX 78210For SaleMLS ID #1920270, Nicholas Marquez TREC #636976, Black Label RE Advisors, LLC. LERA MLS
- $669,0003 bd4 ba2.3k sqft115 Spruce, San Antonio, TX 78203New ConstructionMLS ID #1992365, Elisa Romero TREC #734790, Premier Realty Group Platinum. LERA MLS
- $425,0003 bd2 ba1.4k sqft231 WILKENS AVE, San Antonio, TX 78210For SaleMLS ID #1992960, Elijah Wright TREC #849170, Keller Williams City-View. LERA MLS
- $329,9993 bd3 ba1.2k sqft1102 S Gevers St, San Antonio, TX 78210New ConstructionMLS ID #1865845, Michelle Castillo TREC #626883, Keller Williams Legacy. LERA MLS
- $329,9993 bd3 ba1.2k sqft1106 S Gevers St, San Antonio, TX 78210New ConstructionMLS ID #1865860, Michelle Castillo TREC #626883, Keller Williams Legacy. LERA MLS
- $620,0003 bd3 ba2.3k sqft402 Everest, San Antonio, TX 78209For SaleMLS ID #1955096, Sonia Stallones TREC #791303, Realty Executives Of S.A.. LERA MLS
- $584,9003 bd3 ba1.5k sqft229 Allensworth St, San Antonio, TX 78209For SaleMLS ID #1995377, Joe Iley TREC #554437, Mission Real Estate Group. LERA MLS
- $575,0003 bd3 ba1.6k sqft1120 E Quincy, San Antonio, TX 78212For SaleMLS ID #1963698, Amy Case TREC #737129, Phyllis Browning Company. LERA MLS
- $579,9003 bd3 ba2k sqft1068 Ivy Ln, Terrell Hills, TX 78209For SaleMLS ID #1994573, Maria Torres TREC #619298, Home Team of America. LERA MLS
- $675,0004 bd4 ba2.6k sqft255 Bank St, San Antonio, TX 78204For SaleMLS ID #1991008, Scott Malouff TREC #658231, Keller Williams Heritage. LERA MLS
- $674,0005 bd5 ba2.8k sqft117 Carle, San Antonio, TX 78204New ConstructionMLS ID #1955715, David Abrahams TREC #719953, Phyllis Browning Company. LERA MLS
- $499,0003 bd4 ba1.8k sqft257 E baylor, San Antonio, TX 78204New ConstructionMLS ID #1928993, Marcus Bledsoe TREC #554342, Vortex Realty. LERA MLS
