WELCOME HOME TO THIS BEAUTIFUL 2019 BUILD. THIS ONE STORY HOME IS READY TO MOVE IN & FEATURES 3 BEDROOMS W/ SPLIT FLOOR PLAN & 3 FULL BATHS. MASTER IS SPLIT FROM OTHER TWO BEDROOMS & FEATURES VAULTED CEILINGS & GENEROUS WALK IN CLOSET! BRIGHT & OPEN W/HIGH CEILINGS & INVITING ENTRY TO COZY FAMILY ROOM W/ROCK FIREPLACE WITH ELECTRIC INSERT. ISLAND KITCHEN W/BREAKFAST BAR HAS GAS COOKING (CAN CONVERT TO ELECTRIC ON ALL KITCHEN UNITS) QUARTZ COUNTERTOPS. HOME OFFICE SPACE OFF KITCHEN/LIVING AREA CAN BE CLOSED. ***5K IN SELLER CONCESSIONS***SEE ATTACHED ENGINEER REPORT.
New construction
Price cut: $10K (7/23)
$364,000
8314 Marek, San Antonio, TX 78224
3beds
2,265sqft
:
Get pre-qualified$2,619/mo
Single Family Residence
Built in 2019
8,755 Square Feet Lot
$360,300 Zestimate®
$161/sqft
$-- HOA
What's special
Inviting entryQuartz countertops
- 75 days |
- 686 |
- 48 |
Zillow last checked:
Listing updated:
Listed by:
Bridgette Jakob TREC #615719 (210) 828-6007,
Rubiola Realty
Source: LERA MLS,MLS#: 1863369
Facts & features
Interior
Bedrooms & bathrooms
- Bedrooms: 3
- Bathrooms: 3
- Full bathrooms: 3
Primary bedroom
- Features: Split, Walk-In Closet(s), Full Bath
- Area: 224
- Dimensions: 16 x 14
Bedroom 2
- Area: 132
- Dimensions: 12 x 11
Bedroom 3
- Area: 132
- Dimensions: 12 x 11
Primary bathroom
- Features: Shower Only, Single Vanity
- Area: 120
- Dimensions: 12 x 10
Dining room
- Area: 180
- Dimensions: 20 x 9
Kitchen
- Area: 221
- Dimensions: 17 x 13
Living room
- Area: 361
- Dimensions: 19 x 19
Heating
- Central, Natural Gas
Cooling
- Two Central
Appliances
- Included: Built-In Oven, Microwave, Range, Gas Cooktop, Refrigerator, Dishwasher, Plumbed For Ice Maker, Water Softener Owned, Vented Exhaust Fan, Gas Water Heater, Plumb for Water Softener
- Laundry: Main Level, Washer Hookup, Dryer Connection
Features
- One Living Area, Eat-in Kitchen, Kitchen Island, Breakfast Bar, Study/Library, Media Room, Utility Room Inside, 1st Floor Lvl/No Steps, High Ceilings, Open Floorplan, High Speed Internet, All Bedrooms Downstairs, Master Downstairs, Ceiling Fan(s), Chandelier, Solid Counter Tops, Custom Cabinets
- Flooring: Ceramic Tile
- Windows: Window Coverings
- Has basement: No
- Number of fireplaces: 1
- Fireplace features: One, Living Room, Family Room, Gas Logs Included
Interior area
- Total interior livable area: 2,265 sqft
Property
Parking
- Total spaces: 2
- Parking features: Two Car Garage, Attached, Garage Door Opener
- Attached garage spaces: 2
Features
- Levels: One
- Stories: 1
- Pool features: None
Lot
- Size: 8,755 Square Feet
Details
- Parcel number: 111860020020
Construction
Type & style
- Home type: SingleFamily
- Property subtype: Single Family Residence
Materials
- Stucco
- Foundation: Slab
- Roof: Composition
Condition
- New Construction
- New construction: Yes
- Year built: 2019
Details
- Builder name: ROHAN
Utilities & green energy
- Sewer: Sewer System
- Water: Water System
- Utilities for property: Cable Available, City Garbage service
Community & HOA
Community
- Features: None
- Security: Smoke Detector(s), Prewired, Carbon Monoxide Detector(s)
- Subdivision: Patton Heights
Location
- Region: San Antonio
Financial & listing details
- Price per square foot: $161/sqft
- Tax assessed value: $335,000
- Annual tax amount: $8,558
- Price range: $364K - $364K
- Date on market: 5/23/2026
- Cumulative days on market: 257 days
- Listing terms: Conventional,FHA,VA Loan,TX Vet,Cash
Estimated market value
$360,300
$342,000 - $378,000
$2,647/mo
Price history
| Date | Event | Price |
|---|---|---|
| 7/23/2026 | Price change | $364,000-2.7%$161/sqft |
Source:  LERA MLS #1863369 Report a problem LERA MLS #1863369 Report a problem | ||
| 7/5/2026 | Price change | $374,000-1.3%$165/sqft |
Source: LERA MLS #1863369 Report a problem | ||
| 5/23/2026 | Listed for sale | $379,000$167/sqft |
Source: LERA MLS #1863369 Report a problem | ||
| 5/9/2026 | Listing removed | $379,000$167/sqft |
Source: LERA MLS #1892758 Report a problem | ||
| 5/7/2026 | Listed for sale | $379,000$167/sqft |
Source: LERA MLS #1892758 Report a problem | ||
| 5/5/2026 | Pending sale | $379,000$167/sqft |
Source: LERA MLS #1892758 Report a problem | ||
| 5/1/2026 | Contingent | $379,000$167/sqft |
Source: LERA MLS #1892758 Report a problem | ||
| 4/10/2026 | Listed for sale | $379,000$167/sqft |
Source: LERA MLS #1892758 Report a problem | ||
| 4/8/2026 | Contingent | $379,000$167/sqft |
Source: LERA MLS #1892758 Report a problem | ||
| 2/19/2026 | Price change | $379,000-1.6%$167/sqft |
Source: LERA MLS #1892758 Report a problem | ||
| 1/9/2026 | Price change | $385,000-1%$170/sqft |
Source: LERA MLS #1892758 Report a problem | ||
| 11/17/2025 | Price change | $389,000-0.2%$172/sqft |
Source: LERA MLS #1892758 Report a problem | ||
| 10/30/2025 | Listed for sale | $389,900$172/sqft |
Source: LERA MLS #1892758 Report a problem | ||
| 10/27/2025 | Contingent | $389,900$172/sqft |
Source: LERA MLS #1892758 Report a problem | ||
| 10/6/2025 | Price change | $389,900-2.5%$172/sqft |
Source: LERA MLS #1892758 Report a problem | ||
| 9/30/2025 | Price change | $399,900-3.6%$177/sqft |
Source: LERA MLS #1892758 Report a problem | ||
| 9/19/2025 | Price change | $415,000-2.4%$183/sqft |
Source: LERA MLS #1892758 Report a problem | ||
| 8/14/2025 | Listed for sale | $425,000+6.5%$188/sqft |
Source: LERA MLS #1892758 Report a problem | ||
| 8/2/2025 | Listing removed | $399,000$176/sqft |
Source: LERA MLS #1863369 Report a problem | ||
| 7/23/2025 | Price change | $399,000-3.9%$176/sqft |
Source: LERA MLS #1863369 Report a problem | ||
| 5/19/2025 | Price change | $415,000-2.4%$183/sqft |
Source: LERA MLS #1863369 Report a problem | ||
| 5/2/2025 | Listed for sale | $425,000-2.3%$188/sqft |
Source: LERA MLS #1863369 Report a problem | ||
| 4/24/2025 | Listing removed | $435,000$192/sqft |
Source: LERA MLS #1836933 Report a problem | ||
| 2/22/2025 | Price change | $435,000-1.1%$192/sqft |
Source: LERA MLS #1836933 Report a problem | ||
| 1/24/2025 | Listed for sale | $440,000$194/sqft |
Source: LERA MLS #1836933 Report a problem | ||
Public tax history
| Year | Property taxes | Tax assessment |
|---|---|---|
| 2025 | $8,312 +70.5% | $335,000 +5.1% |
| 2024 | $4,876 -8.8% | $318,855 +10% |
| 2023 | $5,349 -11.9% | $289,868 +10% |
| 2022 | $6,073 +101.8% | $263,516 +10% |
| 2021 | $3,009 | $239,560 +7.2% |
| 2020 | $3,009 +264.9% | $223,370 +645.8% |
| 2019 | $825 | $29,950 +11% |
| 2018 | $825 +5% | $26,990 -5.3% |
| 2017 | $786 -0.2% | $28,500 |
| 2016 | $787 -0.5% | $28,500 |
| 2015 | $791 | $28,500 |
| 2014 | $791 | $28,500 |
| 2013 | -- | $28,500 +42.5% |
| 2012 | -- | $20,000 |
| 2011 | -- | $20,000 |
| 2010 | -- | $20,000 +66.7% |
| 2009 | -- | $12,000 |
| 2008 | -- | $12,000 +53.8% |
| 2007 | -- | $7,800 |
Find assessor info on the county website
Monthly payment
Est. payment
Payment breakdown
Explore the cost of this home by adjusting the details. Changes won't be saved.Climate risks
Neighborhood: Southpark
Nearby schools
GreatSchools rating
- 5/10Hutchins Elementary SchoolGrades: PK-5Distance: 0.3 mi
- 3/10Robert C Zamora Middle SchoolGrades: 6-8Distance: 0.6 mi
- 3/10South San Antonio High SchoolGrades: 9-12Distance: 0.9 mi
Schools provided by the listing agent
- Elementary: Hutchins
- Middle: Zamora
- High: South San Antonio
- District: South San Antonio.
Source: LERA MLS. This data may not be complete. We recommend contacting the local school district to confirm school assignments for this home.
- $308,6004 bd3 ba2.5k sqft8318 Marek St, San Antonio, TX 78224Off Market
- $267,8003 bd3 ba1.9k sqft1815 Barrett Palms, San Antonio, TX 78224Off Market
- $391,3004 bd3 ba3.8k sqft1822 Gaddis Blvd, San Antonio, TX 78224Off Market
- $240,0003 bd2 ba1.5k sqft1818 Gaddis Blvd, San Antonio, TX 78224Off Market
- $275,7004 bd2 ba2.3k sqft1814 Gaddis Blvd, San Antonio, TX 78224Off Market
- $--6 bd7 ba5.6k sqft1811 Barrett Palms, San Antonio, TX 78224Sold
- $360,4004 bd2 ba3.9k sqft1810 Gaddis Blvd, San Antonio, TX 78224Off Market
- $307,5808,712 sqft8315 Marek St, San Antonio, TX 78224Off Market
A local agent can set up tours, give advice and negotiate with sellers.
Similar homes
- $355,0003 bd3 ba2.1k sqft2055 HARDEE PASS, San Antonio, TX 78253For Sale
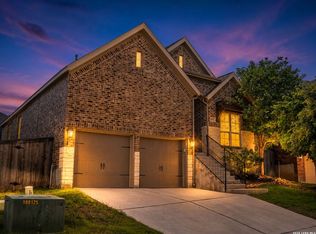
 MLS ID #1964799, Richard Rodriguez TREC #700216, Real Broker, LLC. LERA MLS
 - $349,0005 bd3 ba2.5k sqft8025 BLUEWATER CV, San Antonio, TX 78254For Sale
 MLS ID #2004704, Aaron Jistel TREC #548216, ListingSpark. LERA MLS
 - $358,0003 bd3 ba2.2k sqft12702 EMMITT PASS, San Antonio, TX 78254For Sale
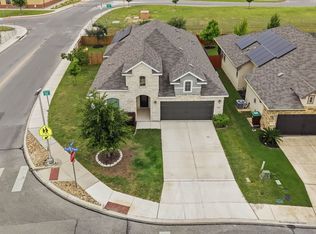 MLS ID #1973611, Tamara Price TREC #572393, Real Broker, LLC. LERA MLS
 - $326,0004 bd3 ba1.9k sqft4554 MARTIN WAY, San Antonio, TX 78222For Sale
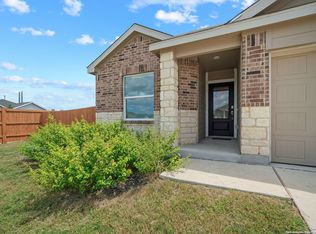 MLS ID #1798392, Brian Mylar TREC #612427, Coldwell Banker D'Ann Harper. LERA MLS
 - $370,5004 bd3 ba2.1k sqft2441 Pennilynn Way, San Antonio, TX 78253For SaleMLS ID #1994966, Kimberly Howell TREC #446317, Keller Williams Legacy. LERA MLS
- $260,0003 bd2 ba1.9k sqft910 HAGEN WAY, San Antonio, TX 78221For SaleMLS ID #1962103, Jessie Ramirez TREC #776132, Real Broker, LLC. LERA MLS
- $389,7004 bd3 ba2.3k sqft12060 Pitcher Rd, San Antonio, TX 78253For SaleMLS ID #1950908, Marvin Venus TREC #657444, CloverLeaf Property Management. LERA MLS
- $389,9003 bd2 ba2.2k sqft12710 Ozona Ranch, San Antonio, TX 78245For SaleMLS ID #1952349, Derrell Skillman TREC #639690, Redfin Corporation. LERA MLS
- $349,9904 bd3 ba2.4k sqft9534 Novacek, San Antonio, TX 78254For SaleMLS ID #1969335, Dayton Schrader TREC #312921, eXp Realty. LERA MLS
- $399,8883 bd3 ba3k sqft1022 Ranch Fls, San Antonio, TX 78245For SaleMLS ID #1991519, Jing Waldron TREC #648408, Texas Ally Real Estate Group. LERA MLS
- $310,0004 bd3 ba1.6k sqft1243 W HARLAN AVE, San Antonio, TX 78211New ConstructionMLS ID #1990289, Jessica Mejia TREC #688655, Real Broker, LLC. LERA MLS
- $320,0003 bd2 ba1.6k sqft717 Fair, San Antonio, TX 78223New ConstructionMLS ID #1963306, Kyle Ledford TREC #636493, Keller Williams Realty. LERA MLS
- $375,0004 bd4 ba2.4k sqft11710 Briceway Land, San Antonio, TX 78254For SaleMLS ID #1957053, Julianne Hawkins TREC #636231, Phyllis Browning Company. LERA MLS
- $379,0003 bd3 ba1.5k sqft16011 Babcock Road, San Antonio, TX 78255For SaleMLS ID #1999704, Denise Bocanegra TREC #682959, Kuper Sotheby's Int'l Realty. LERA MLS
- $369,0004 bd3 ba1.7k sqft14923 Endsley Way, San Antonio, TX 78245For SaleMLS ID #1955004, Marc Mendez TREC #726479, eXp Realty. LERA MLS
- $415,0005 bd4 ba2.7k sqft13926 Westbury Falls, San Antonio, TX 78253For SaleMLS ID #2004335, Brandon Ramirez TREC #667359, Keller Williams Heritage. LERA MLS
- $284,9993 bd3 ba1.7k sqft1806 OVERLOOK BND, San Antonio, TX 78245For SaleMLS ID #1991077, Dezmon Metze TREC #755414, eXp Realty. LERA MLS
- $465,0005 bd3 ba2.7k sqft13523 Bradford Glen, San Antonio, TX 78254For SaleMLS ID #2006115, Joshua De Los Santos TREC #683706, Exquisite Properties, LLC. LERA MLS
- $312,9994 bd2 ba2.4k sqft10728 Gemsbuck Ldg, San Antonio, TX 78245For SaleMLS ID #1947129, Ricardo Ortiz TREC #731600, Real Broker, LLC. LERA MLS
- $295,0003 bd3 ba2.4k sqft1402 Bluejay Court, San Antonio, TX 78245For SaleMLS ID #1941031, Jitender Buxani TREC #733058, Keller Williams City-View. LERA MLS
