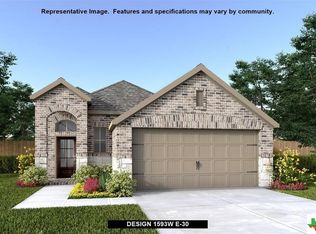
Step into this beautifully designed home where a welcoming entryway opens seamlessly into a spacious family room, dining area, and modern kitchen-creating the perfect setting for both everyday living and entertaining. Soaring 10-foot ceilings and expansive windows throughout the home fill the space with natural light, enhancing the open and airy feel. The kitchen is thoughtfully appointed with generous counter space, a convenient corner walk-in pantry, and a large center island featuring built-in seating-ideal for casual meals or gathering with guests. Retreat to the private primary suite, highlighted by an elegant bedroom with a 10-foot ceiling for added comfort and sophistication. Double doors lead into the luxurious primary bathroom, complete with dual vanities, a separate glass-enclosed shower, and a spacious walk-in closet. Additional features include a functional mudroom with an adjoining storage closet, conveniently located just off the attached two-car garage-perfect for keeping everyday essentials organized. This home effortlessly blends style, comfort, and practicality-an exceptional opportunity you won't want to miss.
For sale
Price cut: $10K (6/26)
$369,000
14923 Endsley Way, San Antonio, TX 78245
4beds
1,736sqft
:
Get pre-qualified$2,746/mo
Single Family Residence
Built in 2023
4,800 Square Feet Lot
$365,200 Zestimate®
$213/sqft
$67/mo HOA
What's special
Welcoming entrywayAttached two-car garageDining areaSpacious family roomModern kitchenSpacious walk-in closetGenerous counter space
- 121 days |
- 231 |
- 2 |
Zillow last checked:
Listing updated:
Listed by:
Marc Mendez TREC #726479 (210) 601-6347,
eXp Realty
Source: LERA MLS,MLS#: 1955004
Facts & features
Interior
Bedrooms & bathrooms
- Bedrooms: 4
- Bathrooms: 3
- Full bathrooms: 3
Primary bedroom
- Features: Walk-In Closet(s), Full Bath
- Area: 168
- Dimensions: 12 x 14
Bedroom 2
- Area: 132
- Dimensions: 12 x 11
Bedroom 3
- Area: 132
- Dimensions: 12 x 11
Bedroom 4
- Area: 120
- Dimensions: 12 x 10
Primary bathroom
- Features: Tub/Shower Separate, Double Vanity
- Area: 144
- Dimensions: 12 x 12
Dining room
- Area: 135
- Dimensions: 15 x 9
Family room
- Area: 224
- Dimensions: 16 x 14
Kitchen
- Area: 144
- Dimensions: 16 x 9
Heating
- Central, Natural Gas
Cooling
- 16+ SEER AC, Ceiling Fan(s), Central Air, Zoned
Appliances
- Included: Self Cleaning Oven, Microwave, Gas Cooktop, Disposal, Dishwasher, Vented Exhaust Fan, Plumb for Water Softener, Tankless Water Heater, ENERGY STAR Qualified Appliances, High Efficiency Water Heater
- Laundry: Washer Hookup, Dryer Connection
Features
- One Living Area, Liv/Din Combo, Eat-in Kitchen, Kitchen Island, Breakfast Bar, Pantry, Utility Room Inside, High Ceilings, Open Floorplan, High Speed Internet, Walk-In Closet(s), Master Downstairs, Ceiling Fan(s), Programmable Thermostat
- Flooring: Carpet, Ceramic Tile
- Windows: Double Pane Windows, Low Emissivity Windows
- Has basement: No
- Attic: Pull Down Storage
- Has fireplace: No
- Fireplace features: Not Applicable
Interior area
- Total interior livable area: 1,736 sqft
Property
Parking
- Total spaces: 2
- Parking features: Two Car Garage, Attached, Garage Door Opener
- Attached garage spaces: 2
Accessibility
- Accessibility features: Low Pile Carpet, Full Bath/Bed on 1st Flr, Stall Shower
Features
- Levels: One
- Stories: 1
- Patio & porch: Patio
- Exterior features: Sprinkler System
- Pool features: None, Community
Lot
- Size: 4,800 Square Feet
- Dimensions: 120x40
- Features: Curbs, Street Gutters, Streetlights
Details
- Parcel number: 043472240110
Construction
Type & style
- Home type: SingleFamily
- Architectural style: Traditional
- Property subtype: Single Family Residence
Materials
- Brick, 3 Sides Masonry, Stone, Fiber Cement, Radiant Barrier
- Foundation: Slab
- Roof: Composition
Condition
- Pre-Owned
- New construction: No
- Year built: 2023
Details
- Builder name: Perry Homes
Utilities & green energy
- Sewer: Sewer System
- Water: Water System
- Utilities for property: Cable Available
Green energy
- Green verification: HERS Index Score, HERS 0-85
- Indoor air quality: Mechanical Fresh Air
- Water conservation: Low Flow Commode
Community & HOA
Community
- Features: Playground, Jogging Trails
- Security: Smoke Detector(s), Prewired, Carbon Monoxide Detector(s)
- Subdivision: Ladera Enclave
HOA
- Has HOA: Yes
- HOA fee: $200 quarterly
- HOA name: LADERA HOA
Location
- Region: San Antonio
Financial & listing details
- Price per square foot: $213/sqft
- Tax assessed value: $358,860
- Annual tax amount: $9,064
- Price range: $369K - $369K
- Date on market: 4/3/2026
- Cumulative days on market: 122 days
- Listing terms: Conventional,FHA,VA Loan,Lease Option,Cash
- Road surface type: Paved
Estimated market value
$365,200
$347,000 - $383,000
$1,882/mo
Price history
| Date | Event | Price |
|---|---|---|
| 8/3/2026 | Listed for rent | $2,600$1/sqft |
Source: eXp Realty #1955008 Report a problem | ||
| 8/3/2026 | Listing removed | $2,600$1/sqft |
Source: LERA MLS #1955008 Report a problem | ||
| 6/26/2026 | Price change | $369,000-2.6%$213/sqft |
Source:  LERA MLS #1955004 Report a problem LERA MLS #1955004 Report a problem | ||
| 4/4/2026 | Listed for rent | $2,600$1/sqft |
Source: LERA MLS #1955008 Report a problem | ||
| 4/3/2026 | Listed for sale | $379,000+1.1%$218/sqft |
Source: LERA MLS #1955004 Report a problem | ||
| 4/9/2024 | Sold | -- |
Source: LERA MLS #1709040 Report a problem | ||
| 3/4/2024 | Pending sale | $374,900$216/sqft |
Source: LERA MLS #1709040 Report a problem | ||
| 12/8/2023 | Price change | $374,900-3.8%$216/sqft |
Source: LERA MLS #1709040 Report a problem | ||
| 11/6/2023 | Price change | $389,900-2.5%$225/sqft |
Source: LERA MLS #1709040 Report a problem | ||
| 10/25/2023 | Price change | $399,900+2.6%$230/sqft |
Source: LERA MLS #1709040 Report a problem | ||
| 10/24/2023 | Price change | $389,900-2.5%$225/sqft |
Source: LERA MLS #1709040 Report a problem | ||
| 9/22/2023 | Price change | $399,900-3.6%$230/sqft |
Source: LERA MLS #1709040 Report a problem | ||
| 8/24/2023 | Price change | $414,900-2.4%$239/sqft |
Source: LERA MLS #1709040 Report a problem | ||
| 8/4/2023 | Listed for sale | $424,900$245/sqft |
Source: LERA MLS #1709040 Report a problem | ||
Public tax history
| Year | Property taxes | Tax assessment |
|---|---|---|
| 2025 | $3,800 +5.7% | $307,241 +10% |
| 2024 | $3,595 | $279,310 |
Find assessor info on the county website
Monthly payment
Est. payment
Payment breakdown
Explore the cost of this home by adjusting the details. Changes won't be saved.Climate risks
Neighborhood: 78245
Nearby schools
GreatSchools rating
- 5/10Ladera Elementary SchoolGrades: PK-5Distance: 0.6 mi
- 6/10Medina Valley Loma Alta MiddleGrades: 6-8Distance: 2.3 mi
- 5/10Medina Valley High SchoolGrades: 9-12Distance: 5.2 mi
Schools provided by the listing agent
- Elementary: Ladera
- Middle: Medina Valley
- High: Medina Valley
- District: Medina Isd
Source: LERA MLS. This data may not be complete. We recommend contacting the local school district to confirm school assignments for this home.
- $--4 bd3 ba1.7k sqft14923 Endsley Rdg, San Antonio, TX 78245Sold

- $--3 bd2 ba1.6k sqft14919 Endsley Way, San Antonio, TX 78245Sold

- $--3 bd2 ba1.5k sqft15007 Endsley Way, San Antonio, TX 78245Sold
- $--3 bd3 ba2.3k sqft15015 Endsley Way, San Antonio, TX 78245Sold

- $--3 bd2 ba1.5k sqft15003 Endsley Way, San Antonio, TX 78245Sold
- $--4 bd3 ba1.7k sqft2411 Tinkerton, San Antonio, TX 78245Sold
- $--3 bd2 ba1.7k sqft2410 Oxford Rdg, San Antonio, TX 78245Sold
- $--4 bd3 ba1.7k sqft2414 Oxford Rdg, San Antonio, TX 78245Sold
A local agent can set up tours, give advice and negotiate with sellers.
Similar homes
- $399,5004 bd3 ba2.5k sqft14747 Running Wolf, San Antonio, TX 78245For Sale
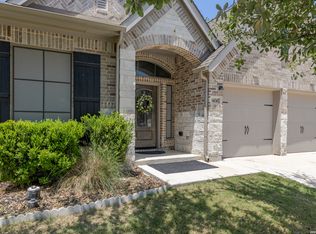
 MLS ID #1994697, Celia Taylor TREC #723111, Option One Real Estate. LERA MLS
 - $380,0004 bd3 ba2k sqft1923 ALEUS LN, San Antonio, TX 78245For Sale
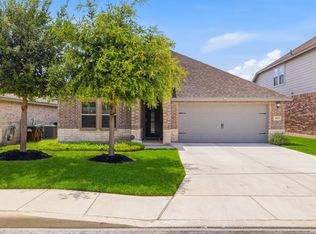 MLS ID #1999719, Brian Paris TREC #598379, Keller Williams City-View. LERA MLS
 - $380,0004 bd3 ba2.5k sqft1611 Afterlight, San Antonio, TX 78245For Sale
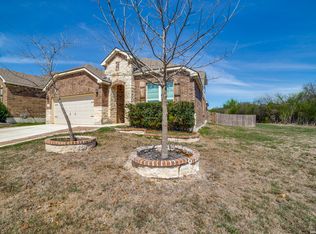 MLS ID #1951222, Lupe Molina TREC #736444, Coldwell Banker D'Ann Harper, REALTOR. LERA MLS
 - $370,0003 bd3 ba2.1k sqft1529 Stony Island Dr, San Antonio, TX 78245For Sale
 MLS ID #1956701, Cynthia Lozano TREC #736235, Douglas Elliman Real Estate. LERA MLS
 - $394,9004 bd4 ba2.5k sqft1206 Nashua Sq, San Antonio, TX 78245For SaleMLS ID #1994194, Shane Neal TREC #608871, eXp Realty. LERA MLS
- $305,0003 bd2 ba1.7k sqft2431 Valencia Crst, San Antonio, TX 78245For SaleMLS ID #1955629, Kelley Martin TREC #531034, Keller Williams Legacy. LERA MLS
- $370,0005 bd3 ba2.4k sqft12951 JEFF RNCH, San Antonio, TX 78245For SaleMLS ID #1999431, Deborah Pyatte-Davis TREC #757979, Vylla Home. LERA MLS
- $369,9003 bd3 ba2.2k sqft12818 Coal Mine Rise, San Antonio, TX 78245For SaleMLS ID #1970571, Bradley Graves TREC #554579, Coldwell Banker D'Ann Harper, REALTOR. LERA MLS
- $269,9993 bd2 ba1.6k sqft14663 Semele Vw, San Antonio, TX 78245For SaleMLS ID #1992474, Josue Gallardo TREC #624913, Keller Williams City-View. LERA MLS
- $334,9005 bd3 ba2.5k sqft13331 WHISPER RNCH, San Antonio, TX 78252For SaleMLS ID #2005184, Ana Sanchez TREC #631820, 1st Choice Realty Group. LERA MLS
- $349,0004 bd3 ba1.9k sqft10727 Bushbuck Field, San Antonio, TX 78245For SaleMLS ID #1943189, Linda Zimmerhanzel TREC #629948, Zest Realty. LERA MLS
- $280,0003 bd2 ba1.7k sqft2026 Rhesus Vw, San Antonio, TX 78245For SaleMLS ID #1991291, Ricardo Gonzalez TREC #663626, Keller Williams Heritage. LERA MLS
- $350,0004 bd3 ba2k sqft127 FAWN TRCE, San Antonio, TX 78253For SaleMLS ID #1999707, Braden Cansler TREC #839289, Option One Real Estate. LERA MLS
- $314,9903 bd2 ba1.9k sqft15143 Maskette Ave, San Antonio, TX 78245For SaleMLS ID #1951794, Mario Camarillo TREC #756309, The Agency San Antonio. LERA MLS
- $370,5004 bd3 ba2.1k sqft2441 Pennilynn Way, San Antonio, TX 78253For SaleMLS ID #1994966, Kimberly Howell TREC #446317, Keller Williams Legacy. LERA MLS
- $305,0004 bd3 ba2k sqft13923 Anchor Way, San Antonio, TX 78245For SaleMLS ID #1960868, Teresa Heck TREC #780994, Keller Williams Heritage. LERA MLS
- $419,5004 bd4 ba2.5k sqft13950 Evelina, San Antonio, TX 78253For SaleMLS ID #2003007, Marcelina Morales TREC #574424, Jason Mitchell Real Estate Tex. LERA MLS
- $298,5003 bd2 ba1.9k sqft15107 Stagehand, San Antonio, TX 78245For SaleMLS ID #1946458, Jessica Mejia TREC #688655, Real Broker, LLC. LERA MLS
- $325,0006 bd3 ba2.5k sqft14828 FRONTED GOOSE, San Antonio, TX 78253For SaleMLS ID #2003440, Amanda Villarreal TREC #683546, Keller Williams City-View. LERA MLS
- $350,0004 bd3 ba1.9k sqft6731 Beehive, San Antonio, TX 78252For SaleMLS ID #1940900, Lori Porter TREC #747789, JB Goodwin, REALTORS. LERA MLS
