Stunning Custom-Built Luxury Home with Resort-Style Living Experience exceptional design and modern elegance in this gorgeous custom home built in 2019. Situated behind sleek metal fencing, this 5,000+ sq ft masterpiece offers impressive curb appeal with its striking stucco exterior and durable metal roof. Step inside to an expansive open floor plan featuring soaring ceilings, 8-foot doors throughout, and abundant natural light. Designed for both comfort and versatility, the home offers multiple primary suites, including a secondary en-suite bedroom conveniently located on the main floor. The chef's kitchen is a true showstopper, boasting a double island, ample cabinetry, and generous space for entertaining. An oversized first-floor laundry room and a spacious two-car garage with epoxy flooring add both functionality and style. Upstairs, you'll find a thoughtfully designed retreat with three additional bedrooms, a dedicated theater room, and a large family room that opens to a second-story balcony overlooking the sparkling pool-perfect for relaxing or entertaining guests. Just Mins from Lackland AFB and Downtown, Ideally located with easy access to I-35 and Loop 410, this home is just minutes from the Toyota Plant, Texas A&M San Antonio, Mission Del Lago Golf Course, and EVO Entertainment-offering both convenience and lifestyle. Don't miss the opportunity to own this exceptional property that truly has it all!
Sold
Price Unknown
1811 Barrett Palms, San Antonio, TX 78224
6beds
5,685sqft
Single Family Residence
Built in 2019
8,755 Square Feet Lot
$597,000 Zestimate®
$--/sqft
$4,150 Estimated rent
Home value
$597,000
$561,000 - $633,000
$4,150/mo
Zestimate® history
Owner options
List your home for rent
$4,150/mo
Rent Zestimate®
Find your next renter with Zillow Rental Manager. Plus, with online applications, you can quickly screen prospective tenants – for free.
$4,150/mo
Rent Zestimate®
Refinance and save
Refinancing to a lower rate could help reduce your monthly payments and save thousands over the life of the loan.
Explore your selling options
Work with a Zillow partner agent
Leverage their expertise and Zillow's premium Showcase listings to get your home seen by more buyers.
Get startedList with your own agent
Get your home in front of millions of buyers by listing it on Zillow.
Learn how to do itSell it yourself
Take full control of how buyers see your home on Zillow by listing For Sale by Owner (FSBO).
List your homeWhat's special
Abundant natural lightLarge family roomExpansive open floor planDedicated theater roomDouble islandStriking stucco exteriorSoaring ceilings
Zillow last checked:
Listing updated:
Listed by:
Jaime Rodriguez TREC #523091 (210) 822-4663,
Texas Lonestar Realestate
Source: LERA MLS,MLS#: 1951077
Facts & features
Interior
Bedrooms & bathrooms
- Bedrooms: 6
- Bathrooms: 7
- Full bathrooms: 6
- 1/2 bathrooms: 1
Primary bedroom
- Area: 484
- Dimensions: 22 x 22
Bedroom 2
- Area: 110
- Dimensions: 10 x 11
Bedroom 3
- Area: 110
- Dimensions: 10 x 11
Bedroom 4
- Area: 128
- Dimensions: 16 x 8
Bedroom 5
- Area: 160
- Dimensions: 16 x 10
Primary bathroom
- Features: Shower Only
- Area: 120
- Dimensions: 10 x 12
Dining room
- Area: 260
- Dimensions: 13 x 20
Kitchen
- Area: 256
- Dimensions: 16 x 16
Living room
- Area: 306
- Dimensions: 17 x 18
Office
- Area: 208
- Dimensions: 13 x 16
Heating
- Central, Electric
Cooling
- Two Central
Appliances
- Laundry: Washer Hookup, Dryer Connection
Features
- Two Living Area, Separate Dining Room, Eat-in Kitchen, Kitchen Island, Breakfast Bar, Pantry, Study/Library, Media Room, Utility Room Inside, High Ceilings, Master Downstairs, Ceiling Fan(s)
- Flooring: Ceramic Tile, Wood, Laminate
- Windows: Window Coverings
- Has basement: No
- Number of fireplaces: 1
- Fireplace features: One
Interior area
- Total interior livable area: 5,685 sqft
Property
Parking
- Total spaces: 2
- Parking features: Two Car Garage
- Garage spaces: 2
Features
- Levels: Two
- Stories: 2
- Patio & porch: Covered
- Has private pool: Yes
- Pool features: In Ground
Lot
- Size: 8,755 Square Feet
Details
- Parcel number: 111860020040
Construction
Type & style
- Home type: SingleFamily
- Property subtype: Single Family Residence
Materials
- 4 Sides Masonry
- Foundation: Slab
- Roof: Composition
Condition
- Pre-Owned
- New construction: No
- Year built: 2019
Utilities & green energy
- Sewer: Sewer System
Community & HOA
Community
- Features: None
- Subdivision: Patton Heights
Location
- Region: San Antonio
Financial & listing details
- Tax assessed value: $622,140
- Annual tax amount: $15,436
- Date on market: 3/21/2026
- Cumulative days on market: 19 days
- Listing terms: Conventional,FHA,VA Loan,TX Vet,Cash
Price history
| Date | Event | Price |
|---|---|---|
| 6/5/2026 | Sold | -- |
Source:  LERA MLS #1951077 Report a problem LERA MLS #1951077 Report a problem | ||
| 4/10/2026 | Listing removed | $3,495$1/sqft |
Source: Zillow Rentals Report a problem | ||
| 4/9/2026 | Pending sale | $599,000$105/sqft |
Source: LERA MLS #1951077 Report a problem | ||
| 3/21/2026 | Listed for sale | $599,000-2.6%$105/sqft |
Source: LERA MLS #1951077 Report a problem | ||
| 3/10/2026 | Price change | $3,495-0.1%$1/sqft |
Source: Zillow Rentals Report a problem | ||
| 1/23/2026 | Listed for rent | $3,500$1/sqft |
Source: Zillow Rentals Report a problem | ||
| 2/22/2023 | Sold | -- |
Source: LERA MLS #1657823 Report a problem | ||
| 2/10/2023 | Pending sale | $615,000$108/sqft |
Source: LERA MLS #1657823 Report a problem | ||
| 1/14/2023 | Contingent | $615,000$108/sqft |
Source: LERA MLS #1657823 Report a problem | ||
| 12/28/2022 | Listed for sale | $615,000$108/sqft |
Source: LERA MLS #1657823 Report a problem | ||
Public tax history
| Year | Property taxes | Tax assessment |
|---|---|---|
| 2025 | $15,436 -0.9% | $622,140 -0.9% |
| 2024 | $15,573 +10% | $627,770 +8.8% |
| 2023 | $14,154 +3.3% | $576,980 +11.1% |
| 2022 | $13,702 +27.6% | $519,210 +23.2% |
| 2021 | $10,737 | $421,290 +5.7% |
| 2020 | $10,737 +1199.9% | $398,470 +1228.2% |
| 2019 | $826 | $30,000 +10.9% |
| 2018 | $826 +5.1% | $27,040 -5.1% |
| 2017 | $786 -0.2% | $28,500 |
| 2016 | $787 -0.5% | $28,500 |
| 2015 | $791 | $28,500 |
| 2014 | $791 | $28,500 |
| 2013 | -- | $28,500 +42.5% |
| 2012 | -- | $20,000 |
| 2011 | -- | $20,000 |
| 2010 | -- | $20,000 +66.7% |
| 2009 | -- | $12,000 |
| 2008 | -- | $12,000 +53.6% |
| 2007 | -- | $7,810 |
Find assessor info on the county website
Neighborhood: Southpark
Nearby homes
- $303,9004 bd5 ba2.5k sqft1807 Barrett Palms, San Antonio, TX 78224Off Market
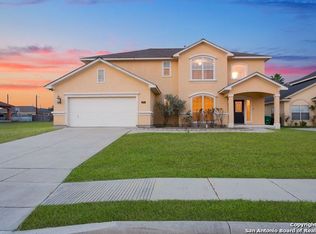
- $269,4003 bd3 ba1.9k sqft1815 Barrett Palms, San Antonio, TX 78224Off Market
- $--4 bd5 ba3.9k sqft1803 Barrett Palms, San Antonio, TX 78224Sold

- $356,5004 bd2 ba3.9k sqft1810 Gaddis Blvd, San Antonio, TX 78224Off Market
- $274,1004 bd2 ba2.3k sqft1814 Gaddis Blvd, San Antonio, TX 78224Off Market
- $69,2809,583 Square Feet1806 Gaddis Blvd, San Antonio, TX 78224Off Market
- $312,1004 bd3 ba2.5k sqft8318 Marek St, San Antonio, TX 78224Off Market
- $364,0003 bd3 ba2.2k sqft8314 Marek St, San Antonio, TX 78224New Construction
Nearby schools
GreatSchools rating
- 5/10Hutchins Elementary SchoolGrades: PK-5Distance: 0.3 mi
- 3/10Robert C Zamora Middle SchoolGrades: 6-8Distance: 0.6 mi
- 3/10South San Antonio High SchoolGrades: 9-12Distance: 0.9 mi
Schools provided by the listing agent
- Elementary: Hutchins
- Middle: Zamora
- High: South San Antonio
- District: South San Antonio.
Source: LERA MLS. This data may not be complete. We recommend contacting the local school district to confirm school assignments for this home.
Get a cash offer in 3 minutes
Find out how much your home could sell for in as little as 3 minutes with a no-obligation cash offer.
Estimated market value
$597,000
Get a cash offer in 3 minutes
Find out how much your home could sell for in as little as 3 minutes with a no-obligation cash offer.
Estimated market value
$597,000
- Texas
- Bexar County
- San Antonio
- 78224
- Southpark
- 1811 Barrett Palms
Nearby cities
Nearby neighborhoods
Nearby zip codes
Other San Antonio Topics
