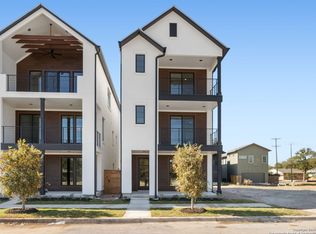
Experience modern living in the heart of San Antonio's vibrant and historic Southtown / Lavaca district. These beautifully crafted 3-story garden homes by award-winning CVF Homes place you at the center of San Antonio's best dining, entertainment, and cultural attractions. Ideally situated just minutes from downtown and the Pearl, you're also in close proximity to the Spurs future arena/Project Marvel, Hemisfair Park, the Alamodome, the Southtown Strip, and the upcoming mixed-use development by Oxbow (Pearl). Labor Street Park & Dog Park is also just across the street. Inside, 562 McMonigal Place has a spacious open concept layout with a fully equipped kitchen featuring sleek finishes, stainless steel appliances, and ample storage. The home has two living areas and is complemented by a cozy and private low-maintenance 2nd floor terrace, offering a peaceful and stylish retreat for casual outdoor dining and entertaining, as well as not one but two private balconies with stunning views of the Tower of the Americas, ideal for relaxing and enjoying your morning coffee. For added convenience and accessibility, an elevator option is available, providing effortless movement between floors. Triple pane windows are included throughout the home for increased efficiency, comfort and sound proofing. Solar Ready and Certified Zero Energy Ready, Energy Star, and Indoor AirPlus by the U.S. Department of Energy and Build San Antonio Green. Built with durable energy-efficient construction, water-efficient features, indoor air quality features, and smart home technology, these garden homes are designed to reduce utility costs while promoting comfort, efficiency, and sustainability. An attached 2-car garage provides plenty of storage space. A 13.5 KWh Tesla Powerwall energy backup system is optional. ***Images are representative of a similar floor plan by this builder; actual home may feature different finishes and selections.***
New construction
$739,000
562 McMonigal Pl., San Antonio, TX 78210
4beds
2,646sqft
Single Family Residence
Built in 2026
1,655 Square Feet Lot
$725,300 Zestimate®
$279/sqft
$63/mo HOA
What's special
Stainless steel appliancesAmple storageSpacious open concept layout
- 151 days |
- 79 |
- 4 |
Zillow last checked:
Listing updated:
Listed by:
Craig Browning TREC #606186 (210) 316-7842,
Phyllis Browning Company
Source: LERA MLS,MLS#: 1949509
Facts & features
Interior
Bedrooms & bathrooms
- Bedrooms: 4
- Bathrooms: 4
- Full bathrooms: 3
- 1/2 bathrooms: 1
Primary bedroom
- Level: Upper
- Area: 220
- Dimensions: 20 x 11
Bedroom 2
- Area: 180
- Dimensions: 18 x 10
Bedroom 3
- Area: 170
- Dimensions: 17 x 10
Bedroom 4
- Area: 192
- Dimensions: 16 x 12
Primary bathroom
- Features: Tub/Shower Separate, Double Vanity
- Area: 100
- Dimensions: 10 x 10
Dining room
- Area: 130
- Dimensions: 13 x 10
Family room
- Area: 320
- Dimensions: 20 x 16
Kitchen
- Area: 144
- Dimensions: 16 x 9
Living room
- Area: 247
- Dimensions: 19 x 13
Heating
- Heat Pump, Other
Cooling
- Central Air
Appliances
- Included: Plumb for Water Softener, ENERGY STAR Qualified Appliances, High Efficiency Water Heater, Instant Hot Water
- Laundry: Washer Hookup, Dryer Connection
Features
- Two Living Area, Liv/Din Combo, Loft, All Bedrooms Upstairs, Open Floorplan, Solid Counter Tops, Programmable Thermostat
- Flooring: Painted/Stained
- Has basement: No
- Has fireplace: No
- Fireplace features: Not Applicable
Interior area
- Total interior livable area: 2,646 sqft
Property
Parking
- Total spaces: 2
- Parking features: Two Car Garage
- Garage spaces: 2
Features
- Levels: Three Or More
- Patio & porch: Deck
- Pool features: None
Lot
- Size: 1,655 Square Feet
Details
- Parcel number: 008860080250
Construction
Type & style
- Home type: SingleFamily
- Property subtype: Single Family Residence
Materials
- Stucco, Siding, Foam Insulation
- Foundation: Slab
- Roof: Metal
Condition
- New Construction
- New construction: Yes
- Year built: 2026
Details
- Builder name: CVF HOMES
Utilities & green energy
- Electric: CPS
- Gas: CPS
- Sewer: SAWS
- Water: SAWS, Water System
Green energy
- Green verification: ENERGY STAR Certified Homes, Build San Antonio Green
- Indoor air quality: Contaminant Control
Community & HOA
Community
- Features: Other
- Subdivision: Lavaca
HOA
- Has HOA: Yes
- HOA fee: $63 monthly
- HOA name: VICTORIA COMMONS HOA
Location
- Region: San Antonio
Financial & listing details
- Price per square foot: $279/sqft
- Annual tax amount: $2,420
- Price range: $739K - $739K
- Date on market: 3/17/2026
- Cumulative days on market: 152 days
- Listing terms: Conventional,VA Loan,Cash
Estimated market value
$725,300
$689,000 - $762,000
$3,948/mo
Price history
| Date | Event | Price |
|---|---|---|
| 3/17/2026 | Listed for sale | $739,000$279/sqft |
Source:  LERA MLS #1949509 Report a problem LERA MLS #1949509 Report a problem | ||
Public tax history
Tax history is unavailable.
Monthly payment
Est. payment
Payment breakdown
Explore the cost of this home by adjusting the details. Changes won't be saved.Climate risks
Neighborhood: Lavaca
Nearby schools
GreatSchools rating
- 5/10Bonham AcademyGrades: PK-8Distance: 0.5 mi
- 4/10Brackenridge High SchoolGrades: 9-12Distance: 0.7 mi
Schools provided by the listing agent
- Elementary: Bonham
- Middle: Bonham
- High: Brackenridge
- District: San Antonio I.S.D.
Source: LERA MLS. This data may not be complete. We recommend contacting the local school district to confirm school assignments for this home.
- $723,9003 bd4 ba2.5k sqft558 McMonigal Pl, San Antonio, TX 78210New Construction

- $--3 bd4 ba2.2k sqft554 McMonigal Pl, San Antonio, TX 78210Sold
- $472,7003 bd2 ba1.6k sqft509 McMillan Pl, San Antonio, TX 78210Off Market
- $164,080-- bd-- ba-- sqft544 McMonigal Pl, San Antonio, TX 78210Off Market
- $136,640-- bd-- ba-- sqftBurros Pl, San Antonio, TX 78210Off Market
- $137,880-- bd-- ba-- sqftBurros Pl, San Antonio, TX 78210Off Market
- $114,380-- bd-- ba-- sqftBurros Pl, San Antonio, TX 78210Off Market
- $136,640-- bd-- ba-- sqftBurros Pl, San Antonio, TX 78210Off Market
A local agent can set up tours, give advice and negotiate with sellers.
Similar homes
- $695,0003 bd4 ba2.3k sqft502 McMonigal, San Antonio, TX 78210New Construction

 MLS ID #1864865, Craig Browning TREC #606186, Phyllis Browning Company. LERA MLS
 - $729,0002 bd4 ba1.9k sqft135 Cedar Street #105, San Antonio, TX 78210For Sale
 MLS ID #1963402, Hoda Cummings TREC #783893, Keller Williams City-View. LERA MLS
 - $650,0004 bd3 ba3k sqft626 Montana St, San Antonio, TX 78203For Sale
 MLS ID #1997488, Robert Ott TREC #727104, Keller Williams Heritage. LERA MLS
 - $610,0003 bd3 ba2k sqft414 Santa Clara Pl, San Antonio, TX 78210For Sale
 Kuper Sotheby's International Realty
 - $579,0003 bd4 ba2.5k sqft101 Haynes Avenue, San Antonio, TX 78210For SaleMLS ID #1973115, Daniel Herb TREC #734152, Phyllis Browning Company. LERA MLS
- $790,0003 bd3 ba2.4k sqft404 E Mulberry, San Antonio, TX 78212For SaleMLS ID #2003672, Steven Koleno TREC #779766, Beycome Brokerage Realty LLC. LERA MLS
- $699,9003 bd3 ba2.9k sqft727 E PARK AVE, San Antonio, TX 78212For SaleMLS ID #1971247, Theresa Slater TREC #684142, Texas Premier Realty. LERA MLS
- $630,0005 bd3 ba2.8k sqft403 Montana, San Antonio, TX 78203For SaleMLS ID #1970798, Amy White TREC #652108, Reliance Residential Realty -. LERA MLS
- $649,9903 bd3 ba2.1k sqft130 Clay, San Antonio, TX 78204For SaleMLS ID #1952978, Deanna Kaplen TREC #533361, Keller Williams Heritage. LERA MLS
- $540,0003 bd2 ba1.5k sqft1115 S Alamo Street #2407, San Antonio, TX 78210For SaleMLS ID #2007435, Debbie Maltz TREC #259825, Kuper Sotheby's Int'l Realty. LERA MLS
- $569,9003 bd4 ba1.8k sqft543 McMonigal Place BLDG. 3, San Antonio, TX 78210New ConstructionLERA MLS
- $674,0005 bd5 ba2.8k sqft117 Carle, San Antonio, TX 78204New ConstructionMLS ID #1955715, David Abrahams TREC #719953, Phyllis Browning Company. LERA MLS
- $594,8703 bd4 ba1.7k sqft543 McMonigal Place BLDG. 1, San Antonio, TX 78210New ConstructionLERA MLS
- $675,0004 bd4 ba2.6k sqft255 Bank St, San Antonio, TX 78204For SaleMLS ID #1991008, Scott Malouff TREC #658231, Keller Williams Heritage. LERA MLS
- $659,0002 bd2 ba1.5k sqft1115 S ALAMO ST #3204, San Antonio, TX 78210For SaleMLS ID #1951339, John Barrera TREC #466160, Keller Williams Heritage. LERA MLS
- $750,0003 bd4 ba1.9k sqft318 W Grayson St #303, San Antonio, TX 78212For SaleMLS ID #1999374, Connie Bahrs TREC #769210, eXp Realty. LERA MLS
- $569,9003 bd4 ba1.7k sqft503 Burrus Place, San Antonio, TX 78210New ConstructionLERA MLS
- $558,0003 bd4 ba1.7k sqft110 Playmoor, San Antonio, TX 78210For SaleMLS ID #1920270, Nicholas Marquez TREC #636976, Black Label RE Advisors, LLC. LERA MLS
- $690,0003 bd3 ba2.2k sqft225 Wellesley Blvd, San Antonio, TX 78209For SaleMLS ID #1995127, Iliana Chavira TREC #650155, StepStone Realty, LLC. LERA MLS
- $699,7004 bd2 ba2.5k sqft1311 Wiltshire, Terrell Hills, TX 78209For SaleMLS ID #1946898, Alex Mihaila TREC #794382, Mihaila Realty LTD. LERA MLS
