Experience elevated urban living in this newly built, three-story industrial-modern masterpiece offering luxury, versatility, and breathtaking panoramic views in one of San Antonio's most vibrant locations. Thoughtfully designed to blend sophisticated style with functionality, this exceptional property offers endless possibilities for entertaining, multi-generational living, or a seamless live-work lifestyle. The first floor features a stunning open-concept kitchen, expansive living areas, and abundant storage, creating the perfect atmosphere for gatherings or everyday living. The second and third floors each serve as their own private retreat, complete with separate living areas, spacious bedrooms, oversized closets, and spa-inspired bathrooms. Designed with flexibility in mind, both upper levels offer ample space and layout options for additional bedrooms, making it easy to customize the home to fit your needs as they evolve. Each floor also has its own dedicated HVAC system, providing maximum comfort and efficiency. At the top, a spectacular rooftop terrace showcases incredible 360-degree views of the San Antonio skyline, creating the ultimate entertaining space. Enjoy unforgettable sunsets, vibrant city views, and some of the best seats in town for New Year's Eve and Fourth of July fireworks displays. Located just a short walk from Pearl and Pullman Market, you'll enjoy movie nights at the Pearl, weekend farmers markets, incredible dining and shopping, and easy access to the San Antonio River Walk for morning runs, evening strolls, or biking along the river. This is urban luxury living at its finest in the heart of San Antonio.
Under contract
Price cut: $46K (8/3)
$699,900
727 E PARK AVE, San Antonio, TX 78212
3beds
2,949sqft
Single Family Residence
Built in 2019
2,744 Square Feet Lot
$689,100 Zestimate®
$237/sqft
$-- HOA
What's special
Spectacular rooftop terraceSpacious bedroomsUltimate entertaining spaceOversized closetsVibrant city viewsAbundant storageUnforgettable sunsets
- 87 days |
- 839 |
- 40 |
Zillow last checked:
Listing updated:
Listed by:
Theresa Slater TREC #684142 (210) 560-4408,
Texas Premier Realty
Source: LERA MLS,MLS#: 1971247
Facts & features
Interior
Bedrooms & bathrooms
- Bedrooms: 3
- Bathrooms: 3
- Full bathrooms: 3
Primary bedroom
- Features: Walk-In Closet(s), Ceiling Fan(s), Full Bath
- Level: Upper
- Area: 391
- Dimensions: 23 x 17
Bedroom 2
- Area: 252
- Dimensions: 14 x 18
Bedroom 3
- Area: 182
- Dimensions: 14 x 13
Primary bathroom
- Features: Shower Only, Double Vanity
- Area: 260
- Dimensions: 20 x 13
Dining room
- Area: 120
- Dimensions: 12 x 10
Kitchen
- Area: 450
- Dimensions: 25 x 18
Living room
- Area: 280
- Dimensions: 20 x 14
Heating
- 3+ Units, Electric
Cooling
- Three+ Central
Appliances
- Included: Built-In Oven, Microwave, Range
- Laundry: Washer Hookup, Dryer Connection
Features
- Three Living Area, Eat-in Kitchen, Pantry, Game Room, Utility Room Inside, High Ceilings, Open Floorplan, High Speed Internet, Walk-In Closet(s), Ceiling Fan(s)
- Flooring: Other
- Has basement: No
- Has fireplace: No
- Fireplace features: Not Applicable
Interior area
- Total interior livable area: 2,949 sqft
Property
Parking
- Parking features: Detached
- Has garage: Yes
Features
- Levels: Three Or More
- Pool features: None
Lot
- Size: 2,744 Square Feet
Details
- Parcel number: 017560000050
Construction
Type & style
- Home type: SingleFamily
- Architectural style: Contemporary
- Property subtype: Single Family Residence
Materials
- Brick, Metal Structure
- Foundation: Slab
- Roof: Metal
Condition
- Pre-Owned
- New construction: No
- Year built: 2019
Details
- Builder name: Chris Talamantez
Community & HOA
Community
- Features: None
- Subdivision: Tobin Hill
Location
- Region: San Antonio
Financial & listing details
- Price per square foot: $237/sqft
- Tax assessed value: $798,450
- Annual tax amount: $19,483
- Price range: $699.9K - $699.9K
- Date on market: 5/30/2026
- Cumulative days on market: 448 days
- Listing terms: Conventional,VA Loan,Cash
Estimated market value
$689,100
$655,000 - $724,000
$4,025/mo
Price history
| Date | Event | Price |
|---|---|---|
| 8/25/2026 | Contingent | $699,900$237/sqft |
Source:  LERA MLS #1971247 Report a problem LERA MLS #1971247 Report a problem | ||
| 8/3/2026 | Price change | $699,900-6.2%$237/sqft |
Source: LERA MLS #1971247 Report a problem | ||
| 7/19/2026 | Price change | $745,9000%$253/sqft |
Source: LERA MLS #1971247 Report a problem | ||
| 7/2/2026 | Price change | $745,999-8.5%$253/sqft |
Source: LERA MLS #1971247 Report a problem | ||
| 5/30/2026 | Listed for sale | $815,000$276/sqft |
Source: LERA MLS #1971247 Report a problem | ||
| 5/29/2026 | Listing removed | $815,000$276/sqft |
Source: LERA MLS #1970445 Report a problem | ||
| 5/28/2026 | Listed for sale | $815,000-8.3%$276/sqft |
Source: LERA MLS #1970445 Report a problem | ||
| 5/12/2026 | Listing removed | $889,000$301/sqft |
Source: LERA MLS #1942626 Report a problem | ||
| 2/19/2026 | Listed for sale | $889,000-11.1%$301/sqft |
Source: Kuper Sotheby's International Realty #1942626 Report a problem | ||
| 1/26/2026 | Listing removed | $1,000,000+11.1%$339/sqft |
Source: Kuper Sotheby's International Realty #1890915 Report a problem | ||
| 12/8/2025 | Price change | $899,999-10%$305/sqft |
Source: LERA MLS #1890915 Report a problem | ||
| 8/13/2025 | Listed for sale | $1,000,000-23.1%$339/sqft |
Source: LERA MLS #1890915 Report a problem | ||
| 3/26/2025 | Listing removed | $1,299,999$441/sqft |
Source: LERA MLS #1823388 Report a problem | ||
| 2/12/2025 | Price change | $1,299,999-7.1%$441/sqft |
Source: LERA MLS #1823388 Report a problem | ||
| 11/14/2024 | Listed for sale | $1,400,000+656.8%$475/sqft |
Source: LERA MLS #1823388 Report a problem | ||
| 7/7/2016 | Sold | -- |
Source: LERA MLS #44006_1175960 Report a problem | ||
| 5/26/2016 | Pending sale | $185,000$63/sqft |
Source: Keller Williams - Heritage #1175960 Report a problem | ||
| 5/5/2016 | Listed for sale | $185,000-9.8%$63/sqft |
Source: Keller Williams - Heritage #1175960 Report a problem | ||
| 3/5/2016 | Listing removed | $205,000$70/sqft |
Source: Keller Williams - Heritage #1136722 Report a problem | ||
| 9/5/2015 | Listed for sale | $205,000$70/sqft |
Source: Keller Williams - Heritage #1136722 Report a problem | ||
| 12/13/2005 | Sold | -- |
Source: Public Record Report a problem | ||
Public tax history
| Year | Property taxes | Tax assessment |
|---|---|---|
| 2025 | $19,486 +0.5% | $798,450 +0.5% |
| 2024 | $19,395 | $794,830 -2.5% |
| 2023 | -- | $815,560 +111% |
| 2022 | -- | $386,430 +19.3% |
| 2021 | -- | $324,010 +34% |
| 2020 | -- | $241,740 +48.8% |
| 2019 | $12,468 | $162,440 -36.4% |
| 2018 | $12,468 +6.4% | $255,580 +40.9% |
| 2017 | $11,715 | $181,400 +83.9% |
| 2016 | -- | $98,630 +62.5% |
| 2015 | $1,917 | $60,690 -14.4% |
| 2014 | $1,917 | $70,860 +8.8% |
| 2013 | -- | $65,140 -0.9% |
| 2012 | -- | $65,730 -0.9% |
| 2011 | -- | $66,300 -2.8% |
| 2010 | -- | $68,210 -5% |
| 2009 | -- | $71,789 +10% |
| 2008 | -- | $65,263 +10% |
| 2007 | -- | $59,330 +33.7% |
| 2006 | -- | $44,390 +16.5% |
| 2005 | -- | $38,090 |
| 2004 | -- | -- |
| 2003 | -- | -- |
| 2002 | -- | -- |
| 2001 | -- | -- |
| 2000 | -- | -- |
Find assessor info on the county website
Monthly payment
Est. payment
Payment breakdown
Explore the cost of this home by adjusting the details. Changes won't be saved.Climate risks
Neighborhood: Tobin Hill
Nearby schools
GreatSchools rating
- 4/10Hawthorne Pk-8 AcademyGrades: PK-8Distance: 0.3 mi
- 4/10Edison High SchoolGrades: 9-12Distance: 2.4 mi
Schools provided by the listing agent
- Elementary: Hawthorne
- Middle: Hawthorne Academy
- High: Edison
- District: San Antonio I.S.D.
Source: LERA MLS. This data may not be complete. We recommend contacting the local school district to confirm school assignments for this home.
- $167,220-- bd-- ba-- sqft727 E Park Ave, San Antonio, TX 78212Off Market
- $104,9002 bd1 ba1k sqft733 E Park Ave, San Antonio, TX 78212Off Market

- $309,7003 bd1 ba1.1k sqft740 E Myrtle St, San Antonio, TX 78212Off Market

- $--6 bd4 ba1.9k sqft736 E Myrtle St, San Antonio, TX 78212Sold
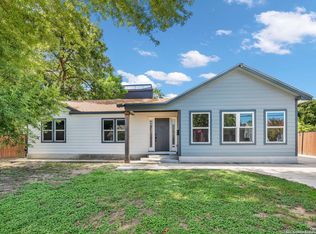
- $437,0003 bd1 ba1.1k sqft746 E Myrtle St, San Antonio, TX 78212Off Market
- $363,7004 bd1 ba1.5k sqft737 E Park Ave, San Antonio, TX 78212Off Market
- $356,0402 bd1 ba634 sqft732 E Myrtle St, San Antonio, TX 78212Off Market
- $631,8003 bd2 ba1.3k sqft752 E Myrtle St, San Antonio, TX 78212Off Market
A local agent can set up tours, give advice and negotiate with sellers.
Similar homes
- $519,9903 bd3 ba2.4k sqft327 Jackson, San Antonio, TX 78212For Sale

 MLS ID #1950577, Erica Braden TREC #802054, Keller Williams Heritage. LERA MLS
 - $650,0004 bd3 ba3k sqft626 Montana St, San Antonio, TX 78203For Sale
 MLS ID #1997488, Robert Ott TREC #727104, Keller Williams Heritage. LERA MLS
 - $649,9903 bd3 ba2.3k sqft320 SAINT FRANCIS AVE, San Antonio, TX 78204For Sale
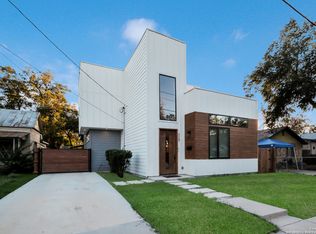 MLS ID #2001939, Lucio Vasquez TREC #647841, Keller Williams City-View. LERA MLS
 - $549,9003 bd2 ba1.7k sqft430 E Mulberry Ave, San Antonio, TX 78212For Sale
 MLS ID #1883559, Jonathan Yokley TREC #633850, Texas Roadrunner Realty. LERA MLS
 - $670,0003 bd3 ba2.2k sqft225 Wellesley Blvd, San Antonio, TX 78209For SaleMLS ID #1995127, Iliana Chavira TREC #650155, StepStone Realty, LLC. LERA MLS
- $625,5003 bd3 ba1.8k sqft426 E Fest, San Antonio, TX 78204For SaleMLS ID #2003218, Suzanne Menick TREC #548439, South Texas Realty Services. LERA MLS
- $595,0003 bd3 ba2.3k sqft402 Everest, San Antonio, TX 78209For SaleMLS ID #2008138, Joy Heller TREC #785045, Phyllis Browning Company. LERA MLS
- $674,0005 bd5 ba2.8k sqft117 Carle, San Antonio, TX 78204New ConstructionMLS ID #1955715, David Abrahams TREC #719953, Phyllis Browning Company. LERA MLS
- $559,0003 bd4 ba2.5k sqft101 Haynes Avenue, San Antonio, TX 78210For SaleMLS ID #1973115, Daniel Herb TREC #734152, Phyllis Browning Company. LERA MLS
- $699,0004 bd5 ba2.7k sqft1303 SUMMERFIELD, San Antonio, TX 78258For SaleMLS ID #1972383, Robert Fedewa TREC #650858, Real Broker, LLC. LERA MLS
- $635,0003 bd3 ba2.1k sqft128 Clay St., San Antonio, TX 78204For SaleMLS ID #1917993, Micah Harper TREC #597438, Exquisite Properties, LLC. LERA MLS
- $695,0003 bd4 ba2.3k sqft502 McMonigal, San Antonio, TX 78210New ConstructionMLS ID #1864865, Craig Browning TREC #606186, Phyllis Browning Company. LERA MLS
- $689,9003 bd4 ba3k sqft25007 Estancia, San Antonio, TX 78260For SaleMLS ID #1951176, Carlos Canales TREC #528758, Windsor International Realty. LERA MLS
- $584,9003 bd3 ba1.5k sqft229 Allensworth St, San Antonio, TX 78209For SaleMLS ID #1995377, Joe Iley TREC #554437, Mission Real Estate Group. LERA MLS
- $799,9993 bd4 ba2.4k sqft216 MIDNIGHT DR, San Antonio, TX 78260For SaleMLS ID #2010852, Alicia Stumph TREC #709249, Keller Williams Heritage. LERA MLS
- $399,9994 bd3 ba2.6k sqft519 JACKSON KELLER RD, San Antonio, TX 78216For SaleMLS ID #2008696, Alberto Murillo TREC #615881, Exquisite Properties, LLC. LERA MLS
- $649,0003 bd4 ba2.3k sqft115 Spruce, San Antonio, TX 78203New ConstructionMLS ID #1992365, Elisa Romero TREC #734790, Premier Realty Group Platinum. LERA MLS
- $610,0004 bd3 ba2.3k sqft118 S Gardenview, Castle Hills, TX 78213For SaleMLS ID #1996202, Cassandra Martinez TREC #775748, Real Broker, LLC. LERA MLS
- $729,0002 bd4 ba1.9k sqft135 Cedar Street #105, San Antonio, TX 78210For SaleMLS ID #1963402, Hoda Cummings TREC #783893, Keller Williams City-View. LERA MLS
- $850,0004 bd4 ba2.4k sqft1422 WILTSHIRE AVE, Terrell Hills, TX 78209For SaleMLS ID #2008202, Marisa Bernal TREC #745848, eXp Realty. LERA MLS
