*Listed below 2026 tax value* Own a piece of history in the heart of Monte Vista, this beautifully restored 1921 home seamlessly blends historic charm with modern elegance. Brand new 20x20 oversized carport! Original hardwood floors, windows, front door, and fireplace preserve its vintage character, while a full renovation completed in 2025 provides modern comfort throughout. The roof is only 3 years old and nearly everything else is new, including: electrical, plumbing, interior and exterior paint, sheetrock, interior doors, kitchen, bathrooms, water heater, high-end appliances, and a new retaining wall. The spacious layout offers multiple living areas, high ceilings, a walk-in pantry, and refined finishes. Located in a premier historic district with convenient access to Downtown, The Quarry, Whitte Museum, San Antonio Zoo, Brackenridge Park, The Pearl, Trinity & Incarnate Word Universities, and the prestigious Keystone Private High School.
For sale
Price cut: $50.1K (6/5)
$549,900
430 E Mulberry Ave, San Antonio, TX 78212
3beds
1,795sqft
Single Family Residence
Built in 1921
6,664 Square Feet Lot
$535,900 Zestimate®
$306/sqft
$-- HOA
What's special
Refined finishesHigh ceilingsOriginal hardwood floorsWalk-in pantrySpacious layout
- 154 days
- 338
- 13
Zillow last checked:
Listing updated:
Listed by:
Jonathan Yokley TREC #633850 (210) 540-9058,
Texas Roadrunner Realty
Source: LERA MLS,MLS#: 1883559
Facts & features
Interior
Bedrooms & bathrooms
- Bedrooms: 3
- Bathrooms: 2
- Full bathrooms: 2
Primary bedroom
- Features: Walk-In Closet(s), Ceiling Fan(s), Full Bath
- Area: 168
- Dimensions: 12 x 14
Bedroom 2
- Area: 140
- Dimensions: 10 x 14
Bedroom 3
- Area: 140
- Dimensions: 10 x 14
Primary bathroom
- Features: Shower Only, Double Vanity
- Area: 49
- Dimensions: 7 x 7
Dining room
- Area: 192
- Dimensions: 16 x 12
Kitchen
- Area: 150
- Dimensions: 15 x 10
Living room
- Area: 288
- Dimensions: 18 x 16
Heating
- Central, Natural Gas
Cooling
- Central Air
Appliances
- Included: Range, Gas Cooktop, Disposal, Dishwasher
- Laundry: Washer Hookup, Dryer Connection
Features
- Two Living Area, Separate Dining Room, Kitchen Island, Utility Room Inside, Ceiling Fan(s)
- Flooring: Ceramic Tile, Wood
- Has basement: No
- Number of fireplaces: 1
- Fireplace features: One, Living Room
Interior area
- Total interior livable area: 1,795 sqft
Video & virtual tour
Property
Parking
- Total spaces: 2
- Parking features: None, Two Car Carport
- Carport spaces: 2
Features
- Levels: One
- Stories: 1
- Pool features: None
Lot
- Size: 6,664 Square Feet
Details
- Parcel number: 030890050070
Construction
Type & style
- Home type: SingleFamily
- Property subtype: Single Family Residence
Materials
- Siding
- Foundation: Pillar/Post/Pier
- Roof: Composition
Condition
- Pre-Owned
- New construction: No
- Year built: 1921
Utilities & green energy
- Sewer: Sewer System
Community & HOA
Community
- Features: None, Historic District
- Subdivision: Monte Vista
Location
- Region: San Antonio
Financial & listing details
- Price per square foot: $306/sqft
- Tax assessed value: $335,000
- Annual tax amount: $9,580
- Price range: $549.9K - $549.9K
- Date on market: 3/28/2026
- Cumulative days on market: 323 days
- Listing terms: Conventional,FHA,VA Loan,Cash
Estimated market value
$535,900
$509,000 - $563,000
$2,240/mo
Price history
| Date | Event | Price |
|---|---|---|
| 6/5/2026 | Price change | $549,900-8.3%$306/sqft |
Source:  LERA MLS #1883559 Report a problem LERA MLS #1883559 Report a problem | ||
| 3/28/2026 | Listed for sale | $599,990$334/sqft |
Source: LERA MLS #1883559 Report a problem | ||
| 1/13/2026 | Listing removed | $599,990$334/sqft |
Source: LERA MLS #1883559 Report a problem | ||
| 1/10/2026 | Listed for sale | $599,990-4%$334/sqft |
Source: LERA MLS #1883559 Report a problem | ||
| 12/25/2025 | Listing removed | $624,990$348/sqft |
Source: LERA MLS #1883559 Report a problem | ||
| 9/30/2025 | Price change | $624,990-3.8%$348/sqft |
Source: LERA MLS #1883559 Report a problem | ||
| 8/27/2025 | Price change | $649,990-3.7%$362/sqft |
Source: LERA MLS #1883559 Report a problem | ||
| 7/12/2025 | Price change | $675,000+8%$376/sqft |
Source: LERA MLS #1883559 Report a problem | ||
| 1/21/2023 | Listed for sale | $625,000+56.3%$348/sqft |
Source: LERA MLS #1662322 Report a problem | ||
| 8/8/2022 | Sold | -- |
Source: Agent Provided Report a problem | ||
| 7/27/2022 | Pending sale | $400,000$223/sqft |
Source: LERA MLS #1617087 Report a problem | ||
| 7/18/2022 | Contingent | $400,000$223/sqft |
Source: LERA MLS #1617087 Report a problem | ||
| 7/12/2022 | Listed for sale | $400,000$223/sqft |
Source: LERA MLS #1617087 Report a problem | ||
| 7/6/2022 | Contingent | $400,000$223/sqft |
Source: LERA MLS #1617087 Report a problem | ||
| 6/23/2022 | Listed for sale | $400,000$223/sqft |
Source: LERA MLS #1617087 Report a problem | ||
Public tax history
| Year | Property taxes | Tax assessment |
|---|---|---|
| 2025 | $8,176 +0% | $335,000 -14.7% |
| 2024 | $8,174 -31.2% | $392,610 -17.6% |
| 2023 | $11,877 +2.5% | $476,460 +11.4% |
| 2022 | $11,584 +135.3% | $427,540 +20.3% |
| 2021 | $4,924 | $355,300 +1.2% |
| 2020 | $4,924 -48.9% | $351,010 +3.2% |
| 2019 | $9,638 | $340,040 +5.8% |
| 2018 | $9,638 +356% | $321,300 +8.1% |
| 2017 | $2,113 +3.9% | $297,345 +10% |
| 2016 | $2,034 | $270,314 +10% |
| 2015 | -- | $245,740 +10% |
| 2014 | -- | $223,400 +2.4% |
| 2013 | -- | $218,060 +1% |
| 2012 | -- | $215,900 +4% |
| 2011 | -- | $207,630 -0.9% |
| 2010 | -- | $209,540 +9.4% |
| 2009 | -- | $191,540 +8.6% |
| 2008 | -- | $176,449 -9% |
| 2007 | -- | $193,810 +17.2% |
| 2006 | -- | $165,380 +13.8% |
| 2005 | -- | $145,350 |
| 2004 | -- | -- |
| 2003 | -- | -- |
| 2002 | -- | -- |
| 2001 | -- | -- |
| 2000 | -- | -- |
Find assessor info on the county website
Monthly payment
Est. payment
Payment breakdown
Explore the cost of this home by adjusting the details. Changes won't be saved.Climate risks
Neighborhood: Monte Vista
Nearby schools
Schools provided by the listing agent
- Elementary: Gonzales
- Middle: Hawthorne Academy
- High: Edison
- District: San Antonio I.S.D.
Source: LERA MLS. This data may not be complete. We recommend contacting the local school district to confirm school assignments for this home.
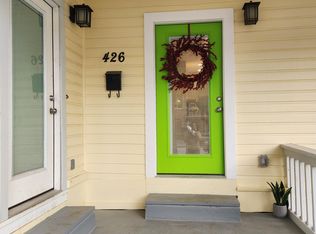
- $481,6002 bd2 ba1k sqft428 E Mulberry Ave, San Antonio, TX 78212Off Market
- $306,3002 bd1 ba996 sqft432 E Mulberry Ave, San Antonio, TX 78212Off Market
- $695,0003 bd2 ba1.9k sqft431 Queens Crescent St, San Antonio, TX 78212For Sale

- $484,3003 bd2 ba1.6k sqft418 E Mulberry Ave, San Antonio, TX 78212Off Market
Similar homes
- $419,0004 bd2 ba1.2k sqft612 W Magnolia, San Antonio, TX 78212For Sale
 MLS ID #2011494, Sergio Martinez TREC #561988, Prestige Homes of Texas. LERA MLS
 - $660,0003 bd2 ba1.9k sqft211 lindell, San Antonio, TX 78212For Sale
 MLS ID #1930485, Walter Sandison TREC #192827, Sandison Appraisal, LLC. LERA MLS
 - $469,9994 bd2 ba1.1k sqft810 E Euclid Ave, San Antonio, TX 78212For Sale
 MLS ID #1881329, Maricela Trujillo TREC #531037, Thousandfold Realty, LLC. LERA MLS
 - $550,0004 bd2 ba2.2k sqft7503 Quail Run, San Antonio, TX 78209For Sale
 MLS ID #2002791, Jeff Smith TREC #430382, San Antonio Elite Realty. LERA MLS
 - $410,0003 bd2 ba1.3k sqft103 Wellesley Blvd, San Antonio, TX 78209For SaleMLS ID #2012407, Megan Coley TREC #659569, Phyllis Browning Company. LERA MLS
- $424,9003 bd2 ba1.8k sqft10300 QUAIL MEADOW ST, San Antonio, TX 78230For SaleMLS ID #2012658, Edith Montoya TREC #849077, Real Broker, LLC. LERA MLS
- $565,0003 bd4 ba2.6k sqft7606 Triple Leaf, China Grove, TX 78263For SaleMLS ID #2011604, Josue Martinez TREC #855928, BHHS Don Johnson REALTORS - NB. LERA MLS
- $625,5003 bd3 ba1.8k sqft426 E Fest, San Antonio, TX 78204For SaleMLS ID #2003218, Suzanne Menick TREC #548439, South Texas Realty Services. LERA MLS
- $499,0003 bd2 ba1.9k sqft338 BREES BLVD, San Antonio, TX 78209For SaleMLS ID #1965700, Travis Amaro TREC #598694, Kuper Sotheby's Int'l Realty. LERA MLS
- $525,0004 bd3 ba2.5k sqft55 Vienna, San Antonio, TX 78258For SaleMLS ID #2011724, Matthew Resnick TREC #561533, Kuper Sotheby's Int'l Realty. LERA MLS
- $550,0004 bd2 ba1.8k sqft12302 Mapletree, San Antonio, TX 78249For SaleMLS ID #2002161, Teresa Fuentes TREC #576744, Jason Mitchell Real Estate Tex. LERA MLS
- $469,9993 bd3 ba1.6k sqft1339 SCHLEY AVE, San Antonio, TX 78210New ConstructionMLS ID #2009430, Ruben Cavazos TREC #594497, Cavazos Realty Group LLC. LERA MLS
- $599,9996 bd4 ba2k sqft907 Dawson, San Antonio, TX 78202For SaleMLS ID #1948599, Scott Malouff TREC #658231, Keller Williams Heritage. LERA MLS
- $417,5003 bd3 ba1.8k sqft227 Colwyn Pass, San Antonio, TX 78216For SaleMLS ID #1967170, George Gavito TREC #694562, LPT Realty, LLC. LERA MLS
- $610,0004 bd3 ba2.3k sqft118 S Gardenview, Castle Hills, TX 78213For SaleMLS ID #1996202, Cassandra Martinez TREC #775748, Real Broker, LLC. LERA MLS
- $389,0003 bd2 ba1.4k sqft915 Mason, San Antonio, TX 78208For SaleMLS ID #1910031, Chad Bradshaw TREC #727700, Dalton Wade, Inc. LERA MLS
- $399,0003 bd2 ba1.6k sqft127 Vance St, San Antonio, TX 78210For SaleMLS ID #1841084, Tomas Diaz TREC #749810, Keller Williams Heritage. LERA MLS
- $529,9004 bd3 ba2.3k sqft1122 Midnight, San Antonio, TX 78260For SaleMLS ID #1966393, Christopher Winstead TREC #719854, All City Homes. LERA MLS
- $315,0003 bd2 ba1.4k sqft826 Dawson, San Antonio, TX 78202For SaleMLS ID #1944964, Jennifer Sepulveda TREC #746931, Premier Realty Group Platinum. LERA MLS
- $315,0003 bd2 ba1.5k sqft211 BEVERLY DR, San Antonio, TX 78228For SaleMLS ID #2002492, Jaime Rowan TREC #9006910, Motif Boutique Brokerage. LERA MLS
