NOT FAKE NEWS- HEATED POOL!! Swept away from the hub-bub of Downtown in the view shed of The Hemisphere, E Fest offers a unique urban experience. Cevallos Urban is tucked in between S Alamo, S Flores and Lone Star Boulevards with several lifestyle features not typically found in urban properties. This diverse street in The Lone Star District, blends ultra chic architecture with the original craftsman cottages. E Fest is a quiet enclave with a slightly suburban feel. 426 E Fest offers ALL of the amenities of suburban homes within the boundaries of the .16 acre lot, including a full 2 car garage, newly added in-ground HEATED pool, covered patio, cabana, and no neighbor in back. Since this home was built in 2016, the infrastructure and design are in keeping with lifestyle trends and expectations of homeowners today- open living areas with lots of natural lighting, crisp and clean surfaces in kitchen and bathrooms, large closets, large laundry room, large fenced lot and privacy. Become a regular watching sports events and simply hanging with the neighbors at the iconic Kunstler Brewing where you will be welcomed into a traditional German tavern with European inspired dishes made from scratch.
Coming soon
$625,500
426 E Fest, San Antonio, TX 78204
3beds
1,862sqft
:
Get pre-qualified$4,501/mo
Single Family Residence
Built in 2015
7,056 Square Feet Lot
$583,700 Zestimate®
$336/sqft
$-- HOA
What's special
- 4 days |
- 139 |
- 12 |
Zillow last checked:
Listing updated:
Listed by:
Suzanne Menick TREC #548439 suzannemenick@gmail.com,
South Texas Realty Services
Source: LERA MLS,MLS#: 2003218
Facts & features
Interior
Bedrooms & bathrooms
- Bedrooms: 3
- Bathrooms: 3
- Full bathrooms: 2
- 1/2 bathrooms: 1
Primary bedroom
- Features: Walk-In Closet(s), Ceiling Fan(s), Full Bath
- Area: 196
- Dimensions: 14 x 14
Bedroom 2
- Area: 144
- Dimensions: 12 x 12
Bedroom 3
- Area: 144
- Dimensions: 12 x 12
Primary bathroom
- Features: Shower Only, Double Vanity
- Area: 56
- Dimensions: 7 x 8
Dining room
- Area: 140
- Dimensions: 10 x 14
Family room
- Area: 140
- Dimensions: 10 x 14
Kitchen
- Area: 91
- Dimensions: 7 x 13
Heating
- Central, Heat Pump, Electric
Cooling
- 13-15 SEER AX, Central Air
Appliances
- Included: Microwave, Range, Gas Cooktop, Refrigerator, Disposal, Dishwasher, Electric Water Heater
- Laundry: Main Level, Laundry Room, Washer Hookup, Dryer Connection
Features
- One Living Area, Liv/Din Combo, Kitchen Island, Breakfast Bar, Utility Room Inside, High Ceilings, Open Floorplan, High Speed Internet, Walk-In Closet(s), Master Downstairs, Ceiling Fan(s)
- Flooring: Wood
- Windows: Double Pane Windows, Window Coverings
- Has basement: No
- Number of fireplaces: 1
- Fireplace features: One
Interior area
- Total interior livable area: 1,862 sqft
Property
Parking
- Total spaces: 2
- Parking features: Two Car Garage, Attached
- Attached garage spaces: 2
Features
- Levels: Two
- Stories: 2
- Patio & porch: Patio
- Exterior features: Barbecue
- Has private pool: Yes
- Pool features: None
- Fencing: Privacy
- Has view: Yes
- View description: City
Lot
- Size: 7,056 Square Feet
- Dimensions: 62 x 112
- Features: Greenbelt, Level, Sidewalks
- Residential vegetation: Mature Trees (ext feat)
Details
- Parcel number: 025750040110
Construction
Type & style
- Home type: SingleFamily
- Architectural style: Contemporary
- Property subtype: Single Family Residence
Materials
- Wood Siding, Stucco, Siding
- Foundation: Slab
- Roof: Metal
Condition
- Pre-Owned
- New construction: No
- Year built: 2015
Details
- Builder name: H & H Construction
Utilities & green energy
- Electric: CPS
- Gas: CPS
- Sewer: SAWS
- Water: SAWS, Water System
Green energy
- Green verification: HERS Index Score
- Water conservation: Water-Smart Landscaping
Community & HOA
Community
- Features: Other
- Subdivision: Cevallos Urban Subdivision
Location
- Region: San Antonio
Financial & listing details
- Price per square foot: $336/sqft
- Tax assessed value: $573,870
- Annual tax amount: $12,483
- Price range: $625.5K - $625.5K
- Date on market: 7/25/2026
- Listing terms: Conventional,FHA,VA Loan,Cash
Estimated market value
$583,700
$543,000 - $625,000
$2,788/mo
Price history
| Date | Event | Price |
|---|---|---|
| 7/15/2026 | Listing removed | $3,800$2/sqft |
Source: Zillow Rentals Report a problem | ||
| 7/11/2026 | Listed for rent | $3,800+1.3%$2/sqft |
Source: Zillow Rentals Report a problem | ||
| 8/22/2024 | Listing removed | $599,000$322/sqft |
Source:  LERA MLS #1800398 Report a problem LERA MLS #1800398 Report a problem | ||
| 8/11/2024 | Listed for sale | $599,000-0.2%$322/sqft |
Source: LERA MLS #1800398 Report a problem | ||
| 5/1/2023 | Listing removed | -- |
Source: LERA MLS #1674090 Report a problem | ||
| 4/14/2023 | Price change | $599,900-0.7%$322/sqft |
Source: LERA MLS #1674090 Report a problem | ||
| 3/29/2023 | Price change | $604,000-2.4%$324/sqft |
Source: LERA MLS #1674090 Report a problem | ||
| 3/18/2023 | Listed for sale | $619,000+54.8%$332/sqft |
Source: LERA MLS #1674090 Report a problem | ||
| 1/14/2023 | Listing removed | -- |
Source: Zillow Rentals Report a problem | ||
| 1/8/2023 | Price change | $3,750-1.3%$2/sqft |
Source: Zillow Rentals Report a problem | ||
| 12/24/2022 | Listed for rent | $3,800+31%$2/sqft |
Source: Zillow Rentals Report a problem | ||
| 3/24/2021 | Listing removed | -- |
Source: Owner Report a problem | ||
| 10/28/2018 | Listing removed | $2,900$2/sqft |
Source: Owner Report a problem | ||
| 9/26/2018 | Listed for rent | $2,900$2/sqft |
Source: Owner Report a problem | ||
| 7/1/2018 | Listing removed | $2,900$2/sqft |
Source: Owner Report a problem | ||
| 6/13/2018 | Price change | $2,900-3.3%$2/sqft |
Source: Owner Report a problem | ||
| 5/30/2018 | Listed for rent | $3,000$2/sqft |
Source: Owner Report a problem | ||
| 6/30/2016 | Sold | -- |
Source: LERA MLS #1150347 Report a problem | ||
| 12/2/2015 | Listed for sale | $399,900+1566.3%$215/sqft |
Source: Keller Williams - Heritage #1150347 Report a problem | ||
| 12/31/2014 | Sold | -- |
Source: LERA MLS #1088057 Report a problem | ||
| 11/18/2014 | Listed for sale | $24,000$13/sqft |
Source: Oasis Company Realtors, LLC #1088057 Report a problem | ||
| 7/10/2014 | Sold | -- |
Source: Public Record Report a problem | ||
Public tax history
| Year | Property taxes | Tax assessment |
|---|---|---|
| 2025 | $11,538 -21.2% | $573,870 -16.1% |
| 2024 | $14,641 -9.1% | $684,340 +5.9% |
| 2023 | $16,103 -9% | $646,000 -1.1% |
| 2022 | $17,700 +64.8% | $653,240 +48.5% |
| 2021 | $10,742 | $440,000 -8.5% |
| 2020 | $10,742 -17.6% | $480,850 +0.8% |
| 2019 | $13,035 | $477,139 +10% |
| 2018 | $13,035 +21.5% | $433,763 +10% |
| 2017 | $10,729 +303.9% | $394,330 +319.1% |
| 2016 | $2,656 +90% | $94,100 +11% |
| 2015 | $1,398 | $84,800 +64.2% |
| 2014 | $1,398 | $51,660 +3.1% |
| 2013 | -- | $50,090 -0.9% |
| 2012 | -- | $50,550 -1.5% |
| 2011 | -- | $51,340 -7.3% |
| 2010 | -- | $55,382 -7.3% |
| 2009 | -- | $59,720 +30.5% |
| 2008 | -- | $45,770 -31.6% |
| 2007 | -- | $66,950 -0.5% |
| 2006 | -- | $67,300 +18.7% |
| 2005 | -- | $56,700 |
| 2004 | -- | -- |
| 2003 | -- | -- |
| 2002 | -- | -- |
| 2001 | -- | -- |
| 2000 | -- | -- |
Find assessor info on the county website
Monthly payment
Est. payment
Payment breakdown
Explore the cost of this home by adjusting the details. Changes won't be saved.Climate risks
Neighborhood: Lone Star
Nearby schools
GreatSchools rating
- 4/10Briscoe Elementary SchoolGrades: PK-5Distance: 0.4 mi
- 3/10Harris MiddleGrades: 6-8Distance: 0.7 mi
- 4/10Brackenridge High SchoolGrades: 9-12Distance: 0.5 mi
Schools provided by the listing agent
- District: San Antonio I.S.D.
Source: LERA MLS. This data may not be complete. We recommend contacting the local school district to confirm school assignments for this home.
- $1,000,00010,454 Square Feet418 E Fest St, San Antonio, TX 78204Off Market

- $344,7002 bd2 ba1k sqft432 E Fest St, San Antonio, TX 78204Off Market
- $246,2001 bd1 ba912 sqft425 E Fest St, San Antonio, TX 78204Off Market
- $240,4002 bd1 ba1k sqft341 E Fest St, San Antonio, TX 78204Off Market
- $108,6001 bd1 ba624 sqft415 E Lachapelle, San Antonio, TX 78204Off Market
- $130,5003 bd1 ba1.2k sqft130 Ellis Bean, San Antonio, TX 78204Off Market
- $124,510-- bd-- ba-- sqftEllis Bean, San Antonio, TX 78204Off Market
- $--1 bd1 ba536 sqft130 Ellis Bean APT 1, San Antonio, TX 78204Off Market
A local agent can set up tours, give advice and negotiate with sellers.
Similar homes
- $649,9903 bd3 ba2.3k sqft320 SAINT FRANCIS AVE, San Antonio, TX 78204For Sale
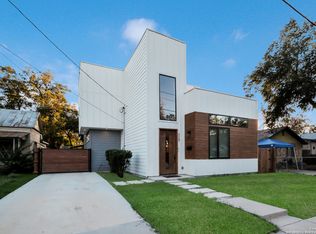
 MLS ID #2001939, Lucio Vasquez TREC #647841, Keller Williams City-View. LERA MLS
 - $649,9903 bd3 ba2.1k sqft130 Clay, San Antonio, TX 78204For Sale
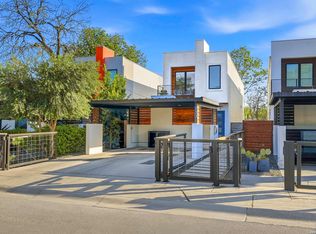 MLS ID #1952978, Deanna Kaplen TREC #533361, Keller Williams Heritage. LERA MLS
 - $464,9003 bd2 ba1.6k sqft238 SAINT FRANCIS AVE, San Antonio, TX 78204For Sale
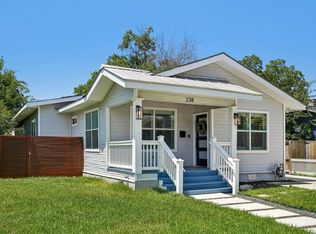 MLS ID #1998721, Tania Michael TREC #849084, Levi Rodgers Real Estate Group. LERA MLS
 - $595,0003 bd3 ba1.9k sqft111 Dowdy, San Antonio, TX 78204New Construction
 MLS ID #2001273, Beto Sepulveda TREC #690050, Central Metro Realty. LERA MLS
 - $600,0003 bd3 ba2.1k sqft126 daniel, San Antonio, TX 78204For SaleMLS ID #1950331, Cedric Dequin TREC #645118, Phyllis Browning Company. LERA MLS
- $699,0003 bd3 ba2.1k sqft128 Clay St., San Antonio, TX 78204For SaleMLS ID #1917993, Micah Harper TREC #597438, Exquisite Properties, LLC. LERA MLS
- $600,0003 bd3 ba1.8k sqft331 E Lambert St, San Antonio, TX 78204For SaleMLS ID #1947473, Ana Warmke TREC #700616, Keller Williams Heritage. LERA MLS
- $539,0003 bd2 ba1.7k sqft201 E Rische, San Antonio, TX 78204For SaleMLS ID #1966996, Gina Candelario TREC #490714, Kuper Sotheby's Int'l Realty. LERA MLS
- $489,0004 bd3 ba1.6k sqft224 E Rische, San Antonio, TX 78204For SaleMLS ID #1997394, Melissa Stagers TREC #435856, M. Stagers Realty Partners. LERA MLS
- $640,0003 bd2 ba1.6k sqft130 Delaware St, San Antonio, TX 78210For SaleMLS ID #1959635, Erika Chapa TREC #687417, Redfin Corporation. LERA MLS
- $499,0003 bd2 ba1.8k sqft211 W LUBBOCK ST, San Antonio, TX 78204For SaleMLS ID #1966256, Jennifer Nack TREC #480644, Kuper Sotheby's Int'l Realty. LERA MLS
- $314,9003 bd2 ba1.5k sqft415 Helena, San Antonio, TX 78204For SaleMLS ID #1948169, Danny Charbel TREC #582344, Keller Williams City-View. LERA MLS
- $395,0003 bd2 ba1.4k sqft230 Oelkers, San Antonio, TX 78204For SaleMLS ID #1997711, Guy Rubio TREC #452625, The Ortiz Firm. LERA MLS
- $650,0004 bd4 ba2.7k sqft414 Mission, San Antonio, TX 78210For SaleMLS ID #1943369, Ahimelech Doring TREC #829903, Realty One Group Emerald. LERA MLS
- $699,9504 bd4 ba2.6k sqft255 Bank St, San Antonio, TX 78204For SaleMLS ID #1991008, Scott Malouff TREC #658231, Keller Williams Heritage. LERA MLS
- $579,0003 bd4 ba2.5k sqft101 Haynes Avenue, San Antonio, TX 78210For SaleMLS ID #1973115, Daniel Herb TREC #734152, Phyllis Browning Company. LERA MLS
- $585,0003 bd3 ba1.8k sqft623 Leigh St, San Antonio, TX 78210For SaleMLS ID #1940476, Chad Nall TREC #550904, Suburban Spaces, LLC. LERA MLS
- $655,0003 bd2 ba1.2k sqft310 Callaghan Ave, San Antonio, TX 78210For SaleMLS ID #1971728, Michael Dalley TREC #693807, United Real Estate Insight. LERA MLS
- $375,0003 bd2 ba1.8k sqft242 Furnish Ave., San Antonio, TX 78204For SaleMLS ID #1939163, Melissa Stagers TREC #435856, M. Stagers Realty Partners. LERA MLS
- $475,0002 bd2 ba1.9k sqft1401 S Flores #118, San Antonio, TX 78204For SaleMLS ID #1896123, Shail Patel TREC #614314, Kuper Sotheby's Int'l Realty. LERA MLS
