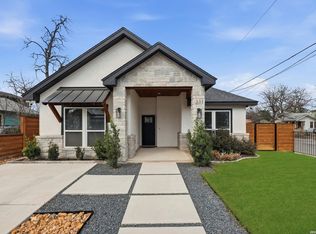
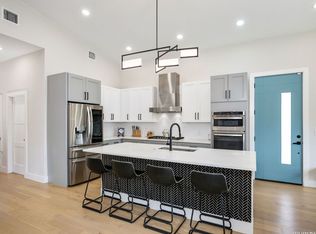
NEW CONSTRUCTION! Modern. Bold. Unforgettable. Step into the height of modern industrial luxury in one of San Antonio's most dynamic neighborhoods. Experience rooftop nights and downtown mornings in the Lone Star District Some homes are built to be lived in. This one was built to be enjoyed. Just minutes from downtown San Antonio, 111 Dowdy St trades the ordinary for something you will actually look forward to coming home to. Step inside and the first thing you feel is space. Ten foot ceilings on the main floor and oversized windows pull in natural light all day long, giving every room an airy, open feel. Upgraded finishes throughout. Quartz countertops run throughout, paired with full wood cabinetry and soft-close everything, the kind of quiet quality you notice a little more each day. Premium touches carry from room to room, and ceiling fans in every bedroom keep things comfortable through a Texas summer. Then there is the rooftop. Climb up to a private deck built for gathering, complete with a built-in outdoor kitchen, gas grill, sink, and mini fridge, all shaded by a pergola. Sunset drinks, weekend cookouts, or a quiet morning coffee above the neighborhood, this is the space that makes the home unforgettable. Down below, a generous backyard gives you room to spread out. Smart and efficient where it counts, the home features spray foam insulation, a smart thermostat, and a smart doorbell, keeping energy bills down and peace of mind up. Best of all is the location. The Lone Star District puts you moments from downtown, the River Walk, and the restaurants, breweries, and culture that make this one of San Antonio's most exciting places to live. New construction, thoughtfully designed, and ready for its first owner. Come see it before it is gone.
New construction
$595,000
111 Dowdy, San Antonio, TX 78204
3beds
1,953sqft
:
Get pre-qualified$4,280/mo
Single Family Residence
Built in 2025
2,962 Square Feet Lot
$577,300 Zestimate®
$305/sqft
$-- HOA
What's special
Generous backyardUpgraded finishes throughoutQuartz countertops run throughoutSoft-close everythingSpray foam insulationFull wood cabinetry
- 20 days |
- 361 |
- 28 |
Likely to sell faster than
Zillow last checked:
Listing updated:
Listed by:
Beto Sepulveda TREC #690050 (210) 526-0000,
Central Metro Realty
Source: LERA MLS,MLS#: 2001273
Facts & features
Interior
Bedrooms & bathrooms
- Bedrooms: 3
- Bathrooms: 3
- Full bathrooms: 2
- 1/2 bathrooms: 1
Primary bedroom
- Level: Upper
- Area: 208
- Dimensions: 16 x 13
Bedroom 2
- Area: 130
- Dimensions: 13 x 10
Bedroom 3
- Area: 130
- Dimensions: 10 x 13
Primary bathroom
- Features: Shower Only
- Area: 130
- Dimensions: 10 x 13
Dining room
- Area: 117
- Dimensions: 9 x 13
Kitchen
- Area: 210
- Dimensions: 15 x 14
Living room
- Area: 240
- Dimensions: 15 x 16
Heating
- Central, Electric
Cooling
- Central Air
Appliances
- Included: Cooktop, Built-In Oven, Microwave
- Laundry: Washer Hookup, Dryer Connection
Features
- One Living Area, Kitchen Island, Ceiling Fan(s)
- Flooring: Carpet, Ceramic Tile
- Has basement: No
- Has fireplace: No
- Fireplace features: Not Applicable
Interior area
- Total interior livable area: 1,953 sqft
Property
Parking
- Parking features: None
Features
- Levels: Two
- Stories: 2
- Pool features: None
Lot
- Size: 2,962 Square Feet
Details
- Parcel number: 025870000300
Construction
Type & style
- Home type: SingleFamily
- Property subtype: Single Family Residence
Materials
- Fiber Cement
- Foundation: Slab
- Roof: Flat
Condition
- New Construction
- New construction: Yes
- Year built: 2025
Details
- Builder name: Ella Bree Homes
Community & HOA
Community
- Features: None
- Subdivision: S Durango/Probandt
Location
- Region: San Antonio
Financial & listing details
- Price per square foot: $305/sqft
- Tax assessed value: $498,730
- Annual tax amount: $10,616
- Price range: $595K - $595K
- Date on market: 7/17/2026
- Cumulative days on market: 210 days
- Listing terms: Conventional,FHA,VA Loan,TX Vet,Cash,Investors OK,Other
Estimated market value
$577,300
$548,000 - $606,000
$3,053/mo
Price history
| Date | Event | Price |
|---|---|---|
| 7/17/2026 | Listed for sale | $595,000$305/sqft |
Source:  LERA MLS #2001273 Report a problem LERA MLS #2001273 Report a problem | ||
| 6/20/2026 | Listing removed | $595,000$305/sqft |
Source: LERA MLS #1949351 Report a problem | ||
| 3/16/2026 | Listed for sale | $595,000$305/sqft |
Source: LERA MLS #1949351 Report a problem | ||
| 3/16/2026 | Listing removed | $595,000$305/sqft |
Source: LERA MLS #1928160 Report a problem | ||
| 12/12/2025 | Listed for sale | $595,000$305/sqft |
Source: LERA MLS #1928160 Report a problem | ||
| 8/25/2025 | Listing removed | $595,000$305/sqft |
Source: LERA MLS #1877363 Report a problem | ||
| 6/20/2025 | Listed for sale | $595,000-2.5%$305/sqft |
Source: LERA MLS #1877363 Report a problem | ||
| 6/7/2025 | Listing removed | $610,000$312/sqft |
Source: LERA MLS #1852100 Report a problem | ||
| 3/22/2025 | Listed for sale | $610,000$312/sqft |
Source: LERA MLS #1852100 Report a problem | ||
Public tax history
| Year | Property taxes | Tax assessment |
|---|---|---|
| 2025 | $12,171 +67.5% | $498,730 +67.5% |
| 2024 | $7,266 +244.5% | $297,760 +251.9% |
| 2023 | $2,109 | $84,610 |
Find assessor info on the county website
Monthly payment
Est. payment
Payment breakdown
Explore the cost of this home by adjusting the details. Changes won't be saved.Climate risks
Neighborhood: Lone Star
Nearby schools
GreatSchools rating
- 4/10Briscoe Elementary SchoolGrades: PK-5Distance: 0.3 mi
- 3/10Harris MiddleGrades: 6-8Distance: 0.5 mi
- 4/10Brackenridge High SchoolGrades: 9-12Distance: 0.6 mi
Schools provided by the listing agent
- Elementary: Briscoe
- Middle: Harris
- High: Brackenridge
- District: San Antonio I.S.D.
Source: LERA MLS. This data may not be complete. We recommend contacting the local school district to confirm school assignments for this home.
- $3,9003 bd3 ba1.9k sqft107 Dowdy St, San Antonio, TX 78204For Rent

- $--3 bd3 ba1.9k sqft115 Dowdy St, San Antonio, TX 78204Sold

- $90,8002 bd1 ba664 sqft202 Lone Star Blvd, San Antonio, TX 78204Off Market
- $43,207-- bd-- ba-- sqft202 Lone Star Blvd, San Antonio, TX 78204Off Market
- $134,7600.33 acres150 Lone Star Blvd, San Antonio, TX 78204Off Market
- $95,2002 bd1 ba720 sqft106 Dowdy St, San Antonio, TX 78204Off Market
- $131,5002 bd1 ba654 sqft204 Lone Star Blvd, San Antonio, TX 78204Off Market
- $100-- bd-- ba-- sqft204 Lone Star Blvd #5, San Antonio, TX 78204Off Market
A local agent can set up tours, give advice and negotiate with sellers.
Similar homes
- $600,0003 bd3 ba1.8k sqft331 E Lambert St, San Antonio, TX 78204For Sale
 MLS ID #1947473, Ana Warmke TREC #700616, Keller Williams Heritage. LERA MLS
 - $499,0003 bd2 ba1.8k sqft211 W LUBBOCK ST, San Antonio, TX 78204For Sale
 MLS ID #1966256, Jennifer Nack TREC #480644, Kuper Sotheby's Int'l Realty. LERA MLS
 - $675,0004 bd4 ba2.6k sqft255 Bank St, San Antonio, TX 78204For Sale
 MLS ID #1991008, Scott Malouff TREC #658231, Keller Williams Heritage. LERA MLS
 - $579,0003 bd4 ba2.5k sqft101 Haynes Avenue, San Antonio, TX 78210For Sale
 MLS ID #1973115, Daniel Herb TREC #734152, Phyllis Browning Company. LERA MLS
 - $674,0005 bd5 ba2.8k sqft117 Carle, San Antonio, TX 78204New ConstructionMLS ID #1955715, David Abrahams TREC #719953, Phyllis Browning Company. LERA MLS
- $499,0003 bd4 ba1.8k sqft257 E baylor, San Antonio, TX 78204New ConstructionMLS ID #1928993, Marcus Bledsoe TREC #554342, Vortex Realty. LERA MLS
- $525,0003 bd3 ba1.8k sqft1119 DAWSON ST, San Antonio, TX 78202For SaleMLS ID #1999275, Susan Dikin TREC #542407, Kuper Sotheby's Int'l Realty. LERA MLS
- $420,0005 bd6 ba2.2k sqft303 Pendleton Ave, San Antonio, TX 78204For SaleMLS ID #1938269, Ricardo Gonzalez TREC #663626, Keller Williams Heritage. LERA MLS
- $630,0005 bd3 ba2.8k sqft403 Montana, San Antonio, TX 78203For SaleMLS ID #1970798, Amy White TREC #652108, Reliance Residential Realty -. LERA MLS
- $610,0003 bd3 ba2k sqft414 Santa Clara Pl, San Antonio, TX 78210For SaleKuper Sotheby's International Realty
- $584,9003 bd3 ba1.5k sqft229 Allensworth St, San Antonio, TX 78209For SaleMLS ID #1995377, Joe Iley TREC #554437, Mission Real Estate Group. LERA MLS
- $568,0003 bd4 ba1.7k sqft110 Playmoor, San Antonio, TX 78210For SaleMLS ID #1920270, Nicholas Marquez TREC #636976, Black Label RE Advisors, LLC. LERA MLS
- $350,0003 bd3 ba1.6k sqft237 Carle Ave, San Antonio, TX 78204New ConstructionMLS ID #1879222, Veronica De Leon TREC #818338, Exquisite Properties, LLC. LERA MLS
- $669,0003 bd4 ba2.3k sqft115 Spruce, San Antonio, TX 78203New ConstructionMLS ID #1992365, Elisa Romero TREC #734790, Premier Realty Group Platinum. LERA MLS
- $594,8703 bd4 ba1.7k sqft543 McMonigal Place BLDG. 1, San Antonio, TX 78210New ConstructionLERA MLS
- $610,0003 bd3 ba2k sqft414 SANTA CLARA PL BLDG. 2, San Antonio, TX 78210New ConstructionMLS ID #1972476, Shail Patel TREC #614314, Kuper Sotheby's Int'l Realty. LERA MLS
- $825,0003 bd3 ba2.5k sqft214 Vance St, San Antonio, TX 78210For SaleMLS ID #2001039, Claudia Berteaux TREC #739764, Phyllis Browning Company. LERA MLS
- $385,0004 bd3 ba2.2k sqft8702 Dudley, San Antonio, TX 78230For SaleMLS ID #1943234, Elizabeth Gonzales TREC #833108, BT Realty & Associates. LERA MLS
- $309,9003 bd3 ba1.6k sqft918 S Olive UNIT 102, San Antonio, TX 78210For SaleMLS ID #2005781, Jonathan Layton TREC #537860, Luxely Real Estate. LERA MLS
- $610,0004 bd3 ba2.3k sqft118 S Gardenview, Castle Hills, TX 78213For SaleMLS ID #1996202, Cassandra Martinez TREC #775748, Real Broker, LLC. LERA MLS
