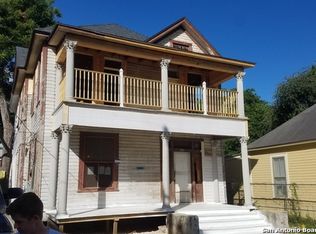
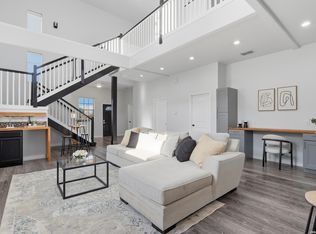
This rare opportunity to restore and reimagine a historic property in the highly sought-after King William Historic District offers incredible potential for the right investor or visionary buyer. This 4-bedroom, 3.5-bath home is filled with character, original charm, and untapped possibilities. Some renovation work has already been completed, providing a head start on transforming this property into a standout residence or resale project. While the home still requires significant updates and restoration, the location and historic appeal create an exceptional value-add opportunity. Situated in one of San Antonio's most iconic and walkable historic neighborhoods, this property offers close proximity to downtown dining, shopping, entertainment, and the River Walk. Opportunities like this in King William are increasingly rare - bring your contractor, creativity, and vision to unlock the full potential of this historic gem. Investor special with endless possibilities.
For sale
$650,000
414 Mission, San Antonio, TX 78210
4beds
2,719sqft
Single Family Residence
Built in 1955
7,666 Square Feet Lot
$597,300 Zestimate®
$239/sqft
$-- HOA
What's special
- 199 days
- 600
- 38
Zillow last checked:
Listing updated:
Listed by:
Ahimelech Doring TREC #829903 (551) 574-5422,
Realty One Group Emerald
Source: LERA MLS,MLS#: 1943369
Facts & features
Interior
Bedrooms & bathrooms
- Bedrooms: 4
- Bathrooms: 4
- Full bathrooms: 3
- 1/2 bathrooms: 1
Primary bedroom
- Area: 216
- Dimensions: 12 x 18
Bedroom 2
- Area: 196
- Dimensions: 14 x 14
Bedroom 3
- Area: 168
- Dimensions: 14 x 12
Bedroom 4
- Area: 143
- Dimensions: 11 x 13
Primary bathroom
- Features: Tub/Shower Separate, Double Vanity
- Area: 209
- Dimensions: 11 x 19
Dining room
- Area: 154
- Dimensions: 11 x 14
Kitchen
- Area: 280
- Dimensions: 10 x 28
Living room
- Area: 300
- Dimensions: 20 x 15
Heating
- Central, Electric
Cooling
- Central Air
Appliances
- Laundry: Main Level, Washer Hookup, Dryer Connection
Features
- Two Living Area, Liv/Din Combo, Separate Dining Room, Two Eating Areas, Kitchen Island, Breakfast Bar, Florida Room, High Ceilings, Open Floorplan, Master Downstairs, Ceiling Fan(s), Chandelier
- Flooring: Ceramic Tile, Wood
- Has fireplace: No
- Fireplace features: Not Applicable
Interior area
- Total interior livable area: 2,719 sqft
Property
Parking
- Parking features: Garage Faces Side
- Has garage: Yes
Features
- Levels: Two
- Stories: 2
- Pool features: None
Lot
- Size: 7,666 Square Feet
Details
- Parcel number: 009450000310
Construction
Type & style
- Home type: SingleFamily
- Property subtype: Single Family Residence
Materials
- Siding
- Roof: Composition
Condition
- Pre-Owned
- New construction: No
- Year built: 1955
Community & HOA
Community
- Features: Playground, Jogging Trails
- Subdivision: King William
Location
- Region: San Antonio
Financial & listing details
- Price per square foot: $239/sqft
- Tax assessed value: $774,010
- Annual tax amount: $18,889
- Price range: $650K - $650K
- Date on market: 2/23/2026
- Cumulative days on market: 565 days
- Listing terms: Conventional,FHA,VA Loan,Cash,Investors OK
Estimated market value
$597,300
$567,000 - $627,000
$4,257/mo
Price history
| Date | Event | Price |
|---|---|---|
| 5/15/2026 | Price change | $650,000-29%$239/sqft |
Source:  LERA MLS #1943369 Report a problem LERA MLS #1943369 Report a problem | ||
| 2/23/2026 | Listed for sale | $915,000-3.2%$337/sqft |
Source: LERA MLS #1943369 Report a problem | ||
| 1/8/2026 | Listing removed | $945,000$348/sqft |
Source: LERA MLS #1882217 Report a problem | ||
| 12/30/2025 | Contingent | $945,000$348/sqft |
Source: LERA MLS #1882217 Report a problem | ||
| 10/1/2025 | Price change | $945,000-2.6%$348/sqft |
Source: LERA MLS #1882217 Report a problem | ||
| 9/22/2025 | Price change | $970,000-2.5%$357/sqft |
Source: LERA MLS #1882217 Report a problem | ||
| 9/9/2025 | Price change | $995,000-5.2%$366/sqft |
Source: LERA MLS #1882217 Report a problem | ||
| 8/28/2025 | Price change | $1,050,000-8.7%$386/sqft |
Source: LERA MLS #1882217 Report a problem | ||
| 7/21/2025 | Price change | $1,150,000-4.2%$423/sqft |
Source: LERA MLS #1882217 Report a problem | ||
| 7/8/2025 | Price change | $1,200,000-9.4%$441/sqft |
Source: LERA MLS #1882217 Report a problem | ||
| 3/5/2025 | Price change | $1,325,000-3.6%$487/sqft |
Source: LERA MLS #1814181 Report a problem | ||
| 2/20/2025 | Price change | $1,375,000-6.8%$506/sqft |
Source: LERA MLS #1814181 Report a problem | ||
| 10/6/2024 | Listed for sale | $1,475,000+235.3%$542/sqft |
Source: LERA MLS #1814181 Report a problem | ||
| 4/15/2021 | Sold | -- |
Source: LERA MLS #1477747 Report a problem | ||
| 4/14/2021 | Pending sale | $439,900$162/sqft |
Source: LERA MLS #1477747 Report a problem | ||
| 4/10/2021 | Contingent | $439,900$162/sqft |
Source: LERA MLS #1477747 Report a problem | ||
| 4/6/2021 | Listed for sale | $439,900$162/sqft |
Source: LERA MLS #1477747 Report a problem | ||
| 2/1/2021 | Listing removed | -- |
Source: LERA MLS #1477747 Report a problem | ||
| 2/1/2021 | Pending sale | $439,900$162/sqft |
Source: LERA MLS #1477747 Report a problem | ||
| 1/20/2021 | Contingent | $439,900$162/sqft |
Source: LERA MLS #1477747 Report a problem | ||
| 12/22/2020 | Price change | $439,900-2.2%$162/sqft |
Source: Excel Realty Group, LLC #1477747 Report a problem | ||
| 12/10/2020 | Price change | $449,900-2.2%$165/sqft |
Source: Excel Realty Group, LLC #1477747 Report a problem | ||
| 11/24/2020 | Price change | $459,900-1.1%$169/sqft |
Source: Excel Realty Group, LLC #1477747 Report a problem | ||
| 11/16/2020 | Pending sale | $464,900$171/sqft |
Source: Excel Realty Group, LLC #1477747 Report a problem | ||
| 11/2/2020 | Price change | $464,900-1.1%$171/sqft |
Source: Excel Realty Group, LLC #1477747 Report a problem | ||
| 10/21/2020 | Listed for sale | $469,900$173/sqft |
Source: Excel Realty Group, LLC #1477747 Report a problem | ||
Public tax history
| Year | Property taxes | Tax assessment |
|---|---|---|
| 2025 | $18,890 +43.3% | $774,010 +43.3% |
| 2024 | $13,184 -2.1% | $540,310 |
| 2023 | $13,469 +0.2% | $540,310 +8.9% |
| 2022 | $13,442 +298% | $496,080 -0.6% |
| 2021 | $3,377 | $498,920 +6.8% |
| 2020 | $3,377 +3.9% | $467,342 +10% |
| 2019 | $3,252 | $424,856 +10% |
| 2018 | $3,252 +6.3% | $386,233 +10% |
| 2017 | $3,058 | $351,121 +10% |
| 2016 | -- | $319,201 +10% |
| 2015 | $2,941 | $290,183 +10% |
| 2014 | $2,941 | $263,803 +10% |
| 2013 | -- | $239,821 +10% |
| 2012 | -- | $218,019 +10% |
| 2011 | -- | $198,199 +10% |
| 2010 | -- | $180,181 +47.4% |
| 2008 | -- | $122,199 -52.3% |
| 2007 | -- | $256,030 +47.2% |
| 2006 | -- | $173,920 +17.9% |
| 2005 | -- | $147,550 |
| 2004 | -- | -- |
| 2003 | -- | -- |
| 2002 | -- | -- |
| 2001 | -- | -- |
| 2000 | -- | -- |
Find assessor info on the county website
Monthly payment
Est. payment
Payment breakdown
Explore the cost of this home by adjusting the details. Changes won't be saved.Climate risks
Neighborhood: King William
Nearby schools
Schools provided by the listing agent
- Elementary: Bonham
- Middle: Bonham
- High: Brackenridge
- District: San Antonio I.S.D.
Source: LERA MLS. This data may not be complete. We recommend contacting the local school district to confirm school assignments for this home.

Similar homes
- $549,9994 bd3 ba2.8k sqft131 REHMANN ST, San Antonio, TX 78204For Sale
 MLS ID #2015639, Yasmeen Deais TREC #741119, Real Broker, LLC. LERA MLS
 - $489,9994 bd2 ba1.9k sqft207 LORETTA PL, San Antonio, TX 78210For Sale
 MLS ID #2014215, Richard Rodriguez TREC #700216, Real Broker, LLC. LERA MLS
 - $325,0003 bd3 ba2.2k sqft315 AVANT AVE, San Antonio, TX 78210For Sale
 MLS ID #2015471, Meghan Pelley TREC #527085, All City San Antonio Registered Series. LERA MLS
 - $650,0004 bd3 ba3k sqft626 Montana St, San Antonio, TX 78203For Sale
 MLS ID #1997488, Robert Ott TREC #727104, Keller Williams Heritage. LERA MLS
 - $825,0003 bd3 ba2.5k sqft214 Vance St, San Antonio, TX 78210For SaleMLS ID #2001039, Claudia Berteaux TREC #739764, Phyllis Browning Company. LERA MLS
- $649,9903 bd3 ba2.1k sqft130 Clay, San Antonio, TX 78204For SaleMLS ID #1952978, Deanna Kaplen TREC #533361, Keller Williams Heritage. LERA MLS
- $633,0005 bd4 ba3k sqft314 Marshall St, San Antonio, TX 78212For SaleMLS ID #1911088, Cesar Soto TREC #810371, Real Broker, LLC. LERA MLS
- $899,0003 bd3 ba2.7k sqft317 Wickes, San Antonio, TX 78210For SaleMLS ID #1956790, Mylene Mendez TREC #728019, Phyllis Browning Company. LERA MLS
- $630,0005 bd3 ba2.8k sqft403 Montana, San Antonio, TX 78203For SaleMLS ID #1970798, Amy White TREC #652108, Reliance Residential Realty -. LERA MLS
- $675,0004 bd3 ba2.3k sqft527 KINGS CT, San Antonio, TX 78212For SaleMLS ID #1997326, Alicia Stumph TREC #709249, Keller Williams Heritage. LERA MLS
- $600,0003 bd3 ba2.1k sqft126 daniel, San Antonio, TX 78204For SaleMLS ID #1950331, Cedric Dequin TREC #645118, Phyllis Browning Company. LERA MLS
- $695,0003 bd4 ba2.3k sqft502 McMonigal, San Antonio, TX 78210New ConstructionMLS ID #1864865, Craig Browning TREC #606186, Phyllis Browning Company. LERA MLS
- $674,0005 bd5 ba2.8k sqft117 Carle, San Antonio, TX 78204New ConstructionMLS ID #1955715, David Abrahams TREC #719953, Phyllis Browning Company. LERA MLS
- $560,0004 bd3 ba2.5k sqft617 E Park Ave, San Antonio, TX 78212For SaleMLS ID #1972972, Jane Tomaszewski TREC #617418, JB Goodwin, REALTORS. LERA MLS
- $690,0004 bd3 ba3.5k sqft343 W GRAMERCY PL, San Antonio, TX 78212For SaleMLS ID #1970322, Reagan Williamson TREC #596415, Homecity Real Estate. LERA MLS
- $660,0003 bd2 ba1.9k sqft211 lindell, San Antonio, TX 78212For SaleMLS ID #1930485, Walter Sandison TREC #192827, Sandison Appraisal, LLC. LERA MLS
- $690,0007 bd6 ba3.5k sqft1127 W Woodlawn Ave, San Antonio, TX 78201For SaleMLS ID #2012334, Veronica Moreno TREC #673612, Hello World Realty. LERA MLS
- $399,0003 bd2 ba1.6k sqft127 Vance St, San Antonio, TX 78210For SaleMLS ID #1841084, Tomas Diaz TREC #749810, Keller Williams Heritage. LERA MLS
- $600,0004 bd5 ba2.5k sqft510 E LOCUST ST, San Antonio, TX 78212For SaleMLS ID #2006160, Joe Davalos TREC #304731, Davalos & Associates. LERA MLS
- $729,0002 bd4 ba1.9k sqft135 Cedar Street #105, San Antonio, TX 78210For SaleMLS ID #1963402, Hoda Cummings TREC #783893, Keller Williams City-View. LERA MLS
